LOCATION! LOCATION! LOCATION! Charming Dallas Townhome with Exceptional Upgrades! Welcome home to this beautifully updated 2-bedroom, 2-bathroom town home offering approximately 1,200 square feet of stylish and comfortable living space. Thoughtfully upgraded throughout, this open-concept home blends modern convenience with inviting charm. The spacious living area features an electric fireplace, creating a cozy focal point for relaxing or entertaining. The updated kitchen is sure to impress with granite countertops, a farmhouse-style sink, and an open layout that makes gathering with family and friends effortless. Energy efficiency and peace of mind are built in, thanks to energy-efficient windows, added attic insulation, and a whole-home surge protector. The electrical panel was replaced in 2022, providing an additional modern update as well as the roof replaced in 2024. The guest bathroom has been completely remodeled, showcasing a fresh, contemporary feel. Step outside to enjoy the gorgeous remodeled covered patio, an ideal spot for morning coffee, outdoor dining, or entertainment. The grill is included, making outdoor gatherings even easier. An updated fence adds to the home's curb appeal and privacy. With numerous upgrades already completed, this move-in-ready town home offers the perfect combination of comfort, style, efficiency, and low-maintenance living in Dallas. A must-see for buyers looking for a home where the major updates have already been thoughtfully taken care of!
For sale
Price cut: $10K (10/5)
$250,000
13640 Flagstone Ln, Dallas, TX 75240
2beds
1,200sqft
Townhouse
Built in 1970
3,397 Square Feet Lot
$243,000 Zestimate®
$208/sqft
$466/mo HOA
What's special
Electric fireplaceGranite countertopsFarmhouse-style sinkEnergy-efficient windowsGorgeous remodeled covered patioOpen-concept homeUpdated kitchen
- 25 days
- 521
- 59
Zillow last checked:
Listing updated:
Listed by:
Lori Clark 0659170 469-993-3121,
Local Pro Realty LLC 469-993-3121
Source: NTREIS,MLS#: 21376076
Facts & features
Interior
Bedrooms & bathrooms
- Bedrooms: 2
- Bathrooms: 2
- Full bathrooms: 2
Primary bedroom
- Features: Built-in Features, Ceiling Fan(s), En Suite Bathroom, Walk-In Closet(s)
- Level: First
- Dimensions: 16 x 12
Bedroom
- Features: Ceiling Fan(s)
- Level: First
- Dimensions: 11 x 13
Dining room
- Level: First
- Dimensions: 12 x 9
Kitchen
- Features: Built-in Features, Galley Kitchen, Granite Counters
- Level: First
- Dimensions: 16 x 5
Living room
- Features: Ceiling Fan(s), Fireplace
- Level: First
- Dimensions: 15 x 14
Heating
- Central, Electric, Fireplace(s)
Cooling
- Central Air, Ceiling Fan(s), Electric
Appliances
- Included: Dishwasher, Electric Cooktop, Electric Oven, Electric Water Heater, Disposal, Microwave
- Laundry: In Hall
Features
- Granite Counters, Open Floorplan, Pantry
- Flooring: Luxury Vinyl Plank
- Has basement: No
- Number of fireplaces: 1
- Fireplace features: Electric, Family Room, Insert
Interior area
- Total interior livable area: 1,200 sqft
Video & virtual tour
Property
Parking
- Total spaces: 2
- Parking features: Attached Carport
- Carport spaces: 2
Features
- Levels: One
- Stories: 1
- Patio & porch: Patio, Covered
- Pool features: None, Community
- Fencing: Fenced,Wood
Lot
- Size: 3,397 Square Feet
- Features: Interior Lot, Landscaped, Sprinkler System
Details
- Additional structures: Tennis Court(s)
- Parcel number: 00000768267810000
Construction
Type & style
- Home type: Townhouse
- Architectural style: Traditional
- Property subtype: Townhouse
- Attached to another structure: Yes
Materials
- Brick
- Foundation: Slab
- Roof: Composition
Condition
- Resale
- Year built: 1970
Utilities & green energy
- Sewer: Public Sewer
- Water: Public
- Utilities for property: Sewer Available, Water Available
Community & HOA
Community
- Features: Pool, Sidewalks
- Security: Smoke Detector(s)
- Subdivision: Brookgreen Twnhs 03
HOA
- Has HOA: Yes
- Amenities included: Maintenance Front Yard
- Services included: All Facilities, Maintenance Grounds
- HOA fee: $466 monthly
- HOA name: Cma Management
- HOA phone: 972-943-2800
Location
- Region: Dallas
Financial & listing details
- Price per square foot: $208/sqft
- Tax assessed value: $239,020
- Annual tax amount: $5,588
- Date on market: 9/16/2026
- Cumulative days on market: 26 days
- Listing terms: Cash,Conventional,FHA,VA Loan
- Exclusions: TV and wall mount in the living room
Estimated market value
$243,000
$231,000 - $255,000
$1,842/mo
Price history
| Date | Event | Price |
|---|---|---|
| 10/5/2026 | Price change | $250,000-3.8%$208/sqft |
Source: NTREIS #21376076 Report a problem | ||
| 9/16/2026 | Listed for sale | $260,000+57.6%$217/sqft |
Source: NTREIS #21376076 Report a problem | ||
| 1/26/2021 | Sold | -- |
Source: Ebby Halliday solds #14486876_75240 Report a problem | ||
| 1/19/2021 | Pending sale | $165,000$138/sqft |
Source: NTREIS #14486876 Report a problem | ||
| 12/29/2020 | Listed for sale | $165,000$138/sqft |
Source: Ebby Halliday, REALTORS-Frisco #14486876 Report a problem | ||
Public tax history
| Year | Property taxes | Tax assessment |
|---|---|---|
| 2025 | $280 +19.3% | $239,020 +4.9% |
| 2024 | $235 +20.2% | $227,870 |
| 2023 | $196 -90.7% | $227,870 +43.2% |
| 2022 | $2,109 +1265% | $159,080 +11.9% |
| 2021 | $154 +40.2% | $142,120 -19.2% |
| 2020 | $110 +46.8% | $175,990 +17.3% |
| 2019 | $75 +47.4% | $150,000 |
| 2018 | $51 -83.5% | $150,000 +38.9% |
| 2017 | $309 -7.7% | $108,000 +28.6% |
| 2016 | $334 -24.5% | $84,000 |
| 2015 | $443 | $84,000 +4.5% |
| 2014 | $443 | $80,400 |
| 2013 | -- | -- |
| 2012 | -- | -- |
| 2011 | -- | -- |
| 2010 | -- | -- |
| 2009 | -- | -- |
| 2008 | -- | -- |
| 2007 | -- | -- |
| 2005 | -- | -- |
| 2004 | -- | -- |
| 2003 | -- | -- |
| 2002 | -- | -- |
| 2001 | -- | -- |
Find assessor info on the county website
Monthly payment
Est. payment
Payment breakdown
Explore the cost of this home by adjusting the details. Changes won't be saved.Climate risks
Neighborhood: 75240
Nearby schools
Schools provided by the listing agent
- Elementary: RISD Academy
- Middle: Parkhill
- High: Pearce
- District: Richardson ISD
Source: NTREIS. This data may not be complete. We recommend contacting the local school district to confirm school assignments for this home.


Similar homes
- $210,0002 bd2 ba1.6k sqft10578 High Hollows Dr APT 268, Dallas, TX 75230For Sale
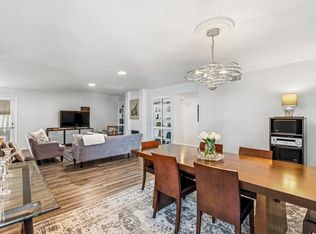 MLS ID #21399880, Morgan Cook. NTREIS
 - $249,9002 bd2 ba925 sqft5740 Martel Ave APT A13, Dallas, TX 75206For Sale
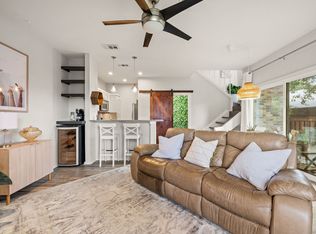 MLS ID #21306946, Elliot Dodson. NTREIS
 - $249,0002 bd3 ba1.4k sqft1229 Forest Cove Ln, Garland, TX 75040For Sale
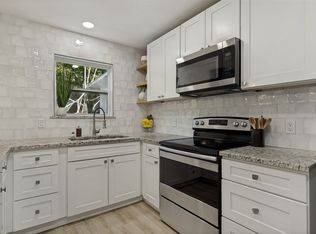 MLS ID #21386744, Christi Weinstein. NTREIS
 - $340,0002 bd2 ba1.4k sqft7517 Pebblestone Dr #14, Dallas, TX 75230For Sale
 MLS ID #21384640, Amanda Monaco. NTREIS
