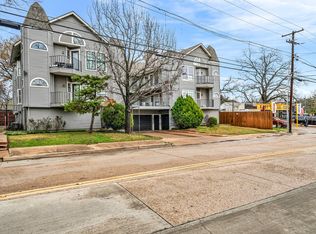
EXCEPTIONAL VALUE IN JUNIUS HEIGHTS! Located in the Junius Heights Historic District, this beautifully updated condo offers 1,099 square feet of comfortable, well-designed living space at an attractive price point in one of Dallas’ most charming neighborhoods. With numerous interior updates and major improvements already completed, this condo offers a fantastic opportunity to enjoy the convenience of urban living at an exceptional value.
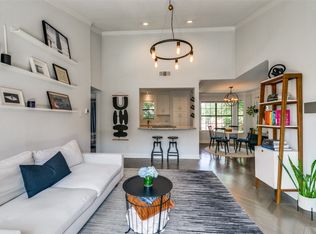
The floor plan is open and functional, with 12-foot ceilings in the living room that create a wonderful sense of space and natural light. It’s an inviting place to relax or entertain, with plenty of room to gather, dine, and unwind.
Updates include vinyl plank flooring throughout, granite kitchen countertops, quartz bathroom vanities, updated tile, and new fixtures and lighting (2020). The primary suite features a walk-in closet, vaulted ceilings, and access to a large private balcony shared with the second bedroom. Both bathrooms have been tastefully remodeled, and the kitchen is well-equipped with stainless steel appliances and ample counter space.
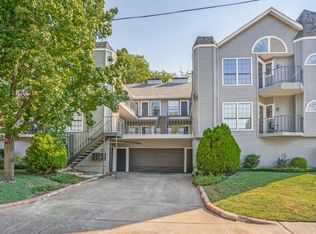
Additional improvements include a new HVAC system (2022), smart thermostat (2025), radiant barrier and attic insulation (2023), and full exterior siding and roof replacement completed by the HOA in 2023. Water and sewer are included in the HOA dues. The condo also comes with two garage parking spaces and a private storage room.
Junius Heights is known for its welcoming community and active neighborhood association, which hosts events throughout the year. Just down the street is the beloved Garden Café, with a neighborhood grocery store conveniently located across the street. Plus, you're just minutes from Lakewood, Downtown Dallas, Lower Greenville, and Deep Ellum.
For sale
Price cut: $4K (10/10)
$225,000
218 N Beacon St APT 108, Dallas, TX 75214
2beds
1,099sqft
Condominium
Built in 1982
-- sqft lot
$217,700 Zestimate®
$205/sqft
$460/mo HOA
What's special
Beautifully updated condoUpdated tileVinyl plank flooring throughoutGranite kitchen countertopsNew fixtures and lightingQuartz bathroom vanities
- 57 days
- 342
- 36
Zillow last checked:
Listing updated:
Listed by:
Juliette Bouchard 0538623 214-515-9888,
Compass RE Texas, LLC 214-814-8100
Source: NTREIS,MLS#: 21361999
Facts & features
Interior
Bedrooms & bathrooms
- Bedrooms: 2
- Bathrooms: 2
- Full bathrooms: 2
Primary bedroom
- Features: Ceiling Fan(s), En Suite Bathroom, Walk-In Closet(s)
- Level: First
- Dimensions: 14 x 15
Bedroom
- Features: Ceiling Fan(s)
- Level: First
- Dimensions: 14 x 15
Primary bathroom
- Features: Built-in Features, En Suite Bathroom, Stone Counters
- Level: First
- Dimensions: 9 x 5
Dining room
- Level: First
- Dimensions: 11 x 9
Kitchen
- Features: Built-in Features, Granite Counters
- Level: First
- Dimensions: 10 x 8
Living room
- Features: Ceiling Fan(s), Fireplace
- Level: First
- Dimensions: 17 x 14
Heating
- Central, Electric, Fireplace(s)
Cooling
- Central Air, Ceiling Fan(s), Electric
Appliances
- Included: Dryer, Dishwasher, Electric Range, Disposal, Microwave, Refrigerator, Washer
Features
- Built-in Features, Granite Counters, High Speed Internet, Cable TV, Vaulted Ceiling(s), Walk-In Closet(s)
- Flooring: Luxury Vinyl Plank
- Has basement: No
- Number of fireplaces: 1
- Fireplace features: Living Room, Masonry, Wood Burning
Interior area
- Total interior livable area: 1,099 sqft
Video & virtual tour
Property
Parking
- Total spaces: 2
- Parking features: Assigned, Covered, Electric Gate, Garage, Garage Door Opener, Gated, Lighted, On Site, Private, Community Structure, On Street, Storage
- Attached garage spaces: 2
Features
- Levels: One
- Stories: 1
- Exterior features: Courtyard, Lighting, Storage, Uncovered Courtyard
- Pool features: None
- Has view: Yes
- View description: Park/Greenbelt
Lot
- Size: 6,534 Square Feet
- Features: Interior Lot
Details
- Parcel number: 00C04000000100108
Construction
Type & style
- Home type: Condo
- Architectural style: Traditional
- Property subtype: Condominium
- Attached to another structure: Yes
Materials
- Frame, Wood Siding
- Foundation: Pillar/Post/Pier
- Roof: Composition
Condition
- Resale
- Year built: 1982
Utilities & green energy
- Sewer: Public Sewer
- Water: Public
- Utilities for property: Electricity Available, Sewer Available, Water Available, Cable Available
Community & HOA
Community
- Features: Curbs
- Subdivision: Beacon Street Living Condo
HOA
- Has HOA: Yes
- Services included: Association Management, Insurance, Maintenance Grounds, Maintenance Structure, Pest Control, Sewer, Trash, Water
- HOA fee: $460 monthly
- HOA name: Fowler Real Estate Group & Property Managment
- HOA phone: 972-460-6654
Location
- Region: Dallas
Financial & listing details
- Price per square foot: $205/sqft
- Tax assessed value: $219,800
- Annual tax amount: $4,913
- Date on market: 8/19/2026
- Cumulative days on market: 58 days
- Listing terms: Cash,Conventional
- Exclusions: All Staging furniture and decor
Estimated market value
$217,700
$207,000 - $229,000
$1,536/mo
Price history
| Date | Event | Price |
|---|---|---|
| 10/10/2026 | Price change | $225,000-1.7%$205/sqft |
Source: NTREIS #21361999 Report a problem | ||
| 8/19/2026 | Listed for sale | $229,000-4.2%$208/sqft |
Source: NTREIS #21361999 Report a problem | ||
| 7/1/2026 | Listing removed | $239,000$217/sqft |
Source: NTREIS #21143051 Report a problem | ||
| 3/10/2026 | Listed for sale | $239,000-9.8%$217/sqft |
Source: NTREIS #21143051 Report a problem | ||
| 8/22/2025 | Price change | $265,000-3.6%$241/sqft |
Source: NTREIS #21021997 Report a problem | ||
| 8/4/2025 | Listed for sale | $275,000$250/sqft |
Source: NTREIS #21021997 Report a problem | ||
| 8/1/2025 | Listing removed | $275,000$250/sqft |
Source: NTREIS #20896375 Report a problem | ||
| 4/8/2025 | Listed for sale | $275,000-1.4%$250/sqft |
Source: NTREIS #20896375 Report a problem | ||
| 10/14/2024 | Listing removed | $278,900$254/sqft |
Source: NTREIS #20664923 Report a problem | ||
| 9/30/2024 | Price change | $278,900-3.5%$254/sqft |
Source: NTREIS #20664923 Report a problem | ||
| 7/25/2024 | Price change | $288,900-2%$263/sqft |
Source: NTREIS #20664923 Report a problem | ||
| 7/3/2024 | Listed for sale | $294,900+48.2%$268/sqft |
Source: NTREIS #20664923 Report a problem | ||
| 2/5/2020 | Listing removed | $199,000$181/sqft |
Source: Dallas Luxury Realty #14219310 Report a problem | ||
| 1/20/2020 | Pending sale | $199,000$181/sqft |
Source: Dallas Luxury Realty #14219310 Report a problem | ||
| 11/21/2019 | Price change | $199,000-2.9%$181/sqft |
Source: Dallas Luxury Realty #14219310 Report a problem | ||
| 11/11/2019 | Price change | $205,000-4.7%$187/sqft |
Source: Dallas Luxury Realty #14219310 Report a problem | ||
| 10/31/2019 | Listed for sale | $215,000$196/sqft |
Source: Dallas Luxury Realty #14219310 Report a problem | ||
| 9/3/2015 | Sold | -- |
Source: Agent Provided Report a problem | ||
Public tax history
| Year | Property taxes | Tax assessment |
|---|---|---|
| 2025 | $4,894 -0.4% | $219,800 |
| 2024 | $4,913 -2.6% | $219,800 |
| 2023 | $5,044 +14.8% | $219,800 +25.6% |
| 2022 | $4,393 -4.8% | $175,000 |
| 2021 | $4,616 | $175,000 |
Find assessor info on the county website
Monthly payment
Est. payment
Payment breakdown
Explore the cost of this home by adjusting the details. Changes won't be saved.Climate risks
Neighborhood: 75214
Nearby schools
Schools provided by the listing agent
- Elementary: Lipscomb
- Middle: Long
- High: Woodrow Wilson
- District: Dallas ISD
Source: NTREIS. This data may not be complete. We recommend contacting the local school district to confirm school assignments for this home.

Similar homes
- $219,0002 bd2 ba1.1k sqft3105 San Jacinto St APT 306, Dallas, TX 75204For Sale
 MLS ID #21102766, Marisol Romero. NTREIS
 - $242,5002 bd1 ba940 sqft4120 Bowser Ave APT D, Dallas, TX 75219For Sale
 MLS ID #21408538, Ralph Thomas. NTREIS
 - $180,0002 bd2 ba890 sqft4777 Cedar Springs Rd APT 5P, Dallas, TX 75219For Sale
 MLS ID #21410002, Rhoni Golden. NTREIS
 - $249,9002 bd2 ba1k sqft5407 Bryan St APT B104, Dallas, TX 75206For Sale
 MLS ID #21152213, Burton Rhodes. NTREIS
