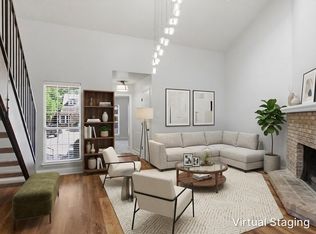
Home back on the market within less than 24 hours of the previous buyer contracting due to personal circumstances and no fault of the property. Welcome to this beautifully maintained home offering a rare and highly desirable floor plan in Richardson ISD! Featuring 3 spacious bedrooms and 3 full bathrooms, each bedroom enjoys its own private ensuite bath, making this an exceptional layout for multi-generational living. Thoughtfully updated and meticulously cared for, the home showcases soothing designer colors, low-maintenance wood-look tile flooring, plantation shutters, Low-E windows, new attic insulation, and a stunning floor-to-ceiling brick fireplace that creates a warm and inviting focal point in the family room. The open-concept kitchen overlooks the living area and features updated stainless steel appliances, ample workspace, and the refrigerator, washer, and dryer all convey for added convenience. The bathrooms offer beautiful finishes with granite countertops, stylish tile work, and exceptional storage. The walk-in closets throughout are truly a sight to behold, providing incredible organization and storage. Additional upgrades include a reverse osmosis water filtration system, a built-in dining console with granite top, a large covered carport with extra storage, and a spacious back courtyard featuring a durable composite deck that's perfect for entertaining. A newly installed backyard fence adds both privacy and peace of mind. The water heater is approximately six years old, and the home offers exceptional storage with two attic spaces, including a secondary attic with convenient access added through the primary suite. Tucked toward the back of the neighborhood, this home also offers the ease of HOA-maintained front landscaping along with access to community amenities including 2 swimming pools, and tennis court. The community also had new roofs installed in October 2024, plus the owner has a home warranty in place through 2030!
For sale
Price cut: $4.9K (9/24)
$294,999
12919 Woodbend Ln, Dallas, TX 75243
3beds
1,620sqft
Single Family Residence
Built in 1983
2,090 Square Feet Lot
$292,900 Zestimate®
$182/sqft
$277/mo HOA
What's special
Spacious back courtyardLow-maintenance wood-look tile flooringLow-e windowsStunning floor-to-ceiling brick fireplaceSoothing designer colorsOpen-concept kitchenHoa-maintained front landscaping
- 46 days
- 699
- 56
Zillow last checked:
Listing updated:
Listed by:
Katherine Allen 0653673 469-298-8307,
Keller Williams Realty-FM 972-874-1905
Source: NTREIS,MLS#: 21344638
Facts & features
Interior
Bedrooms & bathrooms
- Bedrooms: 3
- Bathrooms: 3
- Full bathrooms: 3
Primary bedroom
- Features: Ceiling Fan(s), En Suite Bathroom, Walk-In Closet(s)
- Level: Second
- Dimensions: 20 x 13
Bedroom
- Features: Ceiling Fan(s), Walk-In Closet(s)
- Level: First
- Dimensions: 12 x 12
Bedroom
- Features: Ceiling Fan(s), Walk-In Closet(s)
- Level: Second
- Dimensions: 11 x 11
Primary bathroom
- Features: Built-in Features, Dual Sinks, En Suite Bathroom, Granite Counters
- Level: Second
- Dimensions: 7 x 11
Dining room
- Level: First
- Dimensions: 9 x 12
Other
- Features: Built-in Features, En Suite Bathroom
- Level: Second
- Dimensions: 5 x 11
Other
- Features: Built-in Features, En Suite Bathroom, Granite Counters
- Level: First
- Dimensions: 7 x 8
Kitchen
- Features: Built-in Features, Granite Counters
- Level: First
- Dimensions: 9 x 8
Laundry
- Level: First
- Dimensions: 5 x 8
Living room
- Features: Fireplace
- Level: First
- Dimensions: 19 x 16
Heating
- Central
Cooling
- Central Air, Ceiling Fan(s)
Appliances
- Included: Dryer, Dishwasher, Electric Range, Disposal, Microwave, Refrigerator, Washer
Features
- Double Vanity, Eat-in Kitchen, Granite Counters, Open Floorplan, Walk-In Closet(s)
- Flooring: Carpet, Tile
- Windows: Window Coverings
- Has basement: No
- Number of fireplaces: 1
- Fireplace features: Masonry, Wood Burning
Interior area
- Total interior livable area: 1,620 sqft
Video & virtual tour
Property
Parking
- Total spaces: 2
- Parking features: Detached Carport
- Carport spaces: 2
Features
- Levels: Two
- Stories: 2
- Patio & porch: Rear Porch, Deck
- Exterior features: Courtyard, Lighting, Private Entrance, Private Yard, Rain Gutters
- Pool features: None, Community
- Fencing: Back Yard,Wood
Lot
- Size: 2,090 Square Feet
- Features: Interior Lot, Landscaped, Subdivision
Details
- Parcel number: 0084220A000120000
Construction
Type & style
- Home type: SingleFamily
- Architectural style: Traditional
- Property subtype: Single Family Residence
Materials
- Brick
- Foundation: Slab
- Roof: Composition
Condition
- Resale
- Year built: 1983
Utilities & green energy
- Sewer: Public Sewer
- Water: Public
- Utilities for property: Sewer Available, Water Available
Community & HOA
Community
- Features: Pool, Tennis Court(s), Trails/Paths
- Subdivision: Creekbend Twnhms
HOA
- Has HOA: Yes
- Amenities included: Maintenance Front Yard
- Services included: All Facilities, Association Management, Maintenance Grounds
- HOA fee: $277 monthly
- HOA name: Creekbend Townhomes Hoa
- HOA phone: 214-553-1579
Location
- Region: Dallas
Financial & listing details
- Price per square foot: $182/sqft
- Tax assessed value: $310,140
- Annual tax amount: $7,251
- Date on market: 8/31/2026
- Cumulative days on market: 57 days
- Listing terms: Cash,Conventional,FHA,VA Loan
Estimated market value
$292,900
$278,000 - $308,000
$2,252/mo
Price history
| Date | Event | Price |
|---|---|---|
| 9/24/2026 | Price change | $294,999-1.6%$182/sqft |
Source: NTREIS #21344638 Report a problem | ||
| 9/16/2026 | Listed for sale | $299,900$185/sqft |
Source: NTREIS #21344638 Report a problem | ||
| 9/16/2026 | Contingent | $299,900$185/sqft |
Source: NTREIS #21344638 Report a problem | ||
| 8/31/2026 | Listed for sale | $299,900$185/sqft |
Source: NTREIS #21344638 Report a problem | ||
| 8/17/2026 | Listing removed | $299,900$185/sqft |
Source: NTREIS #21344638 Report a problem | ||
| 8/7/2026 | Listed for sale | $299,900+39.6%$185/sqft |
Source: NTREIS #21344638 Report a problem | ||
| 11/16/2018 | Listing removed | $214,900$133/sqft |
Source: Central Metro Realty #13966929 Report a problem | ||
| 11/11/2018 | Pending sale | $214,900$133/sqft |
Source: Central Metro Realty #13966929 Report a problem | ||
| 11/5/2018 | Listed for sale | $214,900+102.5%$133/sqft |
Source: Central Metro Realty #13966929 Report a problem | ||
| 8/7/2015 | Sold | -- |
Source: Agent Provided Report a problem | ||
| 6/13/2015 | Pending sale | $106,100$65/sqft |
Source: StarCrest Realty, LLC #13164644 Report a problem | ||
| 6/4/2015 | Listed for sale | $106,100+32.7%$65/sqft |
Source: StarCrest Realty, LLC #13164644 Report a problem | ||
| 10/25/2014 | Listing removed | $79,950$49/sqft |
Source: Keller Williams Elite #12130058 Report a problem | ||
| 10/1/2014 | Listed for sale | $79,950$49/sqft |
Source: Keller Williams Elite #12130058 Report a problem | ||
| 7/9/2014 | Sold | -- |
Source: Public Record Report a problem | ||
| 6/6/2014 | Pending sale | $79,950$49/sqft |
Source: Keller Williams Elite #12130058 Report a problem | ||
| 5/7/2014 | Price change | $79,950-17.7%$49/sqft |
Source: Keller Williams - Park Cities #12130058 Report a problem | ||
| 5/3/2014 | Price change | $97,093+61.8%$60/sqft |
Source: Auction.com Report a problem | ||
| 4/27/2014 | Price change | $60,000-25%$37/sqft |
Source: Auction.com Report a problem | ||
| 4/25/2014 | Price change | $79,950$49/sqft |
Source: Keller Williams Elite Dallas-Park Cities #12130058 Report a problem | ||
| 4/21/2014 | Listed for sale | -- |
Source: Auction.com Report a problem | ||
| 9/15/2000 | Sold | -- |
Source: Public Record Report a problem | ||
Public tax history
| Year | Property taxes | Tax assessment |
|---|---|---|
| 2025 | $3,824 -6.4% | $310,140 -6% |
| 2024 | $4,085 +7.6% | $330,060 +11.3% |
| 2023 | $3,797 +34.5% | $296,420 +39.2% |
| 2022 | $2,822 -3.6% | $212,940 +1.1% |
| 2021 | $2,927 -1.9% | $210,600 |
| 2020 | $2,982 -0.5% | $210,600 |
| 2019 | $2,997 +61.4% | $210,600 +62.5% |
| 2018 | $1,857 -21.8% | $129,600 +14.3% |
| 2017 | $2,375 +8.9% | $113,400 +7.7% |
| 2016 | $2,181 -1.9% | $105,300 |
| 2015 | $2,223 | $105,300 +3.2% |
| 2014 | $2,223 | $102,060 |
| 2013 | -- | -- |
| 2012 | -- | -- |
| 2011 | -- | -- |
| 2010 | -- | -- |
| 2009 | -- | -- |
| 2008 | -- | -- |
| 2007 | -- | -- |
| 2005 | -- | -- |
| 2004 | -- | -- |
| 2003 | -- | -- |
| 2002 | -- | -- |
| 2001 | -- | -- |
Find assessor info on the county website
Monthly payment
Est. payment
Payment breakdown
Explore the cost of this home by adjusting the details. Changes won't be saved.Climate risks
Neighborhood: 75243
Nearby schools
Schools provided by the listing agent
- Elementary: Aikin
- Middle: Forest Meadow
- High: Lake Highlands
- District: Richardson ISD
Source: NTREIS. This data may not be complete. We recommend contacting the local school district to confirm school assignments for this home.


Similar homes
- $299,9003 bd3 ba2k sqft9480 Timberleaf Dr, Dallas, TX 75243For Sale
 MLS ID #21346202, Pamela Boronski. NTREIS
 - $329,0004 bd3 ba2.1k sqft9707 Smokefeather Ln, Dallas, TX 75243For Sale
 MLS ID #21382461, Matt Templeton. NTREIS
 - $299,0003 bd3 ba1.3k sqft5565 Preston Oaks Rd APT 153, Dallas, TX 75254For Sale
 MLS ID #21259883, Nadine Stapelberg. NTREIS
 - $305,0003 bd2 ba1.4k sqft2713 Riviera Dr, Garland, TX 75040For Sale
 MLS ID #21316228, Lucy Gamez. NTREIS
