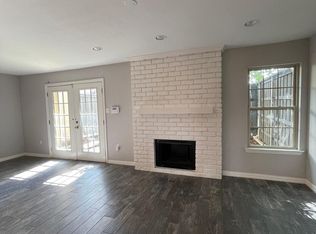
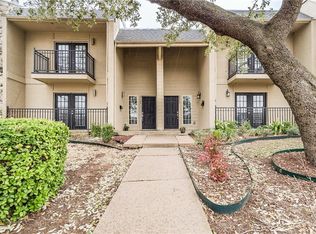
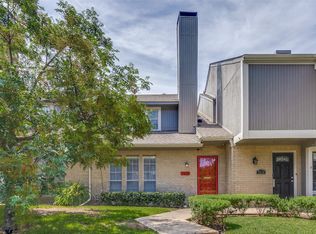
Welcome to this beautifully updated two-story townhome in desirable Lake Highlands, where timeless style and everyday convenience come together. This move-in-ready home offers 3 spacious bedrooms, 2.5 baths, and thoughtfully selected updates throughout. The inviting main level showcases wood flooring, creating a warm and elegant setting for everyday living. The updated kitchen features quartz countertops, ample workspace, and a seamless flow into the dining and living areas, where a cozy wood-burning fireplace serves as the focal point. Upstairs, luxury vinyl flooring continues the home's fresh, modern appeal, while the bathrooms have been enhanced with stylish quartz countertops, updated cabinets and fixtures. Generous closet space throughout provides exceptional storage and organization.
Enjoy peace of mind with major updates completed in 2023, including the roof, HVAC system, and garage door opener. Step outside to a spacious private courtyard featuring pavers and low-maintenance artificial turf—an inviting outdoor retreat perfect for relaxing, dining al fresco, or entertaining guests. A two-car garage adds convenience and additional storage. The community pool is conveniently located near to the unit, perfect for entertaining friends or just spending the day soaking up some R&R.
Ideally located with quick access to I-635 and US-75, this exceptional townhome offers easy access to shopping, dining, parks, and the many amenities Dallas has to offer. Stylish updates, functional living spaces, and a prime location make this home an outstanding opportunity.
Sellers existing home warranty to transfer to buyer at closing - Expires May 2028.
For sale
Price cut: $5K (9/1)
$309,880
9480 Timberleaf Dr, Dallas, TX 75243
3beds
2,004sqft
Townhouse
Built in 1971
3,005 Square Feet Lot
$305,500 Zestimate®
$155/sqft
$250/mo HOA
What's special
Cozy wood-burning fireplaceAmple workspaceBeautifully updated two-story townhomeGenerous closet space throughout
- 59 days
- 393
- 52
Zillow last checked:
Listing updated:
Listed by:
Pamela Boronski 0453865 972-608-0300,
Ebby Halliday Realtors 972-608-0300
Source: NTREIS,MLS#: 21346202
Facts & features
Interior
Bedrooms & bathrooms
- Bedrooms: 3
- Bathrooms: 3
- Full bathrooms: 2
- 1/2 bathrooms: 1
Primary bedroom
- Features: Ceiling Fan(s), Walk-In Closet(s)
- Level: Second
- Dimensions: 15 x 14
Bedroom
- Features: Ceiling Fan(s)
- Level: Second
- Dimensions: 13 x 12
Bedroom
- Features: Ceiling Fan(s), Walk-In Closet(s)
- Level: Second
- Dimensions: 12 x 11
Breakfast room nook
- Level: First
- Dimensions: 13 x 10
Kitchen
- Features: Stone Counters
- Level: First
- Dimensions: 14 x 8
Living room
- Features: Ceiling Fan(s), Fireplace
- Level: First
- Dimensions: 13 x 13
Office
- Level: First
- Dimensions: 12 x 10
Utility room
- Features: Closet
- Level: Second
- Dimensions: 6 x 4
Heating
- Central, Electric
Cooling
- Central Air, Ceiling Fan(s), Electric, Gas
Appliances
- Included: Double Oven, Dishwasher, Electric Range, Disposal, Microwave
Features
- Decorative/Designer Lighting Fixtures, High Speed Internet
- Windows: Window Coverings
- Has basement: No
- Number of fireplaces: 1
- Fireplace features: Wood Burning
Interior area
- Total interior livable area: 2,004 sqft
Video & virtual tour
Property
Parking
- Total spaces: 2
- Parking features: Garage Faces Rear
- Garage spaces: 2
Features
- Levels: Two
- Stories: 2
- Patio & porch: Covered
- Exterior features: Courtyard, Uncovered Courtyard
- Pool features: In Ground, None, Community
- Fencing: Wood
Lot
- Size: 3,005 Square Feet
- Features: Interior Lot
Details
- Parcel number: 00000794216110000
Construction
Type & style
- Home type: Townhouse
- Architectural style: Traditional
- Property subtype: Townhouse
Materials
- Stucco
- Foundation: Slab
- Roof: Composition
Condition
- Resale
- Year built: 1971
Utilities & green energy
- Sewer: Public Sewer
- Water: Public
- Utilities for property: Sewer Available, Water Available
Community & HOA
Community
- Features: Pool
- Security: Smoke Detector(s)
- Subdivision: Timberleaf Lane Twnhms
HOA
- Has HOA: Yes
- Amenities included: Maintenance Front Yard
- Services included: All Facilities, Association Management, Insurance, Maintenance Grounds
- HOA fee: $250 monthly
- HOA name: Oak Trail Villas
- HOA phone: 817-846-3338
Location
- Region: Dallas
Financial & listing details
- Price per square foot: $155/sqft
- Tax assessed value: $345,990
- Annual tax amount: $3,413
- Date on market: 7/31/2026
- Cumulative days on market: 60 days
- Listing terms: Cash,Conventional,FHA,VA Loan
- Exclusions: family room tv over the fireplace
Estimated market value
$305,500
$290,000 - $321,000
$2,401/mo
Price history
| Date | Event | Price |
|---|---|---|
| 9/1/2026 | Price change | $309,880-1.6%$155/sqft |
Source: NTREIS #21346202 Report a problem | ||
| 8/20/2026 | Price change | $314,880-1.6%$157/sqft |
Source: NTREIS #21346202 Report a problem | ||
| 7/31/2026 | Listed for sale | $320,000-7.2%$160/sqft |
Source: NTREIS #21346202 Report a problem | ||
| 6/25/2024 | Listing removed | $345,000$172/sqft |
Source: NTREIS #20439899 Report a problem | ||
| 3/14/2024 | Listing removed | -- |
Source: NTREIS #20439899 Report a problem | ||
| 3/6/2024 | Pending sale | $345,000$172/sqft |
Source: NTREIS #20439899 Report a problem | ||
| 3/5/2024 | Contingent | $345,000$172/sqft |
Source: NTREIS #20439899 Report a problem | ||
| 12/27/2023 | Listed for sale | $345,000+40.8%$172/sqft |
Source: NTREIS #20439899 Report a problem | ||
| 1/4/2019 | Sold | -- |
Source: Agent Provided Report a problem | ||
| 12/2/2018 | Pending sale | $245,000$122/sqft |
Source: Fathom Realty #13965602 Report a problem | ||
| 11/7/2018 | Listed for sale | $245,000+2.1%$122/sqft |
Source: Fathom Realty #13965602 Report a problem | ||
| 7/12/2017 | Listing removed | $239,900$120/sqft |
Source: Owner Report a problem | ||
| 7/12/2017 | Listed for sale | $239,900$120/sqft |
Source: Owner Report a problem | ||
| 7/11/2017 | Sold | -- |
Source: Agent Provided Report a problem | ||
| 6/15/2017 | Pending sale | $239,900$120/sqft |
Source: Owner Report a problem | ||
| 5/23/2017 | Listed for sale | $239,900+14.2%$120/sqft |
Source: Owner Report a problem | ||
| 2/12/2014 | Listing removed | $210,000$105/sqft |
Source: Owner Report a problem | ||
| 8/29/2013 | Listed for sale | $210,000+11.2%$105/sqft |
Source: Owner Report a problem | ||
| 1/1/2011 | Listing removed | $188,900$94/sqft |
Source: Ebby Halliday Realtors #11484468 Report a problem | ||
| 10/4/2010 | Listed for sale | $188,900$94/sqft |
Source: Ebby Halliday Realtors #11484468 Report a problem | ||
Public tax history
| Year | Property taxes | Tax assessment |
|---|---|---|
| 2025 | $3,413 -8.2% | $345,990 |
| 2024 | $3,717 +1.5% | $345,990 +21% |
| 2023 | $3,663 -3.4% | $285,980 |
| 2022 | $3,791 +4.7% | $285,980 +9.8% |
| 2021 | $3,621 +6.3% | $260,520 +8.3% |
| 2020 | $3,406 -0.5% | $240,480 |
| 2019 | $3,423 -0.7% | $240,480 |
| 2018 | $3,447 -25.2% | $240,480 +16.5% |
| 2017 | $4,608 0% | $206,410 |
| 2016 | $4,608 -13.4% | $206,410 +25.6% |
| 2015 | $5,322 | $164,330 -13.5% |
| 2014 | $5,322 | $190,000 |
| 2013 | -- | -- |
| 2012 | -- | -- |
| 2011 | -- | -- |
| 2010 | -- | -- |
| 2009 | -- | -- |
| 2008 | -- | -- |
| 2007 | -- | -- |
| 2005 | -- | -- |
| 2004 | -- | -- |
| 2003 | -- | -- |
| 2002 | -- | -- |
| 2001 | -- | -- |
Find assessor info on the county website
Monthly payment
Est. payment
Payment breakdown
Explore the cost of this home by adjusting the details. Changes won't be saved.Climate risks
Neighborhood: 75243
Nearby schools
Schools provided by the listing agent
- Elementary: Skyview
- Middle: Forest Meadow
- High: Lake Highlands
- District: Richardson ISD
Source: NTREIS. This data may not be complete. We recommend contacting the local school district to confirm school assignments for this home.
Similar homes
- $349,0004 bd3 ba2.1k sqft9707 Smokefeather Ln, Dallas, TX 75243For Sale
 MLS ID #21382461, Matt Templeton. NTREIS
 - $262,0003 bd3 ba1.6k sqft12823 Burninglog Ln, Dallas, TX 75243For Sale
 MLS ID #21350705, Kristen Bangs. NTREIS
 - $279,0002 bd2 ba1.4k sqft8434 Towneship Ln, Dallas, TX 75243For Sale
 MLS ID #21360089, Ezekiel Snyder. NTREIS
 - $295,0002 bd3 ba1.3k sqft7618 Pebblestone Dr, Dallas, TX 75230For Sale
 MLS ID #21337509, Kasey Coats. NTREIS
