Don't miss out on this move-in ready gem! Freshly repainted throughout, new flooring, (new appliances will be installed prior to closing) , and ideal for first-time homeowners! Step into this charming brick traditional abode boasting 3 bedrooms, 2.1 baths, 3 spacious living areas, a formal dining room, and a kitchen complete with brand new stainless steels appliances and a convenient breakfast bar, plus a master bath featuring dual vanities, a luxurious garden tub, and a separate shower.
Sold
Price Unknown
152 Bushel Ln, Dallas, TX 75241
3beds
2,080sqft
Single Family Residence
Built in 2006
5,009 Square Feet Lot
$323,200 Zestimate®
$--/sqft
$2,159 Estimated rent
Home value
$323,200
$307,000 - $339,000
$2,159/mo
Zestimate® history
Owner options
List your home for rent
$2,159/mo
Rent Zestimate®
Find your next renter with Zillow Rental Manager. Plus, with online applications, you can quickly screen prospective tenants – for free.
$2,159/mo
Rent Zestimate®
Refinance and save
Refinancing to a lower rate could help reduce your monthly payments and save thousands over the life of the loan.
Explore your selling options
Work with a Zillow partner agent
Leverage their expertise and Zillow's premium Showcase listings to get your home seen by more buyers.
Get startedList with your own agent
Get your home in front of millions of buyers by listing it on Zillow.
Learn how to do itSell it yourself
Take full control of how buyers see your home on Zillow by listing For Sale by Owner (FSBO).
List your homeWhat's special
Zillow last checked:
Listing updated:
Listed by:
Curt Anderson 0518534 (972)691-9987,
CENTURY 21 Judge Fite Co. 972-691-9987
Bought with:
John Williams
The Vibe Brokerage, LLC
Source: NTREIS,MLS#: 20592822
Facts & features
Interior
Bedrooms & bathrooms
- Bedrooms: 3
- Bathrooms: 3
- Full bathrooms: 2
- 1/2 bathrooms: 1
Primary bedroom
- Features: En Suite Bathroom, Garden Tub/Roman Tub, Separate Shower, Walk-In Closet(s)
- Level: Second
- Dimensions: 15 x 17
Bedroom
- Level: Second
- Dimensions: 11 x 10
Bedroom
- Level: Second
- Dimensions: 10 x 11
Breakfast room nook
- Features: Eat-in Kitchen, Pantry
- Level: First
- Dimensions: 11 x 8
Dining room
- Level: First
- Dimensions: 11 x 11
Family room
- Level: First
- Dimensions: 23 x 14
Other
- Features: Dual Sinks
- Level: Second
- Dimensions: 11 x 8
Other
- Level: Second
- Dimensions: 9 x 7
Half bath
- Level: First
- Dimensions: 6 x 3
Kitchen
- Level: First
- Dimensions: 13 x 14
Laundry
- Level: First
- Dimensions: 7 x 6
Living room
- Level: First
- Dimensions: 11 x 11
Loft
- Level: Second
- Dimensions: 15 x 19
Heating
- Central
Cooling
- Central Air, Ceiling Fan(s), Electric
Appliances
- Included: Dishwasher, Electric Cooktop, Electric Oven, Disposal, Microwave
Features
- Eat-in Kitchen, Pantry, Walk-In Closet(s)
- Flooring: Carpet, Luxury Vinyl Plank, Tile
- Has basement: No
- Has fireplace: No
Interior area
- Total interior livable area: 2,080 sqft
Property
Parking
- Total spaces: 2
- Parking features: Door-Single, Garage, Garage Door Opener, Garage Faces Rear
- Attached garage spaces: 2
Features
- Levels: Two
- Stories: 2
- Pool features: None
- Fencing: Wood
Lot
- Size: 5,009 Square Feet
- Features: Interior Lot
- Residential vegetation: Cleared
Details
- Parcel number: 007594000H0270000
Construction
Type & style
- Home type: SingleFamily
- Architectural style: Traditional,Detached
- Property subtype: Single Family Residence
Materials
- Brick
- Foundation: Slab
- Roof: Composition
Condition
- Year built: 2006
Utilities & green energy
- Sewer: Public Sewer
- Water: Public
- Utilities for property: Sewer Available, Water Available
Community & HOA
Community
- Security: Smoke Detector(s)
- Subdivision: Wheatland Meadows Ph 02
HOA
- Has HOA: No
Location
- Region: Dallas
Financial & listing details
- Tax assessed value: $309,410
- Annual tax amount: $5,347
- Date on market: 4/19/2024
- Cumulative days on market: 50 days
- Listing terms: Cash,Conventional,FHA,VA Loan
- Exclusions: Ring Cameras
Price history
| Date | Event | Price |
|---|---|---|
| 8/31/2026 | Listing removed | $325,000$156/sqft |
Source: NTREIS #21344740 Report a problem | ||
| 7/29/2026 | Listed for sale | $325,000+1.9%$156/sqft |
Source: NTREIS #21344740 Report a problem | ||
| 7/2/2024 | Sold | -- |
Source: NTREIS #20592822 Report a problem | ||
| 6/13/2024 | Pending sale | $319,000$153/sqft |
Source: NTREIS #20592822 Report a problem | ||
| 6/8/2024 | Contingent | $319,000$153/sqft |
Source: NTREIS #20592822 Report a problem | ||
| 5/14/2024 | Price change | $319,000-1.5%$153/sqft |
Source: NTREIS #20592822 Report a problem | ||
| 4/19/2024 | Listed for sale | $324,000$156/sqft |
Source: NTREIS #20592822 Report a problem | ||
| 3/11/2010 | Sold | -- |
Source: Public Record Report a problem | ||
Public tax history
| Year | Property taxes | Tax assessment |
|---|---|---|
| 2025 | $6,890 +10.9% | $309,410 +11.4% |
| 2024 | $6,210 +16.1% | $277,850 +19.2% |
| 2023 | $5,347 -9.6% | $233,000 -1.1% |
| 2022 | $5,915 +20.4% | $235,640 +26.5% |
| 2021 | $4,914 -2.8% | $186,280 |
| 2020 | $5,054 +22.5% | $186,280 +23.4% |
| 2019 | $4,126 -3.9% | $150,920 |
| 2018 | $4,294 +47.6% | $150,920 |
| 2017 | $2,910 +27.2% | $150,920 +73% |
| 2015 | $2,288 | $87,260 +4.6% |
| 2014 | $2,288 | $83,400 |
| 2013 | -- | -- |
| 2012 | -- | -- |
| 2011 | -- | -- |
| 2010 | -- | -- |
| 2009 | -- | -- |
| 2008 | -- | -- |
| 2007 | -- | -- |
Find assessor info on the county website
Neighborhood: 75241
Nearby homes
- $210,8003 bd2 ba1.3k sqft148 Bushel Ln, Dallas, TX 75241Off Market
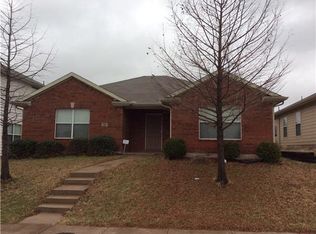
- $500-- bd-- ba-- sqft148 Bushel Ln, Dallas, TX 75241Off Market
- $238,8003 bd2 ba1.4k sqft156 Bushel Ln, Dallas, TX 75241Off Market
- $277,6004 bd2 ba2.3k sqft144 Bushel Ln, Dallas, TX 75241Off Market
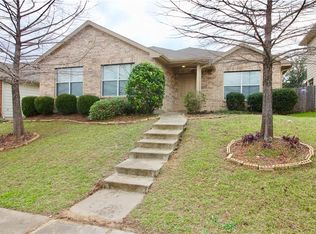
- $289,5004 bd2 ba2.4k sqft151 Triumph Rd, Dallas, TX 75241Off Market
- $255,5003 bd2 ba1.8k sqft147 Triumph Rd, Dallas, TX 75241Off Market
- $244,0003 bd2 ba1.5k sqft155 Triumph Rd, Dallas, TX 75241Off Market
- $235,7003 bd2 ba1.5k sqft143 Triumph Rd, Dallas, TX 75241Off Market
Nearby schools
GreatSchools rating
- 7/10Thomas L Marsalis Elementary SchoolGrades: PK-5Distance: 2 mi
- 2/10Boude Storey Middle SchoolGrades: 6-8Distance: 4.1 mi
- 4/10South Oak Cliff High SchoolGrades: 9-12Distance: 3.4 mi
Schools provided by the listing agent
- Elementary: Thornton
- Middle: Zumwalt
- High: Southoakcl
- District: Dallas ISD
Source: NTREIS. This data may not be complete. We recommend contacting the local school district to confirm school assignments for this home.
Get a cash offer in 3 minutes
Find out how much your home could sell for in as little as 3 minutes with a no-obligation cash offer.
Estimated market value
$323,200
Get a cash offer in 3 minutes
Find out how much your home could sell for in as little as 3 minutes with a no-obligation cash offer.
Estimated market value
$323,200
- Texas
- Dallas County
- Dallas
- 75241
- 152 Bushel Ln
