Step into this beautifully updated 1990s-built home that blends classic character with modern upgrades. Featuring a brand-new roof and new flooring throughout, this home is move-in ready and designed for comfortable living. The updated kitchen shines with refreshed finishes, offering a stylish and functional space perfect for cooking and gathering. Outside, enjoy a high fence with a secure gate, providing added privacy and peace of mind—ideal for entertaining, pets, or simply relaxing in your own backyard. Conveniently located near shopping centers, schools, and major highways, this home makes daily living easy with quick access to everything you need. A perfect opportunity for buyers seeking a well-maintained, updated home in a prime location.
For sale
Price cut: $5K (7/1)
$379,999
1040 Essex Dr, Cedar Hill, TX 75104
4beds
2,001sqft
Single Family Residence
Built in 1994
7,274 Square Feet Lot
$376,500 Zestimate®
$190/sqft
$-- HOA
What's special
New flooring throughoutBrand-new roofUpdated kitchen
- 119 days
- 753
- 64
Zillow last checked:
Listing updated:
Listed by:
Aglae Gonzalez 0689442,
Keller Williams Realty-FM 972-874-1905
Source: NTREIS,MLS#: 21262252
Facts & features
Interior
Bedrooms & bathrooms
- Bedrooms: 4
- Bathrooms: 2
- Full bathrooms: 2
Primary bedroom
- Features: Ceiling Fan(s), Dual Sinks, Garden Tub/Roman Tub, Separate Shower, Walk-In Closet(s)
- Level: First
- Dimensions: 1 x 1
Living room
- Features: Ceiling Fan(s), Fireplace
- Level: First
- Dimensions: 1 x 1
Heating
- Central
Cooling
- Central Air
Appliances
- Included: Dishwasher, Disposal, Gas Range, Microwave
- Laundry: Washer Hookup, Dryer Hookup, Laundry in Utility Room
Features
- Built-in Features, Decorative/Designer Lighting Fixtures, Double Vanity, Eat-in Kitchen, High Speed Internet, Open Floorplan, Pantry, Walk-In Closet(s)
- Flooring: Carpet, Ceramic Tile, Wood
- Has basement: No
- Number of fireplaces: 1
- Fireplace features: Decorative, Family Room, Gas, Living Room
Interior area
- Total interior livable area: 2,001 sqft
Video & virtual tour
Property
Parking
- Total spaces: 2
- Parking features: Alley Access, Door-Single, Driveway, Garage, Garage Faces Rear, On Street
- Attached garage spaces: 2
Features
- Levels: One
- Stories: 1
- Pool features: None
- Fencing: Fenced,High Fence,Wood
Lot
- Size: 7,274 Square Feet
- Features: Back Yard, Cleared, Interior Lot, Lawn, Landscaped
Details
- Parcel number: 160324000E0300000
Construction
Type & style
- Home type: SingleFamily
- Architectural style: Traditional,Detached
- Property subtype: Single Family Residence
Materials
- Brick
- Foundation: Slab
- Roof: Composition
Condition
- Year built: 1994
Utilities & green energy
- Sewer: Public Sewer
- Water: Public
- Utilities for property: Sewer Available, Water Available
Community & HOA
Community
- Subdivision: Meadow Vista Estates
HOA
- Has HOA: No
Location
- Region: Cedar Hill
Financial & listing details
- Price per square foot: $190/sqft
- Tax assessed value: $305,970
- Annual tax amount: $6,965
- Date on market: 5/7/2026
- Cumulative days on market: 120 days
- Listing terms: Cash,Conventional,FHA,VA Loan
- Exclusions: Cameras and furniture
Estimated market value
$376,500
$358,000 - $395,000
$2,584/mo
Price history
| Date | Event | Price |
|---|---|---|
| 7/1/2026 | Price change | $379,999-1.3%$190/sqft |
Source: NTREIS #21262252 Report a problem | ||
| 5/7/2026 | Listed for sale | $385,000+208%$192/sqft |
Source: NTREIS #21262252 Report a problem | ||
| 6/23/2011 | Sold | -- |
Source: Public Record Report a problem | ||
| 3/13/2011 | Price change | $125,000-2.3%$62/sqft |
Source: Ebby Halliday Realtors #11504957 Report a problem | ||
| 1/19/2011 | Price change | $127,900-2%$64/sqft |
Source: Ebby Halliday Realtors #11504957 Report a problem | ||
| 11/18/2010 | Listed for sale | $130,500$65/sqft |
Source: Ebby Halliday Realtors #11504957 Report a problem | ||
Public tax history
| Year | Property taxes | Tax assessment |
|---|---|---|
| 2025 | $4,741 +2.9% | $305,970 |
| 2024 | $4,609 +12.3% | $305,970 +2.1% |
| 2023 | $4,105 -12.1% | $299,750 |
| 2022 | $4,669 +0.8% | $299,750 +51.4% |
| 2021 | $4,633 +3% | $198,000 |
| 2020 | $4,499 +8.2% | $198,000 +4.8% |
| 2019 | $4,157 +6.8% | $188,970 +10.6% |
| 2018 | $3,893 +10.9% | $170,920 +14.2% |
| 2017 | $3,509 +11.3% | $149,710 |
| 2016 | $3,153 +9.5% | $149,710 +27.9% |
| 2015 | $2,879 | $117,060 |
| 2014 | $2,879 | $117,060 |
| 2013 | -- | -- |
| 2012 | -- | -- |
| 2011 | -- | -- |
| 2010 | -- | -- |
| 2009 | -- | -- |
| 2008 | -- | -- |
| 2007 | -- | -- |
| 2005 | -- | -- |
| 2004 | -- | -- |
| 2003 | -- | -- |
| 2002 | -- | -- |
| 2001 | -- | -- |
Find assessor info on the county website
Monthly payment
Est. payment
Payment breakdown
Explore the cost of this home by adjusting the details. Changes won't be saved.Climate risks
Neighborhood: Meadow Vista
Nearby schools
Schools provided by the listing agent
- Elementary: Alexander
- Middle: Reed
- High: Duncanville
- District: Duncanville ISD
Source: NTREIS. This data may not be complete. We recommend contacting the local school district to confirm school assignments for this home.

Similar homes
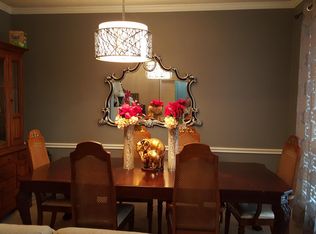
- $329,9003 bd2 ba2k sqft1138 Hampshire Ln, Cedar Hill, TX 75104For Sale
 MLS ID #21337818, Amy Allen. NTREIS
 - $379,0003 bd3 ba2.2k sqft110 Crestway Dr #29, Cedar Hill, TX 75104For Sale
 MLS ID #21252172, Ben Villarreal. NTREIS
 - $339,0003 bd2 ba1.7k sqft824 Cherlynne Dr, Cedar Hill, TX 75104For Sale
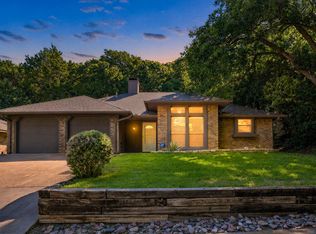 MLS ID #21344086, Adrian Manriquez. NTREIS
 - $345,0003 bd3 ba1.5k sqft1530 Allen Dr, Cedar Hill, TX 75104For Sale
 MLS ID #21319191, Rocio Ortiz. NTREIS
