Set on a spacious corner lot in the Candle Meadow neighborhood, this 4-bedroom, 2.5-bathroom home sits on nearly a quarter acre and offers a comfortable two-story layout with plenty of room for everyday living. Enjoy being within walking distance of the community pool, playground, and Candle Meadow Park, perfect for outdoor fun just steps from your door.
Inside, the main level flows easily from the family room into the dining area and kitchen, with two additional spaces that work beautifully as a dining room, home office or flex spaces. The kitchen features granite countertops, a central island, and ample cabinet space, creating a practical setup for both cooking and entertaining. The primary bedroom is also located on the first floor and includes an ensuite bathroom and walk-in closet, offering a private retreat away from the secondary bedrooms.
Upstairs, you’ll find a versatile game room, three additional bedrooms, and a full bathroom, giving everyone their own space.
Out back, the large grassy yard provides plenty of room for kids, pets, or weekend gatherings, with the added bonus of the corner location offering extra outdoor space.
For sale
$325,000
633 Daisy Dr, Desoto, TX 75115
4beds
2,636sqft
:
Get pre-qualified$2,432/mo
Single Family Residence
Built in 2003
10,410 Square Feet Lot
$324,500 Zestimate®
$123/sqft
$83/mo HOA
What's special
Large grassy yardSpacious corner lotCentral islandComfortable two-story layoutWalk-in closetKitchen features granite countertopsEnsuite bathroom
- 135 days |
- 1,047 |
- 94 |
Zillow last checked:
Listing updated:
Listed by:
Alana Slatter 0718740 214-476-4090,
Keller Williams Dallas Midtown 214-526-4663
Source: NTREIS,MLS#: 21206119
Facts & features
Interior
Bedrooms & bathrooms
- Bedrooms: 4
- Bathrooms: 3
- Full bathrooms: 2
- 1/2 bathrooms: 1
Primary bedroom
- Features: Ceiling Fan(s), Dual Sinks, En Suite Bathroom, Garden Tub/Roman Tub, Separate Shower, Walk-In Closet(s)
- Level: First
- Dimensions: 13 x 19
Bedroom
- Features: Ceiling Fan(s), Walk-In Closet(s)
- Level: Second
- Dimensions: 11 x 16
Bedroom
- Features: Ceiling Fan(s), Walk-In Closet(s)
- Level: Second
- Dimensions: 11 x 16
Bedroom
- Features: Ceiling Fan(s), Walk-In Closet(s)
- Level: Second
- Dimensions: 11 x 12
Primary bathroom
- Features: Dual Sinks, En Suite Bathroom, Garden Tub/Roman Tub, Separate Shower
- Level: First
- Dimensions: 10 x 10
Dining room
- Level: First
- Dimensions: 11 x 12
Family room
- Features: Ceiling Fan(s)
- Level: Second
- Dimensions: 17 x 17
Other
- Features: Built-in Features
- Level: Second
- Dimensions: 11 x 5
Half bath
- Level: First
- Dimensions: 7 x 5
Kitchen
- Features: Built-in Features, Dual Sinks, Eat-in Kitchen, Granite Counters, Kitchen Island, Pantry
- Level: First
- Dimensions: 10 x 25
Laundry
- Features: Built-in Features
- Level: First
- Dimensions: 6 x 6
Living room
- Features: Ceiling Fan(s), Fireplace
- Level: First
- Dimensions: 17 x 16
Office
- Level: First
- Dimensions: 11 x 12
Heating
- Central, Fireplace(s), Natural Gas
Cooling
- Central Air, Ceiling Fan(s), Electric
Appliances
- Included: Built-In Gas Range, Dishwasher, Disposal, Gas Oven, Microwave, Vented Exhaust Fan
- Laundry: Washer Hookup, Gas Dryer Hookup, Laundry in Utility Room
Features
- Eat-in Kitchen, Granite Counters, High Speed Internet, Kitchen Island, Open Floorplan, Pantry, Cable TV, Walk-In Closet(s)
- Flooring: Carpet, Tile, Wood
- Windows: Window Coverings
- Has basement: No
- Number of fireplaces: 1
- Fireplace features: Living Room
Interior area
- Total interior livable area: 2,636 sqft
Video & virtual tour
Property
Parking
- Total spaces: 2
- Parking features: Door-Multi, Driveway, Garage Faces Front, Garage, Garage Door Opener, Kitchen Level
- Attached garage spaces: 2
Features
- Levels: Two
- Stories: 2
- Patio & porch: Front Porch
- Exterior features: Lighting, Rain Gutters
- Pool features: None, Community
- Fencing: Back Yard,High Fence,Wood
Lot
- Size: 10,410 Square Feet
- Features: Back Yard, Corner Lot, Lawn, Landscaped, Subdivision
Details
- Parcel number: 200149100G0180000
- Other equipment: Satellite Dish
Construction
Type & style
- Home type: SingleFamily
- Architectural style: Traditional,Detached
- Property subtype: Single Family Residence
Materials
- Brick
- Foundation: Slab
- Roof: Composition,Shingle
Condition
- Year built: 2003
Utilities & green energy
- Sewer: Public Sewer
- Water: Public
- Utilities for property: Electricity Connected, Natural Gas Available, Sewer Available, Separate Meters, Water Available, Cable Available
Community & HOA
Community
- Features: Playground, Pool, Curbs, Sidewalks
- Security: Security System Owned, Security System, Carbon Monoxide Detector(s), Smoke Detector(s), Security Lights
- Subdivision: Candle Meadow Ph 01
HOA
- Has HOA: Yes
- Services included: All Facilities
- HOA fee: $1,000 annually
- HOA name: Candle Meadows Hoa
- HOA phone: 855-289-6007
Location
- Region: Desoto
Financial & listing details
- Price per square foot: $123/sqft
- Tax assessed value: $363,800
- Annual tax amount: $8,306
- Date on market: 3/14/2026
- Cumulative days on market: 136 days
- Listing terms: Cash,Conventional
- Exclusions: All personal belongings
Estimated market value
$324,500
$308,000 - $341,000
$2,915/mo
Price history
| Date | Event | Price |
|---|---|---|
| 7/16/2026 | Listed for sale | $325,000$123/sqft |
Source: NTREIS #21206119 Report a problem | ||
| 6/22/2026 | Contingent | $325,000$123/sqft |
Source: NTREIS #21206119 Report a problem | ||
| 6/7/2026 | Listed for sale | $325,000$123/sqft |
Source: NTREIS #21206119 Report a problem | ||
| 6/3/2026 | Contingent | $325,000$123/sqft |
Source: NTREIS #21206119 Report a problem | ||
| 5/15/2026 | Listed for sale | $325,000$123/sqft |
Source: NTREIS #21206119 Report a problem | ||
| 5/7/2026 | Contingent | $325,000$123/sqft |
Source: NTREIS #21206119 Report a problem | ||
| 4/24/2026 | Price change | $325,000-7.1%$123/sqft |
Source: NTREIS #21206119 Report a problem | ||
| 3/14/2026 | Listed for sale | $350,000+11.1%$133/sqft |
Source: NTREIS #21206119 Report a problem | ||
| 9/23/2025 | Listing removed | $315,000$119/sqft |
Source: NTREIS #21061219 Report a problem | ||
| 9/18/2025 | Listed for sale | $315,000-16.9%$119/sqft |
Source: NTREIS #21061219 Report a problem | ||
| 11/17/2023 | Sold | -- |
Source: NTREIS #20416834 Report a problem | ||
| 9/15/2023 | Pending sale | $379,000$144/sqft |
Source: NTREIS #20416834 Report a problem | ||
| 8/25/2023 | Listed for sale | $379,000+54.1%$144/sqft |
Source: NTREIS #20416834 Report a problem | ||
| 12/19/2018 | Listing removed | $245,900$93/sqft |
Source: Keller Williams Realty #13964696 Report a problem | ||
| 11/29/2018 | Pending sale | $245,900$93/sqft |
Source: Keller Williams Realty #13964696 Report a problem | ||
| 11/2/2018 | Listed for sale | $245,900+40.6%$93/sqft |
Source: Keller Williams Realty #13964696 Report a problem | ||
| 3/4/2015 | Listing removed | $174,900$66/sqft |
Source: RE/MAX Preferred Associates #13086919 Report a problem | ||
| 1/30/2015 | Listed for sale | $174,900$66/sqft |
Source: RE/MAX Preferred Associates #13086919 Report a problem | ||
| 10/22/2014 | Sold | -- |
Source: Public Record Report a problem | ||
Public tax history
| Year | Property taxes | Tax assessment |
|---|---|---|
| 2025 | $10,008 +7.9% | $363,800 |
| 2024 | $9,272 +39.5% | $363,800 +4.5% |
| 2023 | $6,647 -7.6% | $348,210 +18.9% |
| 2022 | $7,190 +1.9% | $292,900 +9.8% |
| 2021 | $7,054 +6.1% | $266,840 +14% |
| 2020 | $6,646 +6% | $234,060 +7.9% |
| 2019 | $6,268 -6.9% | $216,900 |
| 2018 | $6,736 +15% | $216,900 +18.8% |
| 2017 | $5,856 +12.3% | $182,590 +5.1% |
| 2016 | $5,214 +23.5% | $173,690 +7.2% |
| 2015 | $4,222 | $161,970 +21.9% |
| 2014 | $4,222 | $132,920 |
| 2013 | -- | -- |
| 2012 | -- | -- |
| 2011 | -- | -- |
| 2010 | -- | -- |
| 2009 | -- | -- |
| 2008 | -- | -- |
| 2007 | -- | -- |
| 2005 | -- | -- |
| 2004 | -- | -- |
| 2003 | -- | -- |
| 2002 | -- | -- |
Find assessor info on the county website
Monthly payment
Est. payment
Payment breakdown
Explore the cost of this home by adjusting the details. Changes won't be saved.Climate risks
Neighborhood: Candel Meadow
Nearby schools
GreatSchools rating
- NACockrell Hill Elementary SchoolGrades: K-2Distance: 0.5 mi
- 2/10Desoto West Middle SchoolGrades: 6-8Distance: 1.7 mi
- 3/10Desoto High SchoolGrades: 9-12Distance: 0.9 mi
Schools provided by the listing agent
- Elementary: Moates
- Middle: Desoto West
- High: Desoto
- District: Desoto ISD
Source: NTREIS. This data may not be complete. We recommend contacting the local school district to confirm school assignments for this home.
- $375,1004 bd3 ba2.6k sqft633 Daisy Drive, De Soto, TX 75115Off Market
- $334,2003 bd2 ba2.2k sqft629 Daisy Dr, Desoto, TX 75115Off Market
- $434,0005 bd4 ba3.7k sqft632 Vanilla Ct, Desoto, TX 75115Off Market
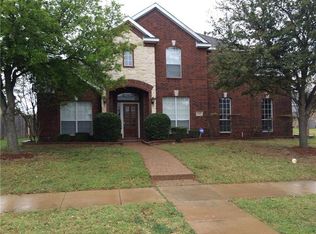
- $391,4004 bd3 ba3.2k sqft628 Vanilla Ct, Desoto, TX 75115Off Market
- $416,5004 bd3 ba3.1k sqft1100 Ginger Trl, Desoto, TX 75115Off Market
- $422,7005 bd3 ba3.9k sqft625 Daisy Dr, Desoto, TX 75115Off Market
- $376,1004 bd3 ba3.5k sqft632 Daisy Dr, Desoto, TX 75115Off Market
- $384,9003 bd2 ba2.3k sqft1104 Ginger Trl, Desoto, TX 75115Off Market
A local agent can set up tours, give advice and negotiate with sellers.
A local lender can help you make sure your offer is ready when you are.
Similar homes
- $375,0005 bd4 ba3.2k sqft1005 Raspberry Ln, Desoto, TX 75115For Sale
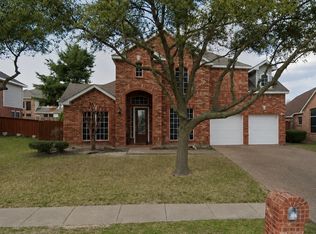 MLS ID #21340599, Ana Candido. NTREIS
 - $389,9004 bd4 ba3.4k sqft525 Magnolia Trl, Desoto, TX 75115For Sale
 MLS ID #21333534, Leslie Majors. NTREIS
 - $324,9003 bd2 ba1.9k sqft1403 Dutchman Creek Dr, Desoto, TX 75115For Sale
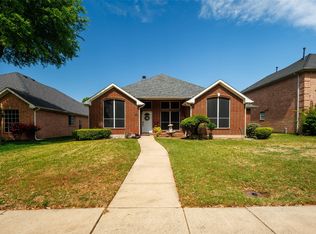 MLS ID #21226706, Kenzie Moore. NTREIS
 - $410,0004 bd3 ba2.7k sqft900 Ginger Trl, Desoto, TX 75115For Sale
 MLS ID #21274199, Ray King. NTREIS
 - $407,9004 bd3 ba2.6k sqft804 Montrose Trl, Desoto, TX 75115For SaleMLS ID #21315959, Erick Perez. NTREIS
- $333,0004 bd3 ba1.7k sqft1329 Wentwood Dr, Desoto, TX 75115For SaleMLS ID #21205076, Regan Welch. NTREIS
- $335,9003 bd2 ba1.9k sqft437 Castle St, Desoto, TX 75115For SaleMLS ID #21321895, Drucella Russell. NTREIS
- $339,9003 bd2 ba1.8k sqft404 Castle St, Desoto, TX 75115For SaleMLS ID #21317257, Marion Napoleon. NTREIS
- $389,9904 bd2 ba2.3k sqft1625 Deer Creek Dr, Desoto, TX 75115For SaleMLS ID #21204665, BryannAlvi Alvidrez. NTREIS
- $369,0003 bd3 ba2.6k sqft433 Castle St, Desoto, TX 75115For SaleMLS ID #21196173, Bobbie Carrington. NTREIS
- $315,0003 bd2 ba1.8k sqft1021 Crestwood Ct, Desoto, TX 75115For SaleMLS ID #21188575, Byron Cole. NTREIS
- $410,0004 bd3 ba2.8k sqft424 Castle St, Desoto, TX 75115For SaleMLS ID #21271608, Kris Goggans. NTREIS
- $480,0005 bd3 ba3.1k sqft605 Ten Mile Dr, Desoto, TX 75115For SaleMLS ID #21156942, Nancy Romero. NTREIS
- $325,0004 bd2 ba2.1k sqft1731 Overlook Dr, Lancaster, TX 75146For SaleMLS ID #21307604, Nikki Okpuzor. NTREIS
- $350,0004 bd3 ba2.2k sqft117 Brook Hollow Ln, Red Oak, TX 75154For SaleMLS ID #21306822, Lily Moore. NTREIS
- $349,0004 bd2 ba2.2k sqft2615 Sunburst Dr, Red Oak, TX 75154For SaleMLS ID #21301755, Lola Carey. NTREIS
- $325,0003 bd2 ba1.7k sqft464 Maplegrove Dr, Cedar Hill, TX 75104For SaleMLS ID #21240554, Chad Hensley. NTREIS
- $415,0004 bd3 ba3.2k sqft1607 Willow Ln, Cedar Hill, TX 75104For SaleMLS ID #21266204, Jon Godfrey. NTREIS
- $313,2113 bd2 ba1.5k sqft405 Willow Creek Dr, Glenn Heights, TX 75154For SaleMLS ID #21304745, Jill Deleon. NTREIS
- $319,9003 bd2 ba1.6k sqft401 Meadow Ridge Dr, Cedar Hill, TX 75104For SaleMLS ID #21201581, Becky Gibson. NTREIS
