Nestled in the scenic landscape of Cedar Hill, this inviting home offers the perfect balance of comfort, convenience, and natural beauty—just minutes from Cedar Hill State Park. Enjoy easy access to hiking trails, lake views, and outdoor recreation while still being close to shopping, dining, and everyday essentials.
This well-maintained residence features a spacious and functional layout, ideal for both relaxing and entertaining. Inside, you’ll find a light-filled interior with an open flow, generous living areas, and thoughtfully designed spaces that make everyday living feel effortless.
The kitchen serves as the heart of the home, offering ample cabinetry and workspace, perfect for preparing meals or gathering with family and friends. Comfortable bedrooms provide a peaceful retreat, while the primary suite offers a private space to unwind.
Step outside to a backyard with endless potential—whether you envision weekend barbecues, a garden oasis, or simply a quiet place to enjoy the surrounding Texas landscape.
Located in a desirable area of Cedar Hill, this home combines suburban charm with close proximity to nature, making it an ideal choice for those seeking both tranquility and accessibility.
Don’t miss this opportunity to own a home in one of Cedar Hill’s most sought-after locations—schedule your showing today!
For sale
Price cut: $20K (7/3)
$325,000
464 Maplegrove Dr, Cedar Hill, TX 75104
3beds
1,733sqft
:
Get pre-qualified$2,349/mo
Single Family Residence
Built in 1999
7,187 Square Feet Lot
$323,400 Zestimate®
$188/sqft
$-- HOA
What's special
Comfortable bedroomsThoughtfully designed spacesLake viewsSpacious and functional layoutLight-filled interiorOpen flowAmple cabinetry and workspace
- 95 days |
- 571 |
- 38 |
Zillow last checked:
Listing updated:
Listed by:
Chad Hensley 0672838 972-998-0390,
Firehouse Real Estate Services 214-629-6111
Source: NTREIS,MLS#: 21240554
Facts & features
Interior
Bedrooms & bathrooms
- Bedrooms: 3
- Bathrooms: 2
- Full bathrooms: 2
Primary bedroom
- Level: First
- Dimensions: 15 x 14
Bedroom
- Level: First
- Dimensions: 13 x 13
Bedroom
- Level: First
- Dimensions: 12 x 12
Living room
- Level: First
- Dimensions: 15 x 20
Appliances
- Included: Dishwasher, Disposal
Features
- High Speed Internet, Kitchen Island, Open Floorplan
- Has basement: No
- Number of fireplaces: 1
- Fireplace features: Family Room
Interior area
- Total interior livable area: 1,733 sqft
Video & virtual tour
Property
Parking
- Total spaces: 2
- Parking features: Driveway, Garage, Garage Faces Rear
- Attached garage spaces: 2
Features
- Levels: One
- Stories: 1
- Pool features: None
Lot
- Size: 7,187 Square Feet
Details
- Parcel number: 16020000040040000
Construction
Type & style
- Home type: SingleFamily
- Architectural style: Detached
- Property subtype: Single Family Residence
Materials
- Brick
- Foundation: Slab
- Roof: Composition
Condition
- Year built: 1999
Utilities & green energy
- Sewer: Public Sewer
- Water: Public
- Utilities for property: Cable Available, Sewer Available, Water Available
Community & HOA
Community
- Security: Fire Alarm
- Subdivision: Heritage
HOA
- Has HOA: No
Location
- Region: Cedar Hill
Financial & listing details
- Price per square foot: $188/sqft
- Tax assessed value: $308,330
- Annual tax amount: $7,087
- Date on market: 4/21/2026
- Cumulative days on market: 96 days
Estimated market value
$323,400
$307,000 - $340,000
$2,258/mo
Price history
| Date | Event | Price |
|---|---|---|
| 7/3/2026 | Price change | $325,000-5.8%$188/sqft |
Source: NTREIS #21240554 Report a problem | ||
| 6/25/2026 | Price change | $345,000-1.4%$199/sqft |
Source: NTREIS #21240554 Report a problem | ||
| 4/21/2026 | Listed for sale | $350,000$202/sqft |
Source: NTREIS #21240554 Report a problem | ||
Public tax history
| Year | Property taxes | Tax assessment |
|---|---|---|
| 2025 | $5,217 +2.8% | $308,330 |
| 2024 | $5,076 +11% | $308,330 +7.7% |
| 2023 | $4,573 -11.5% | $286,240 |
| 2022 | $5,169 +7.4% | $286,240 +33.8% |
| 2021 | $4,814 +8% | $213,910 |
| 2020 | $4,457 +10% | $213,910 +28% |
| 2019 | $4,052 +4.3% | $167,090 |
| 2018 | $3,886 +5.8% | $167,090 +6.5% |
| 2017 | $3,673 +11.4% | $156,910 +13.9% |
| 2016 | $3,298 +16.7% | $137,710 +11.5% |
| 2015 | $2,826 | $123,500 +9.9% |
| 2014 | $2,826 | $112,330 |
| 2013 | -- | -- |
| 2012 | -- | -- |
| 2011 | -- | -- |
| 2010 | -- | -- |
| 2009 | -- | -- |
| 2008 | -- | -- |
| 2007 | -- | -- |
| 2005 | -- | -- |
| 2004 | -- | -- |
| 2003 | -- | -- |
| 2002 | -- | -- |
| 2001 | -- | -- |
Find assessor info on the county website
Monthly payment
Est. payment
Payment breakdown
Explore the cost of this home by adjusting the details. Changes won't be saved.Climate risks
Neighborhood: High Pointe
Nearby schools
GreatSchools rating
- 4/10High Pointe Elementary SchoolGrades: PK-5Distance: 0.6 mi
- 4/10Bessie Coleman Middle SchoolGrades: 6-8Distance: 2 mi
- 2/10Cedar Hill High SchoolGrades: 9-12Distance: 1.9 mi
Schools provided by the listing agent
- Elementary: Highpointe
- Middle: Besse Coleman
- High: Cedar Hill
- District: Cedar Hill ISD
Source: NTREIS. This data may not be complete. We recommend contacting the local school district to confirm school assignments for this home.
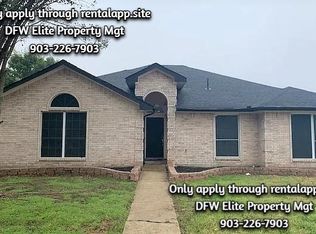
- $323,0004 bd2 ba1.9k sqft460 Maplegrove Dr, Cedar Hill, TX 75104Off Market
- $309,5004 bd2 ba1.7k sqft468 Maplegrove Dr, Cedar Hill, TX 75104Off Market
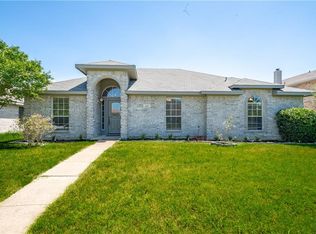
- $315,3003 bd2 ba1.7k sqft472 Maplegrove Dr, Cedar Hill, TX 75104Off Market
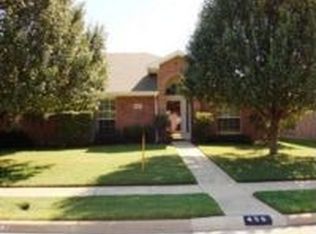
- $287,6003 bd2 ba1.7k sqft456 Maplegrove Rd, Cedar Hill, TX 75104Off Market
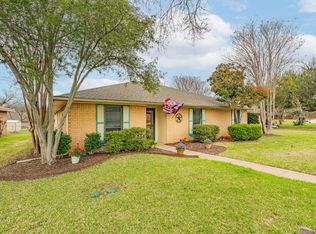
- $328,5004 bd2 ba1.8k sqft463 Round Rock Rd, Cedar Hill, TX 75104Off Market
- $365,6004 bd4 ba2.8k sqft459 Round Rock Dr, Cedar Hill, TX 75104Off Market
- $335,7004 bd2 ba2k sqft467 Round Rock Dr, Cedar Hill, TX 75104Off Market
- $298,8003 bd2 ba1.7k sqft455 Round Rock Rd, Cedar Hill, TX 75104Off Market
A local agent can set up tours, give advice and negotiate with sellers.
Similar homes
- $310,0003 bd3 ba1.8k sqft311 Pemberton Pl, Cedar Hill, TX 75104For Sale
 MLS ID #21290546, Andrea Chapa. NTREIS
 - $319,9003 bd2 ba1.6k sqft401 Meadow Ridge Dr, Cedar Hill, TX 75104For Sale
 MLS ID #21201581, Becky Gibson. NTREIS
 - $324,9003 bd2 ba1.9k sqft1403 Dutchman Creek Dr, Desoto, TX 75115For Sale
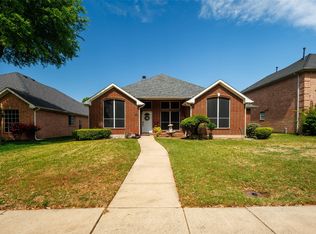 MLS ID #21226706, Kenzie Moore. NTREIS
 - $329,9003 bd2 ba1.7k sqft8417 Romanway Dr, Dallas, TX 75249For Sale
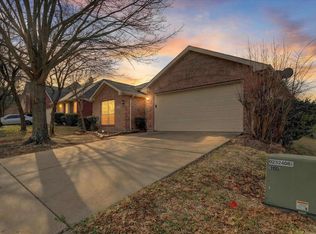 MLS ID #21168599, Andre Young. NTREIS
 - $314,9993 bd2 ba1.5k sqft8471 Widgeon Way, Dallas, TX 75249For SaleMLS ID #21272157, Jayne Hilburn-Mendoza. NTREIS
- $335,9003 bd2 ba1.9k sqft437 Castle St, Desoto, TX 75115For SaleMLS ID #21321895, Drucella Russell. NTREIS
- $339,9003 bd2 ba1.8k sqft404 Castle St, Desoto, TX 75115For SaleMLS ID #21317257, Marion Napoleon. NTREIS
- $334,9003 bd2 ba1.5k sqft316 Willow Creek Ln, Ovilla, TX 75154For SaleMLS ID #21316975, Kimberly Capps. NTREIS
- $315,0003 bd2 ba1.8k sqft1021 Crestwood Ct, Desoto, TX 75115For SaleMLS ID #21188575, Byron Cole. NTREIS
- $350,0003 bd2 ba1.8k sqft6307 Pierce Arrow Dr, Arlington, TX 76001For SaleMLS ID #21336598, Lori Flaherty. NTREIS
- $289,9003 bd2 ba1.9k sqft1047 Westlake Dr, Desoto, TX 75115For SaleMLS ID #21291344, Gabby Garcia. NTREIS
- $325,0004 bd3 ba2.2k sqft821 S Parks Dr, Desoto, TX 75115For SaleMLS ID #21307239, Keith Hendricks. NTREIS
- $340,0003 bd2 ba1.9k sqft1209 Secretariat Dr, Grand Prairie, TX 75052For SaleMLS ID #21299468, Melix Bonilla. NTREIS
- $340,0003 bd2 ba1.6k sqft1912 Lennox Ln, Arlington, TX 76018For SaleMLS ID #21324603, Ryan Oltarsh. NTREIS
- $320,0004 bd2 ba1.8k sqft3429 Newgate St, Midlothian, TX 76065For SaleMLS ID #21292923, Tammy Clay. NTREIS
- $355,0003 bd2 ba1.5k sqft1001 Short Line Blvd, Midlothian, TX 76065For SaleMLS ID #21307821, Renita Mullins. NTREIS
- $340,0003 bd2 ba1.9k sqft1517 White Willow Ln, Arlington, TX 76002For SaleMLS ID #21258165, Reem Ihmud. NTREIS
- $344,9003 bd2 ba2.2k sqft1117 Fairhaven Dr, Glenn Heights, TX 75154For SaleMLS ID #21294925, Greg Kubic. NTREIS
- $315,0003 bd2 ba1.5k sqft8111 Macgregor Dr, Arlington, TX 76002For SaleMLS ID #21289568, Matthew Kirby. NTREIS
- $364,9003 bd2 ba2k sqft5896 Vista Heights Ln, Grand Prairie, TX 75052For SaleMLS ID #21326542, Stephanie Moore. NTREIS
