Charming 3-Bedroom Home on a Cul-de-Sac in Dallas
Welcome to 8417 Romanway Drive, a well-located 3-bedroom, 2-bath home offering 1,720 square feet of comfortable living space. Tucked away on a quiet cul-de-sac, this property provides added privacy and a peaceful setting. The spacious backyard is ideal for entertaining, gardening, or simply enjoying outdoor living. Conveniently located near a variety of restaurants, grocery stores, and everyday amenities, this home offers both comfort and accessibility. A great opportunity in an established Dallas neighborhood.
For sale
Price cut: $30K (9/25)
$299,900
8417 Romanway Dr, Dallas, TX 75249
3beds
1,720sqft
Single Family Residence
Built in 2003
7,100 Square Feet Lot
$-- Zestimate®
$174/sqft
$28/mo HOA
What's special
Quiet cul-de-sac
- 251 days
- 348
- 21
Zillow last checked:
Listing updated:
Listed by:
Andre Young 0600904 214-404-0842,
Monument Realty 214-705-7827
Source: NTREIS,MLS#: 21168599
Facts & features
Interior
Bedrooms & bathrooms
- Bedrooms: 3
- Bathrooms: 2
- Full bathrooms: 2
Primary bedroom
- Features: Dual Sinks, Separate Shower
- Level: First
- Dimensions: 14 x 13
Bedroom
- Level: First
- Dimensions: 12 x 10
Bedroom
- Level: First
- Dimensions: 12 x 10
Living room
- Features: Ceiling Fan(s), Fireplace
- Level: First
- Dimensions: 12 x 16
Heating
- Natural Gas
Cooling
- Central Air
Appliances
- Included: Dishwasher
Features
- High Speed Internet, Kitchen Island, Pantry, Cable TV
- Flooring: Luxury Vinyl Plank
- Has basement: No
- Number of fireplaces: 1
- Fireplace features: Gas
Interior area
- Total interior livable area: 1,720 sqft
Video & virtual tour
Property
Parking
- Total spaces: 4
- Parking features: Door-Single, Garage, Garage Door Opener
- Attached garage spaces: 2
- Carport spaces: 2
Features
- Levels: One
- Stories: 1
- Pool features: None
- Fencing: Wood
Lot
- Size: 7,100 Square Feet
Details
- Parcel number: 008721000K0260000
Construction
Type & style
- Home type: SingleFamily
- Architectural style: Contemporary/Modern,Detached
- Property subtype: Single Family Residence
Materials
- Brick
- Foundation: Slab
- Roof: Composition
Condition
- Year built: 2003
Utilities & green energy
- Sewer: Public Sewer
- Water: Public
- Utilities for property: Sewer Available, Water Available, Cable Available
Community & HOA
Community
- Security: Security System
- Subdivision: Summit Parc Ph 02
HOA
- Has HOA: Yes
- Services included: All Facilities, Association Management
- HOA fee: $330 annually
- HOA name: First Service Residential
- HOA phone: 214-871-9700
Location
- Region: Dallas
Financial & listing details
- Price per square foot: $174/sqft
- Tax assessed value: $328,850
- Annual tax amount: $7,707
- Date on market: 2/3/2026
- Cumulative days on market: 252 days
Estimated market value
Not available
Estimated sales range
Not available
Not available
Price history
| Date | Event | Price |
|---|---|---|
| 9/25/2026 | Price change | $299,900-9.1%$174/sqft |
Source: NTREIS #21168599 Report a problem | ||
| 6/10/2026 | Price change | $329,900-4.3%$192/sqft |
Source: NTREIS #21168599 Report a problem | ||
| 2/27/2026 | Price change | $344,900-23.4%$201/sqft |
Source: NTREIS #21168599 Report a problem | ||
| 2/3/2026 | Listed for sale | $450,000$262/sqft |
Source: NTREIS #21168599 Report a problem | ||
Public tax history
| Year | Property taxes | Tax assessment |
|---|---|---|
| 2025 | $7,690 +461.6% | $328,850 |
| 2024 | $1,369 +3.9% | $328,850 +22.2% |
| 2023 | $1,318 -54% | $269,080 |
| 2022 | $2,867 +2.7% | $269,080 +28.3% |
| 2021 | $2,791 +0.4% | $209,680 |
| 2020 | $2,780 +6.5% | $209,680 +6.8% |
| 2019 | $2,610 -35.7% | $196,300 +18% |
| 2018 | $4,057 +8.6% | $166,390 +7.9% |
| 2017 | $3,737 +7.4% | $154,150 |
| 2016 | $3,479 +12.8% | $154,150 +17.4% |
| 2015 | $3,083 | $131,340 |
| 2014 | $3,083 | $131,340 |
| 2013 | -- | -- |
| 2012 | -- | -- |
| 2011 | -- | -- |
| 2010 | -- | -- |
| 2009 | -- | -- |
| 2008 | -- | -- |
| 2007 | -- | -- |
| 2005 | -- | -- |
| 2004 | -- | -- |
| 2003 | -- | -- |
Find assessor info on the county website
Monthly payment
Est. payment
Payment breakdown
Explore the cost of this home by adjusting the details. Changes won't be saved.Climate risks
Neighborhood: 75249
Nearby schools
Schools provided by the listing agent
- Elementary: Hyman
- Middle: Kennemer
- High: Duncanville
- District: Duncanville ISD
Source: NTREIS. This data may not be complete. We recommend contacting the local school district to confirm school assignments for this home.

Similar homes
- $300,7003 bd2 ba1.6k sqft7932 Glenway Dr, Dallas, TX 75249For Sale
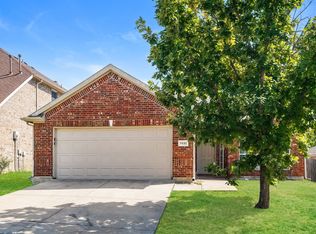 MLS ID #21372133, Blake Keathley. NTREIS
 - $360,0003 bd2 ba1.8k sqft8738 Misty Bluff Ct, Dallas, TX 75249For Sale
 MLS ID #21402215, Bella Jenkins. NTREIS
 - $384,9904 bd3 ba2.5k sqft8646 Granville Dr, Dallas, TX 75249For Sale
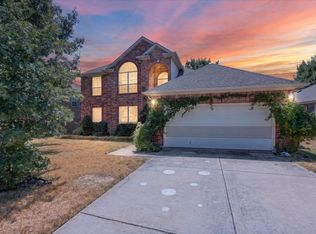 MLS ID #21369264, Diego Esparza. NTREIS
 - $--4 bd3 ba2.3k sqft2341 Warwick Ave, Grand Prairie, TX 75052AuctionAuction.com 2
