Charm and curb appeal abound for this Dallas home! Step inside the inviting foyer and into the dining room, positioned at the front of the home. The kitchen boasts stainless steel appliances, hard surface countertops, and ample storage. This ranch style floorplan is rounded out by the family room, the primary suite, and two secondary bedrooms. Come and see for yourself the possibilities that this home has to offer!
For sale
$310,000
7932 Glenway Dr, Dallas, TX 75249
3beds
1,684sqft
Single Family Residence
Built in 2002
5,749 Square Feet Lot
$310,400 Zestimate®
$184/sqft
$28/mo HOA
What's special
Inviting foyerCharm and curb appealFamily roomRanch style floorplanHard surface countertopsAmple storagePrimary suite
- 11 days
- 198
- 13
Likely to sell faster than
Zillow last checked:
Listing updated:
Listed by:
Blake Keathley 0833969,
EVERYSTATE INC 501-725-1234
Source: NTREIS,MLS#: 21372133
Facts & features
Interior
Bedrooms & bathrooms
- Bedrooms: 3
- Bathrooms: 2
- Full bathrooms: 2
Primary bedroom
- Level: First
- Dimensions: 17 x 14
Living room
- Level: First
- Dimensions: 19 x 15
Appliances
- Included: Dishwasher, Electric Range, Microwave, Refrigerator
Features
- Other
- Has basement: No
- Number of fireplaces: 1
- Fireplace features: Living Room
Interior area
- Total interior livable area: 1,684 sqft
Video & virtual tour
Property
Parking
- Total spaces: 2
- Parking features: Garage
- Attached garage spaces: 2
Features
- Levels: One
- Stories: 1
- Pool features: None
Lot
- Size: 5,749 Square Feet
Details
- Parcel number: 008682000L0080000
Construction
Type & style
- Home type: SingleFamily
- Architectural style: Detached
- Property subtype: Single Family Residence
Condition
- Year built: 2002
Utilities & green energy
- Water: Public
- Utilities for property: Water Available
Community & HOA
Community
- Subdivision: Mountain Vista Sec B
HOA
- Has HOA: Yes
- Services included: Association Management
- HOA fee: $330 annually
- HOA name: Mountain Vista Ii
- HOA phone: 855-289-6007
Location
- Region: Dallas
Financial & listing details
- Price per square foot: $184/sqft
- Tax assessed value: $331,260
- Annual tax amount: $7,747
- Date on market: 8/28/2026
- Cumulative days on market: 12 days
- Listing terms: Cash,Conventional,FHA,VA Loan
Estimated market value
$310,400
$295,000 - $326,000
$2,330/mo
Price history
| Date | Event | Price |
|---|---|---|
| 8/28/2026 | Listed for sale | $310,000+82.5%$184/sqft |
Source: NTREIS #21372133 Report a problem | ||
| 7/28/2021 | Listing removed | -- |
Source: Zillow Rental Network Premium Report a problem | ||
| 7/22/2021 | Listed for rent | $1,900+26.7%$1/sqft |
Source: Zillow Rental Network Premium Report a problem | ||
| 10/5/2018 | Listing removed | $1,500$1/sqft |
Source: SGI Property Management Report a problem | ||
| 9/20/2018 | Listed for rent | $1,500$1/sqft |
Source: SGI Property Management Report a problem | ||
| 8/26/2017 | Listing removed | $1,500$1/sqft |
Source: SGI Property Management Report a problem | ||
| 8/18/2017 | Listed for rent | $1,500$1/sqft |
Source: Zillow Rental Manager Report a problem | ||
| 8/8/2017 | Sold | -- |
Source: Agent Provided Report a problem | ||
| 7/3/2017 | Pending sale | $169,900$101/sqft |
Source: CENTURY 21 Judge Fite Company #13617360 Report a problem | ||
| 6/30/2017 | Listed for sale | $169,900$101/sqft |
Source: Century 21 Judge Fite Co. #13617360 Report a problem | ||
Public tax history
| Year | Property taxes | Tax assessment |
|---|---|---|
| 2025 | $7,747 -0.2% | $331,260 |
| 2024 | $7,763 +16.4% | $331,260 +17.4% |
| 2023 | $6,671 -8.3% | $282,240 |
| 2022 | $7,277 +37.3% | $282,240 +21.8% |
| 2021 | $5,298 -2.9% | $231,800 |
| 2020 | $5,454 -3.9% | $231,800 +16% |
| 2019 | $5,678 +9.8% | $199,820 +14.1% |
| 2018 | $5,173 +65.8% | $175,170 +33.6% |
| 2017 | $3,121 0% | $131,080 |
| 2016 | $3,121 +10.4% | $131,080 +7.7% |
| 2015 | $2,827 | $121,760 |
| 2014 | $2,827 | $121,760 |
| 2013 | -- | -- |
| 2012 | -- | -- |
| 2011 | -- | -- |
| 2010 | -- | -- |
| 2009 | -- | -- |
| 2008 | -- | -- |
| 2007 | -- | -- |
| 2005 | -- | -- |
| 2004 | -- | -- |
| 2003 | -- | -- |
| 2002 | -- | -- |
Find assessor info on the county website
Monthly payment
Est. payment
Payment breakdown
Explore the cost of this home by adjusting the details. Changes won't be saved.Climate risks
Neighborhood: 75249
Nearby schools
Schools provided by the listing agent
- Elementary: Hyman
- Middle: Kennemer
- High: Duncanville
- District: Duncanville ISD
Source: NTREIS. This data may not be complete. We recommend contacting the local school district to confirm school assignments for this home.
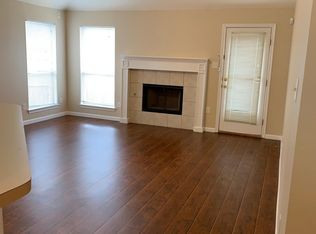

Similar homes
- $299,9003 bd2 ba1.3k sqft8418 Timberbrook Ln, Dallas, TX 75249For Sale
 MLS ID #21356868, Steve Metarelis. NTREIS
 - $329,9003 bd2 ba1.7k sqft8417 Romanway Dr, Dallas, TX 75249For Sale
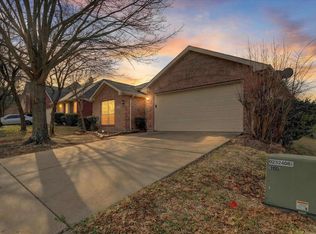 MLS ID #21168599, Andre Young. NTREIS
 - $325,0003 bd3 ba1.8k sqft4500 Fargo Dr, Grand Prairie, TX 75052For Sale
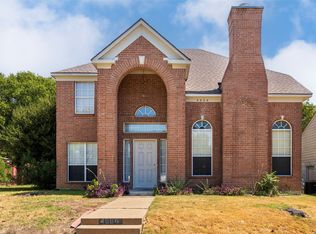 MLS ID #21379719, Don Lawyer. NTREIS
 - $299,9003 bd2 ba1.4k sqft1039 Caliente Dr, Grand Prairie, TX 75051For Sale
 MLS ID #21367356, Anastasia Riley. NTREIS
