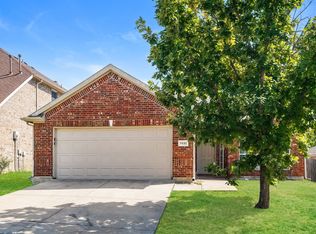
Welcome to this charming single-story home, offering 3 bedrooms and 2 bathrooms and a 2-car garage. Recent updates include a new roof and new AC system, giving buyers added peace of mind, while durable hard-surface flooring throughout means no carpet to worry about. The eat-in kitchen is a standout, featuring a spacious island, rich cabinetry with abundant storage, and an open flow into the living area—perfect for both everyday living and entertaining. Don't miss this move in ready gem in a convenient Dallas location!
For sale
Price cut: $10K (9/30)
$289,900
8418 Timberbrook Ln, Dallas, TX 75249
3beds
1,333sqft
Single Family Residence
Built in 2010
3,963 Square Feet Lot
$287,200 Zestimate®
$217/sqft
$-- HOA
What's special
Durable hard-surface flooring throughoutEat-in kitchenSpacious islandNew ac systemNew roof
- 54 days
- 231
- 30
Zillow last checked:
Listing updated:
Listed by:
Steve Metarelis 0484514 844-448-0749,
Offerpad Brokerage, LLC 844-448-0749
Source: NTREIS,MLS#: 21356868
Facts & features
Interior
Bedrooms & bathrooms
- Bedrooms: 3
- Bathrooms: 2
- Full bathrooms: 2
Primary bedroom
- Features: Ceiling Fan(s), Walk-In Closet(s)
- Level: First
- Dimensions: 15 x 15
Bedroom
- Level: First
- Dimensions: 10 x 12
Bedroom
- Level: First
- Dimensions: 10 x 12
Primary bathroom
- Features: Dual Sinks, Garden Tub/Roman Tub, Separate Shower
- Level: First
- Dimensions: 10 x 12
Kitchen
- Features: Pantry
- Level: First
- Dimensions: 12 x 13
Living room
- Features: Ceiling Fan(s)
- Level: First
- Dimensions: 19 x 13
Heating
- Electric
Cooling
- Central Air
Appliances
- Included: Dishwasher, Electric Cooktop, Microwave
- Laundry: Washer Hookup, Dryer Hookup
Features
- Double Vanity, Eat-in Kitchen, Walk-In Closet(s)
- Flooring: Luxury Vinyl Plank, Tile
- Has basement: No
- Has fireplace: No
Interior area
- Total interior livable area: 1,333 sqft
Video & virtual tour
Property
Parking
- Total spaces: 2
- Parking features: Garage, Garage Door Opener
- Attached garage spaces: 2
Features
- Levels: One
- Stories: 1
- Pool features: None
Lot
- Size: 3,963 Square Feet
Details
- Parcel number: 008680000B0350000
Construction
Type & style
- Home type: SingleFamily
- Architectural style: Detached
- Property subtype: Single Family Residence
Materials
- Foundation: Slab
- Roof: Composition
Condition
- Resale
- Year built: 2010
Utilities & green energy
- Sewer: Public Sewer
- Water: Public
- Utilities for property: Electricity Connected, Sewer Available, Water Available
Community & HOA
Community
- Security: Smoke Detector(s)
- Subdivision: Forest View
HOA
- Has HOA: No
Location
- Region: Dallas
Financial & listing details
- Price per square foot: $217/sqft
- Tax assessed value: $276,270
- Annual tax amount: $6,461
- Date on market: 8/11/2026
- Cumulative days on market: 55 days
- Listing terms: Cash,Conventional,VA Loan
Estimated market value
$287,200
$273,000 - $302,000
$2,051/mo
Price history
| Date | Event | Price |
|---|---|---|
| 9/30/2026 | Price change | $289,900-3.3%$217/sqft |
Source: NTREIS #21356868 Report a problem | ||
| 8/11/2026 | Listed for sale | $299,900$225/sqft |
Source: NTREIS #21356868 Report a problem | ||
Public tax history
| Year | Property taxes | Tax assessment |
|---|---|---|
| 2025 | $3,021 -1.1% | $276,270 |
| 2024 | $3,055 +12.3% | $276,270 +17.6% |
| 2023 | $2,721 -17.4% | $234,930 |
| 2022 | $3,294 +0.1% | $234,930 +57.5% |
| 2021 | $3,292 -2.8% | $149,160 |
| 2020 | $3,388 +3.5% | $149,160 |
| 2019 | $3,274 +7% | $149,160 +15.6% |
| 2018 | $3,060 +8.3% | $129,000 +7.5% |
| 2017 | $2,825 0% | $120,000 |
| 2016 | $2,825 -4.2% | $120,000 -2.1% |
| 2015 | $2,949 | $122,580 |
| 2014 | $2,949 | $122,580 |
| 2013 | -- | -- |
| 2012 | -- | -- |
| 2011 | -- | -- |
| 2010 | -- | -- |
| 2009 | -- | -- |
| 2008 | -- | -- |
| 2007 | -- | -- |
Find assessor info on the county website
Monthly payment
Est. payment
Payment breakdown
Explore the cost of this home by adjusting the details. Changes won't be saved.Climate risks
Neighborhood: 75249
Nearby schools
Schools provided by the listing agent
- Elementary: Hyman
- Middle: Kennemer
- High: Duncanville
- District: Duncanville ISD
Source: NTREIS. This data may not be complete. We recommend contacting the local school district to confirm school assignments for this home.

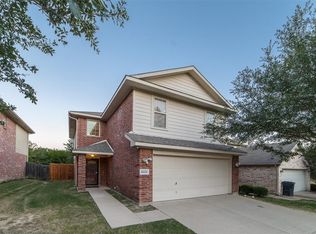
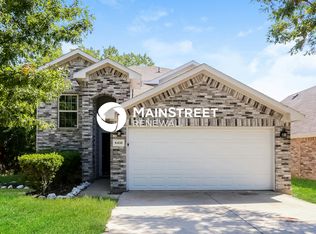
Similar homes
- $289,9003 bd2 ba1.6k sqft5530 Mandarin Way, Dallas, TX 75249For Sale
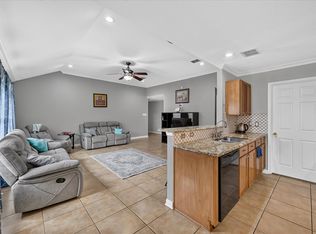 MLS ID #21377815, Helio Garza. NTREIS
 - $299,9003 bd2 ba1.7k sqft8417 Romanway Dr, Dallas, TX 75249For Sale
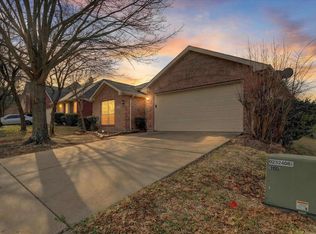 MLS ID #21168599, Andre Young. NTREIS
 - $300,7003 bd2 ba1.6k sqft7932 Glenway Dr, Dallas, TX 75249For Sale
 MLS ID #21372133, Blake Keathley. NTREIS
 - $360,0003 bd2 ba1.8k sqft8738 Misty Bluff Ct, Dallas, TX 75249For Sale
 MLS ID #21402215, Bella Jenkins. NTREIS
