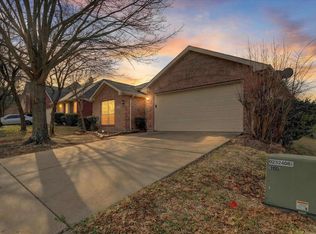
FHA available on 12-08-2026****Welcome to 8738 Misty Bluff Court, a welcoming home in the Summit Parc community. The kitchen is highlighted by a beautiful skylight that fills the space with natural light, creating a bright and inviting setting for everyday meals and gatherings. Comfortable living spaces and a functional layout make the home easy to enjoy, while the community offers added amenities including a pool, clubhouse, and playground. Conveniently located in Dallas with access to nearby shopping, dining, and major roadways, this home offers comfort, natural light, and community amenities all in one.
For sale
$360,000
8738 Misty Bluff Ct, Dallas, TX 75249
3beds
1,878sqft
Single Family Residence
Built in 2010
6,307 Square Feet Lot
$354,300 Zestimate®
$192/sqft
$25/mo HOA
What's special
Beautiful skylightBright and inviting settingComfortable living spacesFunctional layout
- 13 days
- 156
- 11
Likely to sell faster than
Zillow last checked:
Listing updated:
Listed by:
Bella Jenkins 0717941 855-299-7653,
Mark Spain Real Estate 855-299-7653
Source: NTREIS,MLS#: 21402215
Facts & features
Interior
Bedrooms & bathrooms
- Bedrooms: 3
- Bathrooms: 2
- Full bathrooms: 2
Primary bedroom
- Features: En Suite Bathroom
- Level: First
- Dimensions: 0 x 0
Bedroom
- Features: En Suite Bathroom
- Level: First
- Dimensions: 0 x 0
Bedroom
- Features: Ceiling Fan(s)
- Level: First
- Dimensions: 0 x 0
Primary bathroom
- Features: Separate Shower
- Level: First
- Dimensions: 0 x 0
Other
- Features: Linen Closet
- Level: First
- Dimensions: 0 x 0
Kitchen
- Features: Pantry
- Level: First
- Dimensions: 0 x 0
Living room
- Features: Fireplace
- Level: First
- Dimensions: 0 x 0
Utility room
- Features: Utility Room
- Level: First
- Dimensions: 0 x 0
Heating
- Central, Natural Gas
Cooling
- Central Air
Appliances
- Included: Convection Oven, Dishwasher, Disposal, Microwave
- Laundry: Laundry in Utility Room
Features
- Pantry, Walk-In Closet(s)
- Flooring: Carpet, Tile
- Has basement: No
- Number of fireplaces: 1
- Fireplace features: Living Room
Interior area
- Total interior livable area: 1,878 sqft
Video & virtual tour
Property
Parking
- Total spaces: 2
- Parking features: Driveway, Garage Faces Front
- Attached garage spaces: 2
Features
- Levels: One
- Stories: 1
- Patio & porch: Front Porch
- Pool features: None, Community
- Fencing: Fenced
Lot
- Size: 6,307 Square Feet
Details
- Parcel number: 008721000W0910000
Construction
Type & style
- Home type: SingleFamily
- Architectural style: Traditional,Detached
- Property subtype: Single Family Residence
Materials
- Brick
- Foundation: Slab
Condition
- Resale
- Year built: 2010
Utilities & green energy
- Sewer: Public Sewer
- Water: Public
- Utilities for property: Sewer Available, Water Available
Community & HOA
Community
- Features: Clubhouse, Pool
- Subdivision: Summit Parc Ph 05
HOA
- Has HOA: Yes
- Services included: All Facilities, Association Management, Maintenance Grounds
- HOA fee: $300 annually
- HOA name: Summit Parc Owners Association
- HOA phone: 214-871-9700
Location
- Region: Dallas
Financial & listing details
- Price per square foot: $192/sqft
- Tax assessed value: $337,190
- Annual tax amount: $7,885
- Date on market: 10/2/2026
- Listing terms: Cash,Conventional,VA Loan
Estimated market value
$354,300
$337,000 - $372,000
$2,689/mo
Price history
| Date | Event | Price |
|---|---|---|
| 10/2/2026 | Listed for sale | $360,000$192/sqft |
Source: NTREIS #21402215 Report a problem | ||
Public tax history
| Year | Property taxes | Tax assessment |
|---|---|---|
| 2025 | $1,726 -34.5% | $337,190 |
| 2024 | $2,633 -7.3% | $337,190 +17.9% |
| 2023 | $2,842 | $285,960 |
Find assessor info on the county website
Monthly payment
Est. payment
Payment breakdown
Explore the cost of this home by adjusting the details. Changes won't be saved.Climate risks
Neighborhood: 75249
Nearby schools
Schools provided by the listing agent
- Elementary: Hyman
- Middle: Kennemer
- High: Duncanville
- District: Duncanville ISD
Source: NTREIS. This data may not be complete. We recommend contacting the local school district to confirm school assignments for this home.
Similar homes
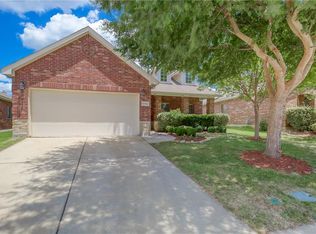
- $350,0003 bd2 ba1.8k sqft7048 Summit Parc Dr, Dallas, TX 75249For Sale
 MLS ID #21404305, Tosha Mosley. NTREIS
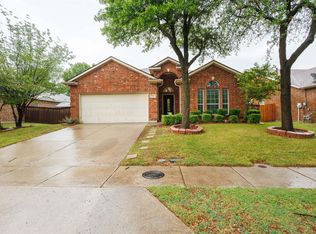
 - $350,0003 bd3 ba2.4k sqft5948 Sugarleaf Ln, Dallas, TX 75249For Sale
 MLS ID #21390411, Kiran Shrestha. NTREIS
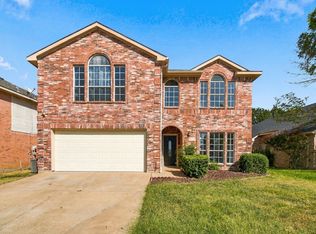
 - $300,7003 bd2 ba1.6k sqft7932 Glenway Dr, Dallas, TX 75249For Sale
 MLS ID #21372133, Blake Keathley. NTREIS
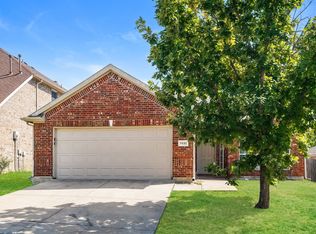
 - $299,9003 bd2 ba1.7k sqft8417 Romanway Dr, Dallas, TX 75249For Sale
 MLS ID #21168599, Andre Young. NTREIS
