Welcome to 2427 Arroyo Springs Drive in Grand Prairie Texas. This beautiful maintained 2437 Sq.Ft. home offered a comfortable living spaces, thoughtfully updated with an inviting outdoor retreat. This 4 bedroom home features all the bedrooms conveniently located on the second floor, along with a dedicated second-floor laundry room for added everyday convenience. One of the home's standout features is the recently completed sunroom with the architure drawing uploaded in the document folder. This sunroom was finished with warm wood paneling both inside and out, creating a charming space to relax, entertain or enjoy the natural light throughout the year. The backyard has also been enhanced with an additional concrete patio and newly installed roof covering providing an ideal setting for outdoor gatherings, dining or simply enjoying your private outdoor space. With its spacious floor plan, upstairs bedroom arrangement, convenient laundry location, beautifully finished sunroom and upgraded outdoor living area, this home offers a wonderful combination of comfort, functionality and style.
For sale
$359,999
2427 Arroyo Springs Dr, Grand Prairie, TX 75052
3beds
2,437sqft
:
Get pre-qualified$2,593/mo
Single Family Residence
Built in 2004
7,927 Square Feet Lot
$351,300 Zestimate®
$148/sqft
$-- HOA
What's special
Inviting outdoor retreatSpacious floor planComfortable living spacesRecently completed sunroom
- 1 day |
- 320 |
- 27 |
Likely to sell faster than
Zillow last checked:
Listing updated:
Listed by:
Xu Johnson 0676010 817-354-7653,
Century 21 Mike Bowman, Inc. 817-354-7653
Source: NTREIS,MLS#: 21358240
Facts & features
Interior
Bedrooms & bathrooms
- Bedrooms: 3
- Bathrooms: 3
- Full bathrooms: 2
- 1/2 bathrooms: 1
Primary bedroom
- Level: Second
- Dimensions: 19 x 14
Bedroom
- Level: Second
- Dimensions: 10 x 9
Bedroom
- Level: Second
- Dimensions: 12 x 10
Bedroom
- Level: Second
- Dimensions: 12 x 16
Dining room
- Level: First
- Dimensions: 17 x 10
Family room
- Level: Second
- Dimensions: 9 x 15
Kitchen
- Level: First
- Dimensions: 13 x 10
Laundry
- Level: Second
- Dimensions: 6 x 7
Living room
- Level: First
- Dimensions: 20 x 18
Sunroom
- Level: First
- Dimensions: 10 x 15
Heating
- Central, Electric
Cooling
- Central Air, Ceiling Fan(s), Electric, ENERGY STAR Qualified Equipment
Appliances
- Included: Dishwasher, Electric Range, Disposal, Vented Exhaust Fan
- Laundry: Dryer Hookup, ElectricDryer Hookup, Laundry in Utility Room
Features
- Built-in Features, Decorative/Designer Lighting Fixtures, Eat-in Kitchen, High Speed Internet, Open Floorplan, Pantry, Cable TV, Wired for Data, Walk-In Closet(s)
- Flooring: Carpet, Ceramic Tile
- Has basement: No
- Number of fireplaces: 1
- Fireplace features: Living Room
Interior area
- Total interior livable area: 2,437 sqft
Video & virtual tour
Property
Parking
- Total spaces: 4
- Parking features: Covered, Door-Single, Driveway, Garage Faces Front, Garage, Garage Door Opener
- Attached garage spaces: 2
- Carport spaces: 2
Features
- Levels: Two
- Stories: 2
- Patio & porch: Covered
- Exterior features: Private Yard
- Pool features: None
- Fencing: Wood
Lot
- Size: 7,927 Square Feet
Details
- Parcel number: 40546500
Construction
Type & style
- Home type: SingleFamily
- Architectural style: Detached
- Property subtype: Single Family Residence
Materials
- Brick, Frame, Concrete, Wood Siding
- Foundation: Slab
- Roof: Composition
Condition
- Year built: 2004
Utilities & green energy
- Sewer: Public Sewer
- Water: Public
- Utilities for property: Electricity Connected, Sewer Available, Separate Meters, Underground Utilities, Water Available, Cable Available
Community & HOA
Community
- Features: Curbs, Sidewalks
- Subdivision: Silverado Spgs Ph I & Ii
HOA
- Has HOA: No
Location
- Region: Grand Prairie
Financial & listing details
- Price per square foot: $148/sqft
- Tax assessed value: $367,171
- Annual tax amount: $7,376
- Date on market: 8/12/2026
- Cumulative days on market: 2 days
- Listing terms: Cash,Conventional,FHA,VA Loan
Estimated market value
$351,300
$334,000 - $369,000
$2,511/mo
Price history
| Date | Event | Price |
|---|---|---|
| 8/12/2026 | Listed for sale | $359,999$148/sqft |
Source: NTREIS #21358240 Report a problem | ||
| 8/13/2007 | Sold | -- |
Source: Public Record Report a problem | ||
Public tax history
| Year | Property taxes | Tax assessment |
|---|---|---|
| 2025 | $3,410 -1.6% | $367,171 |
| 2024 | $3,464 +7.6% | $367,171 +13.9% |
| 2023 | $3,218 -23.3% | $322,222 +12.9% |
| 2022 | $4,195 +2.8% | $285,437 +16% |
| 2021 | $4,079 +9.2% | $245,964 +7.2% |
| 2020 | $3,736 +16% | $229,477 -0.4% |
| 2019 | $3,220 +7% | $230,434 +34.9% |
| 2018 | $3,010 -24.2% | $170,767 -5.9% |
| 2017 | $3,972 +9% | $181,402 +16% |
| 2016 | $3,645 +9.2% | $156,342 +21.9% |
| 2015 | $3,337 | $128,300 |
| 2014 | $3,337 | $128,300 |
| 2013 | -- | $128,300 +1% |
| 2012 | -- | $127,000 |
| 2011 | -- | $127,000 -6.5% |
| 2010 | -- | $135,900 -10.2% |
| 2009 | -- | $151,400 |
| 2008 | -- | $151,400 |
| 2007 | -- | $151,400 |
| 2006 | -- | $151,400 +101.9% |
| 2005 | -- | $75,000 |
Find assessor info on the county website
Monthly payment
Est. payment
Payment breakdown
Explore the cost of this home by adjusting the details. Changes won't be saved.Climate risks
Neighborhood: 75052
Nearby schools
GreatSchools rating
- 6/10Remynse Elementary SchoolGrades: PK-6Distance: 0.2 mi
- 3/10Workman Junior High SchoolGrades: 7-8Distance: 3.8 mi
- 2/10Sam Houston High SchoolGrades: 9-12Distance: 2.1 mi
Schools provided by the listing agent
- Elementary: Remynse
- Middle: Workman
- High: Sam Houston
- District: Arlington ISD
Source: NTREIS. This data may not be complete. We recommend contacting the local school district to confirm school assignments for this home.
- $421,4004 bd4 ba3.3k sqft2423 Arroyo Springs Dr, Grand Prairie, TX 75052Off Market

- $345,3003 bd2 ba2.4k sqft2431 Arroyo Springs Dr, Grand Prairie, TX 75052Off Market
- $348,2003 bd2 ba2.4k sqft2435 Arroyo Springs Dr, Grand Prairie, TX 75052Off Market
- $357,4004 bd2 ba2.4k sqft2419 Arroyo Springs Dr, Grand Prairie, TX 75052Off Market
- $378,5003 bd2 ba3k sqft2444 Silverado Trl, Grand Prairie, TX 75052Off Market
- $354,8004 bd2 ba2.5k sqft2448 Silverado Trl, Grand Prairie, TX 75052Off Market
- $365,4004 bd3 ba2.5k sqft2440 Silverado Trl, Grand Prairie, TX 75052Off Market
- $418,1004 bd4 ba3.4k sqft2452 Silverado Trl, Grand Prairie, TX 75052Off Market
A local agent can set up tours, give advice and negotiate with sellers.
Similar homes
- $360,0004 bd3 ba2.3k sqft526 Royal Valley Rd, Grand Prairie, TX 75052For Sale
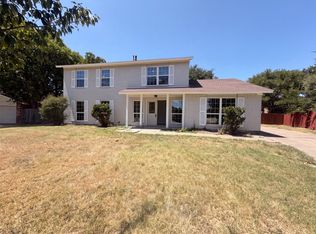 MLS ID #21359430, Amber Broadway. NTREIS
 - $339,0004 bd2 ba1.9k sqft3321 Harbourtown Dr, Grand Prairie, TX 75052For Sale
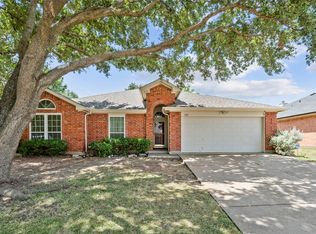 MLS ID #21351513, Brandi Wright. NTREIS
 - $365,0004 bd3 ba2.5k sqft3148 Pine Valley Dr, Grand Prairie, TX 75052For Sale
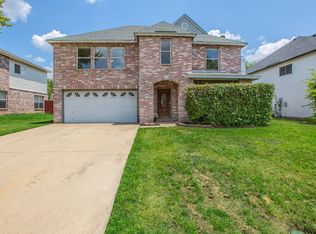 MLS ID #21339441, DaNell Kinney. NTREIS
 - $339,0004 bd2 ba1.8k sqft3716 Royal Valley Rd, Grand Prairie, TX 75052For Sale
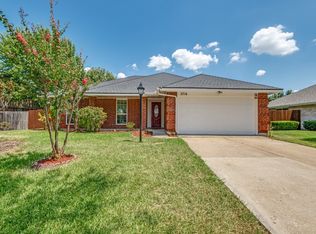 MLS ID #21359546, Syed Rahman. NTREIS
 - $379,9004 bd3 ba2.5k sqft1068 Westbrook Ct, Grand Prairie, TX 75052For SaleMLS ID #21347904, Anastasia Riley. NTREIS
- $350,0003 bd2 ba1.4k sqft3155 Ponds Edge Trl, Grand Prairie, TX 75052For SaleMLS ID #21339610, Carlos Ortiz-Hernandez. NTREIS
- $365,8884 bd3 ba2.6k sqft2123 W Grove Ln, Grand Prairie, TX 75052For SaleMLS ID #21333104, Toan Didion. NTREIS
- $279,9003 bd2 ba1.3k sqft402 W Springdale Ln, Grand Prairie, TX 75052For SaleMLS ID #21357356, Judy Kanaujiya. NTREIS
- $--3 bd3 ba1.6k sqft2325 Kildeer Trl, Grand Prairie, TX 75052SoldMLS ID #20558271, Beth Steinke. NTREIS
- $325,0003 bd2 ba1.9k sqft2910 Spinner Ln, Grand Prairie, TX 75052For SaleMLS ID #21350529, Cathy Hickman. NTREIS
- $325,0003 bd2 ba1.6k sqft3182 Cross Creek Cir, Grand Prairie, TX 75052For SaleMLS ID #21349738, Alice McCoy. NTREIS
- $348,0003 bd2 ba1.8k sqft3481 Galaway Bay Dr, Grand Prairie, TX 75052For SaleMLS ID #21302569, Angela Rivera. NTREIS
- $380,0003 bd2 ba1.9k sqft745 Greenhill Ln, Grand Prairie, TX 75052For SaleMLS ID #21338888, Tina Thomas. NTREIS
- $350,0003 bd3 ba2.2k sqft2828 Linden Ln, Grand Prairie, TX 75052For SaleMLS ID #21230135, Daniel Harker. NTREIS
- $350,0004 bd2 ba2k sqft3651 Stresa Ln, Grand Prairie, TX 75052For SaleMLS ID #21310446, Robert Lewis. NTREIS
- $330,0003 bd2 ba1.4k sqft3253 Beavers Bend Trl, Grand Prairie, TX 75052For SaleMLS ID #21314969, Hander Peralta. NTREIS
- $319,9003 bd2 ba1.8k sqft2530 Stresa Ln, Grand Prairie, TX 75052For SaleMLS ID #21338965, Theresa Emerson. NTREIS
- $344,9003 bd3 ba1.7k sqft834 Brian Dr, Grand Prairie, TX 75052For SaleMLS ID #21334045, Emmanuel Luna Gregorio. NTREIS
- $398,0005 bd3 ba3k sqft2115 Dove Cir, Grand Prairie, TX 75052For SaleMLS ID #21186338, Stacy White. NTREIS
- $--3 bd2 ba1.5k sqft358 Forrest Hill Ln, Grand Prairie, TX 75052AuctionServiceLink Auction
