Welcome to 3148 Pine Valley Drive in Grand Prairie! This well-maintained 4-bedroom home offers recent updates, functional living space, and a convenient location near shopping, dining, entertainment, and major highways throughout the DFW Metroplex. Step inside to discover a freshly repainted interior and recently replaced carpet, creating a clean and move-in-ready feel. The spacious living area features a cozy fireplace, making it the perfect place to gather with friends. The updated primary bathroom adds a modern touch to the owner's retreat. All four bedrooms are located upstairs, providing separation between living and sleeping areas. The primary suite is situated at the front of the home on the west-facing side and features a walk-in closet along with an updated ensuite bath. Additional bedrooms also offer comfortable space and walk-in closets for added storage. Outside, enjoy a covered back patio ideal for relaxing, grilling, or entertaining guests year-round. The west-facing front elevation offers attractive afternoon curb appeal, while the backyard provides a private space to unwind. Conveniently located with easy access to major highways, shopping centers, restaurants, and local amenities, this Grand Prairie home combines comfort, convenience, and value. Schedule your private showing today.
For sale
$365,000
3148 Pine Valley Dr, Grand Prairie, TX 75052
4beds
2,525sqft
:
Get pre-qualified$2,662/mo
Single Family Residence
Built in 1999
6,664 Square Feet Lot
$-- Zestimate®
$145/sqft
$-- HOA
What's special
Cozy fireplaceRecently replaced carpetFreshly repainted interiorUpdated primary bathroomUpdated ensuite bath
- 18 hours |
- 149 |
- 11 |
Zillow last checked:
Listing updated:
Listed by:
DaNell Kinney 0655780 469-400-5261,
Competitive Edge Realty LLC 972-200-3685,
Maureen Lane 0644654 469-309-2834,
Competitive Edge Realty LLC
Source: NTREIS,MLS#: 21339441
Facts & features
Interior
Bedrooms & bathrooms
- Bedrooms: 4
- Bathrooms: 3
- Full bathrooms: 2
- 1/2 bathrooms: 1
Primary bedroom
- Features: Dual Sinks, Double Vanity, En Suite Bathroom, Garden Tub/Roman Tub, Sitting Area in Primary, Separate Shower, Walk-In Closet(s)
- Level: Second
- Dimensions: 17 x 19
Bedroom
- Features: Walk-In Closet(s)
- Level: Second
- Dimensions: 11 x 11
Bedroom
- Features: Walk-In Closet(s)
- Level: Second
- Dimensions: 11 x 11
Bedroom
- Features: Walk-In Closet(s)
- Level: Second
- Dimensions: 10 x 10
Primary bathroom
- Features: Built-in Features, Double Vanity, En Suite Bathroom, Garden Tub/Roman Tub, Sitting Area in Primary, Solid Surface Counters, Sink, Separate Shower
- Level: Second
- Dimensions: 17 x 8
Dining room
- Level: First
- Dimensions: 14 x 13
Other
- Features: Built-in Features, Solid Surface Counters
- Level: Second
- Dimensions: 5 x 13
Half bath
- Level: First
- Dimensions: 4 x 6
Kitchen
- Features: Built-in Features, Eat-in Kitchen, Kitchen Island, Solid Surface Counters, Walk-In Pantry
- Level: First
- Dimensions: 16 x 17
Living room
- Features: Ceiling Fan(s), Fireplace
- Level: First
- Dimensions: 20 x 19
Utility room
- Level: First
- Dimensions: 10 x 13
Heating
- Electric
Cooling
- Electric
Appliances
- Included: Dishwasher, Electric Range, Disposal, Microwave
Features
- Decorative/Designer Lighting Fixtures, Eat-in Kitchen, Kitchen Island, Pantry, Walk-In Closet(s)
- Has basement: No
- Number of fireplaces: 1
- Fireplace features: Decorative, Wood Burning
Interior area
- Total interior livable area: 2,525 sqft
Video & virtual tour
Property
Parking
- Total spaces: 2
- Parking features: Driveway, Garage Faces Front, Kitchen Level
- Attached garage spaces: 2
Features
- Levels: Two
- Stories: 2
- Patio & porch: Covered
- Pool features: None
- Fencing: Back Yard,Wood
Lot
- Size: 6,664 Square Feet
- Features: Interior Lot
Details
- Additional structures: Shed(s)
- Parcel number: 07054459
Construction
Type & style
- Home type: SingleFamily
- Architectural style: Traditional,Detached
- Property subtype: Single Family Residence
Materials
- Brick
Condition
- Year built: 1999
Utilities & green energy
- Sewer: Public Sewer
- Water: Public
- Utilities for property: Sewer Available, Water Available
Community & HOA
Community
- Subdivision: Royal Estates Add
HOA
- Has HOA: No
Location
- Region: Grand Prairie
Financial & listing details
- Price per square foot: $145/sqft
- Tax assessed value: $342,512
- Annual tax amount: $7,591
- Date on market: 7/31/2026
- Listing terms: Cash,Conventional,FHA,VA Loan
- Exclusions: None
Estimated market value
Not available
Estimated sales range
Not available
Not available
Price history
| Date | Event | Price |
|---|---|---|
| 7/31/2026 | Listed for sale | $365,000-1.4%$145/sqft |
Source: NTREIS #21339441 Report a problem | ||
| 4/6/2023 | Listing removed | -- |
Source: NTREIS #20153763 Report a problem | ||
| 11/15/2022 | Listing removed | $370,000$147/sqft |
Source: NTREIS #20153763 Report a problem | ||
| 10/6/2022 | Price change | $370,000-1.3%$147/sqft |
Source: NTREIS #20153763 Report a problem | ||
| 9/23/2022 | Price change | $375,000-2.6%$149/sqft |
Source: NTREIS #20153763 Report a problem | ||
| 9/18/2022 | Price change | $385,000-1.3%$152/sqft |
Source: NTREIS #20153763 Report a problem | ||
| 9/1/2022 | Listed for sale | $390,000+95.1%$154/sqft |
Source: NTREIS #20153763 Report a problem | ||
| 6/17/2016 | Sold | -- |
Source: Agent Provided Report a problem | ||
| 5/19/2016 | Pending sale | $199,900$79/sqft |
Source: Keller Williams - Denton #13359652 Report a problem | ||
| 4/15/2016 | Listed for sale | $199,900$79/sqft |
Source: KELLER WILLIAMS REALTY DENTON #13359652 Report a problem | ||
Public tax history
| Year | Property taxes | Tax assessment |
|---|---|---|
| 2025 | $5,331 +6.3% | $342,512 |
| 2024 | $5,013 +74.4% | $342,512 -5.9% |
| 2023 | $2,874 -25.4% | $363,879 +51.9% |
| 2022 | $3,855 -3.2% | $239,483 +4.2% |
| 2021 | $3,984 -2.8% | $229,879 -0.4% |
| 2020 | $4,098 +16.2% | $230,770 -4.3% |
| 2019 | $3,527 +7.2% | $241,125 +26.9% |
| 2018 | $3,291 -20.1% | $190,064 +8% |
| 2017 | $4,118 +2.8% | $176,020 +7.5% |
| 2016 | $4,008 +13.7% | $163,730 +10.3% |
| 2015 | $3,523 | $148,500 |
| 2014 | $3,523 | $148,500 +15.6% |
| 2013 | -- | $128,500 +0.9% |
| 2012 | -- | $127,300 |
| 2011 | -- | $127,300 -0.1% |
| 2010 | -- | $127,400 -10.7% |
| 2009 | -- | $142,600 |
| 2008 | -- | $142,600 |
| 2007 | -- | $142,600 |
| 2006 | -- | $142,600 |
| 2005 | -- | $142,600 |
| 2004 | -- | $142,600 |
| 2003 | -- | $142,600 +6.7% |
| 2002 | -- | $133,700 +5.8% |
| 2001 | -- | $126,400 +5% |
| 2000 | -- | $120,400 |
Find assessor info on the county website
Monthly payment
Est. payment
Payment breakdown
Explore the cost of this home by adjusting the details. Changes won't be saved.Climate risks
Neighborhood: 75052
Nearby schools
GreatSchools rating
- 6/10Remynse Elementary SchoolGrades: PK-6Distance: 0.7 mi
- 4/10Barnett Junior High SchoolGrades: 7-8Distance: 6.5 mi
- 3/10Bowie High SchoolGrades: 9-12Distance: 2.9 mi
Schools provided by the listing agent
- Elementary: Rankin
- Middle: Barnett
- High: Bowie
- District: Arlington ISD
Source: NTREIS. This data may not be complete. We recommend contacting the local school district to confirm school assignments for this home.
- $405,3004 bd3 ba3.5k sqft3152 Pine Valley Dr, Grand Prairie, TX 75052Off Market
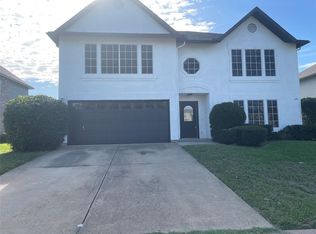
- $358,6004 bd3 ba2.2k sqft3144 Pine Valley Dr, Grand Prairie, TX 75052Off Market

- $359,8004 bd2 ba2.5k sqft3149 Spyglass Dr, Grand Prairie, TX 75052Off Market
- $315,4004 bd3 ba2.3k sqft3156 Pine Valley Dr, Grand Prairie, TX 75052Off Market

- $324,7004 bd3 ba2.2k sqft3140 Pine Valley Dr, Grand Prairie, TX 75052Off Market
- $375,0004 bd2 ba2.8k sqft3153 Spyglass Dr, Grand Prairie, TX 75052Off Market
- $347,2004 bd2 ba2.5k sqft3145 Spyglass Dr, Grand Prairie, TX 75052Off Market
- $327,9004 bd3 ba2.3k sqft3153 Pine Valley Dr, Grand Prairie, TX 75052Off Market
A local agent can set up tours, give advice and negotiate with sellers.
Similar homes
- $365,8884 bd3 ba2.6k sqft2123 W Grove Ln, Grand Prairie, TX 75052For Sale
 MLS ID #21333104, Toan Didion. NTREIS
 - $--3 bd2 ba2.7k sqft3347 Canyon Rd, Grand Prairie, TX 75052Auction
 Auction.com 2
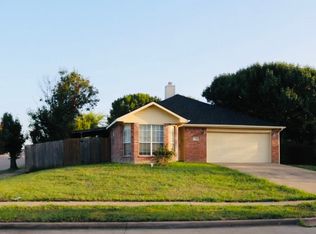
 - $350,0003 bd2 ba1.4k sqft3155 Ponds Edge Trl, Grand Prairie, TX 75052For Sale
 MLS ID #21339610, Carlos Ortiz-Hernandez. NTREIS
 - $365,0004 bd2 ba1.9k sqft2325 Warwick Ave, Grand Prairie, TX 75052For Sale
 MLS ID #21336080, Daniel Uwaeme. NTREIS
 - $330,0003 bd2 ba1.3k sqft1720 N Bent Tree Trl, Grand Prairie, TX 75052For SaleMLS ID #21344679, Jessica Perales. NTREIS
- $350,0004 bd2 ba2k sqft3651 Stresa Ln, Grand Prairie, TX 75052For SaleMLS ID #21310446, Robert Lewis. NTREIS
- $315,0004 bd3 ba2.3k sqft2332 Abbington Ln, Grand Prairie, TX 75052For SaleMLS ID #21339129, Taylor Trollan. NTREIS
- $365,0003 bd2 ba1.8k sqft413 Hemlock Dr, Grand Prairie, TX 75052For SaleMLS ID #21336886, Amy Vasquez. NTREIS
- $330,0003 bd2 ba1.4k sqft3253 Beavers Bend Trl, Grand Prairie, TX 75052For SaleMLS ID #21314969, Hander Peralta. NTREIS
- $440,0004 bd3 ba3.5k sqft3188 Spyglass Dr, Grand Prairie, TX 75052For SaleMLS ID #21235123, Everett Wright. NTREIS
- $319,9003 bd2 ba1.8k sqft2530 Stresa Ln, Grand Prairie, TX 75052For SaleMLS ID #21338965, Theresa Emerson. NTREIS
- $398,0005 bd3 ba3k sqft2115 Dove Cir, Grand Prairie, TX 75052For SaleMLS ID #21186338, Stacy White. NTREIS
- $239,9004 bd3 ba1.9k sqft2837 Perrine Pl, Grand Prairie, TX 75052For SaleMLS ID #21338067, Robert Salmons. NTREIS
- $380,0003 bd2 ba1.9k sqft745 Greenhill Ln, Grand Prairie, TX 75052For SaleMLS ID #21338888, Tina Thomas. NTREIS
- $399,0004 bd3 ba2.5k sqft804 Ridge Point Dr, Grand Prairie, TX 75052For SaleMLS ID #21214128, Claudia Roddy. NTREIS
- $345,0003 bd2 ba1.5k sqft3514 Daisy Ln, Grand Prairie, TX 75052For SaleMLS ID #21332180, Tuan Le. NTREIS
- $375,0004 bd3 ba2.3k sqft2321 Warwick Ave, Grand Prairie, TX 75052For SaleMLS ID #21082871, Jim Parker. NTREIS
- $389,9005 bd3 ba3.5k sqft2032 Cap Rock Ln, Grand Prairie, TX 75052For SaleMLS ID #21257824, Mike Martinez. NTREIS
- $344,9003 bd3 ba1.7k sqft834 Brian Dr, Grand Prairie, TX 75052For SaleMLS ID #21334045, Emmanuel Luna Gregorio. NTREIS
- $348,0003 bd2 ba1.8k sqft3481 Galaway Bay Dr, Grand Prairie, TX 75052For SaleMLS ID #21302569, Angela Rivera. NTREIS
