MULTPLE OFFERS- HIGHEST AND BEST DUE BY Sept 15th 6:00 PM. Fully renovated and move-in ready! This beautifully updated 3-bedroom, 2-bath home offers a bright, open layout with luxury vinyl plank flooring throughout and designer finishes that create a custom home feel. The stunning kitchen flows seamlessly into the living and dining areas, while both bathrooms have been thoughtfully remodeled with modern touches. Step outside to enjoy the oversized back deck featuring built-in Bluetooth speakers, the perfect space for entertaining or unwinding while overlooking a peaceful, heavily treed backyard view. The private setting offers the ideal blend of nature and comfort. Conveniently located with easy access to Hwy 360, I-20, and I-30, this home is just minutes from EpicCentral, Joe Pool Lake, Grand Prairie Premium Outlets, shopping, dining, parks, and entertainment. Every detail has been thoughtfully updated, making this a truly turnkey home that's ready for its next owner.
Pending
Price cut: $5K (8/29)
$315,000
1720 N Bent Tree Trl, Grand Prairie, TX 75052
3beds
1,383sqft
Single Family Residence
Built in 1998
4,965 Square Feet Lot
$-- Zestimate®
$228/sqft
$-- HOA
What's special
Designer finishesStunning kitchenBright open layoutOversized back deck
- 75 days
- 497
- 33
Zillow last checked:
Listing updated:
Listed by:
Jessica Perales 0712021 817-791-4098,
United Real Estate DFW 817-360-8499
Source: NTREIS,MLS#: 21344679
Facts & features
Interior
Bedrooms & bathrooms
- Bedrooms: 3
- Bathrooms: 2
- Full bathrooms: 2
Primary bedroom
- Features: Ceiling Fan(s), Walk-In Closet(s)
- Level: First
- Dimensions: 14 x 13
Bedroom
- Features: Ceiling Fan(s)
- Level: First
- Dimensions: 10 x 12
Bedroom
- Features: Ceiling Fan(s)
- Level: First
- Dimensions: 13 x 10
Primary bathroom
- Features: Built-in Features
- Level: First
- Dimensions: 5 x 8
Dining room
- Level: First
- Dimensions: 13 x 9
Other
- Features: Built-in Features
- Level: First
- Dimensions: 10 x 5
Kitchen
- Features: Built-in Features, Eat-in Kitchen, Granite Counters
- Level: First
- Dimensions: 13 x 9
Living room
- Features: Ceiling Fan(s)
- Level: First
- Dimensions: 22 x 13
Utility room
- Features: Utility Room
- Level: First
- Dimensions: 6 x 6
Heating
- Central, Electric
Cooling
- Central Air, Ceiling Fan(s), Electric
Appliances
- Included: Dishwasher, Electric Range
Features
- Decorative/Designer Lighting Fixtures, Eat-in Kitchen, High Speed Internet, Open Floorplan, Paneling/Wainscoting, Vaulted Ceiling(s), Walk-In Closet(s)
- Flooring: Luxury Vinyl Plank
- Has basement: No
- Has fireplace: No
Interior area
- Total interior livable area: 1,383 sqft
Video & virtual tour
Property
Parking
- Total spaces: 2
- Parking features: Garage Faces Front, Garage
- Attached garage spaces: 2
Features
- Levels: One
- Stories: 1
- Patio & porch: Balcony, Covered, Deck
- Exterior features: Awning(s), Balcony, Deck
- Pool features: None
- Fencing: Metal,Wood
Lot
- Size: 4,965 Square Feet
- Features: Backs to Greenbelt/Park, Interior Lot, Few Trees
Details
- Parcel number: 28254000010030000
Construction
Type & style
- Home type: SingleFamily
- Architectural style: Traditional,Detached
- Property subtype: Single Family Residence
Materials
- Brick, Other
- Foundation: Slab
- Roof: Composition
Condition
- Resale
- Year built: 1998
Utilities & green energy
- Sewer: Public Sewer
- Water: Public
- Utilities for property: Cable Available, Electricity Connected, Sewer Available, Water Available
Community & HOA
Community
- Features: Curbs
- Subdivision: Woodglen Estates
HOA
- Has HOA: No
Location
- Region: Grand Prairie
Financial & listing details
- Price per square foot: $228/sqft
- Tax assessed value: $308,090
- Annual tax amount: $6,953
- Date on market: 7/30/2026
- Cumulative days on market: 62 days
- Listing terms: Cash,Conventional,FHA,VA Loan
Estimated market value
Not available
Estimated sales range
Not available
$2,234/mo
Price history
| Date | Event | Price |
|---|---|---|
| 10/2/2026 | Pending sale | $315,000$228/sqft |
Source: NTREIS #21344679 Report a problem | ||
| 9/21/2026 | Contingent | $315,000$228/sqft |
Source: NTREIS #21344679 Report a problem | ||
| 8/29/2026 | Price change | $315,000-1.6%$228/sqft |
Source: NTREIS #21344679 Report a problem | ||
| 8/12/2026 | Price change | $320,000-3%$231/sqft |
Source: NTREIS #21344679 Report a problem | ||
| 7/30/2026 | Listed for sale | $330,000$239/sqft |
Source: NTREIS #21344679 Report a problem | ||
Public tax history
| Year | Property taxes | Tax assessment |
|---|---|---|
| 2025 | $3,594 +1.3% | $308,090 +9.1% |
| 2024 | $3,549 +10.1% | $282,430 +15.5% |
| 2023 | $3,224 -17% | $244,600 |
| 2022 | $3,884 +0.5% | $244,600 +30.7% |
| 2021 | $3,867 +4.7% | $187,180 +9.4% |
| 2020 | $3,693 +9% | $171,020 +9.4% |
| 2019 | $3,388 +8.9% | $156,370 +20.6% |
| 2018 | $3,111 +11.7% | $129,630 |
| 2017 | $2,786 +10.5% | $129,630 +9.3% |
| 2016 | $2,522 +12.9% | $118,630 +23.2% |
| 2015 | $2,234 | $96,310 +3.2% |
| 2014 | $2,234 | $93,310 |
| 2013 | -- | -- |
| 2012 | -- | -- |
| 2011 | -- | -- |
| 2010 | -- | -- |
| 2009 | -- | -- |
| 2008 | -- | -- |
| 2007 | -- | -- |
| 2005 | -- | -- |
| 2004 | -- | -- |
| 2003 | -- | -- |
| 2002 | -- | -- |
| 2001 | -- | -- |
Find assessor info on the county website
Monthly payment
Est. payment
Payment breakdown
Explore the cost of this home by adjusting the details. Changes won't be saved.Climate risks
Neighborhood: 75052
Nearby schools
Schools provided by the listing agent
- Elementary: Dickinson
- Middle: Truman
- High: South Grand Prairie
- District: Grand Prairie ISD
Source: NTREIS. This data may not be complete. We recommend contacting the local school district to confirm school assignments for this home.
- $232,6002 bd2 ba1.1k sqft1724 N Bent Tree Trl, Grand Prairie, TX 75052Off Market
- $280,3003 bd2 ba1.5k sqft1716 N Bent Tree Trl, Grand Prairie, TX 75052Off Market
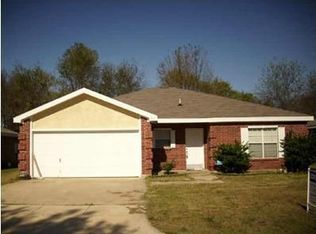
- $254,4003 bd2 ba1.5k sqft1716 N Bent Tree Trl #N, Grand Prairie, TX 75052Off Market
- $277,1003 bd2 ba1.3k sqft1712 N Bent Tree Trl, Grand Prairie, TX 75052Off Market
Similar homes
- $325,0003 bd2 ba1.6k sqft709 SW Dallas St, Grand Prairie, TX 75051For Sale
 MLS ID #21410488, Brent Jones. NTREIS
 - $359,9003 bd2 ba1.8k sqft2009 Clark Trl, Grand Prairie, TX 75052For Sale
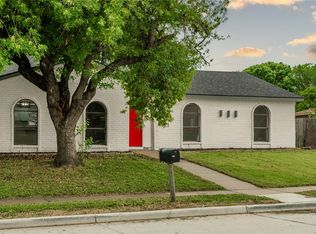 MLS ID #21379374, Jorge Guandique. NTREIS
 - $284,9004 bd2 ba1.4k sqft2642 Brady Ln, Grand Prairie, TX 75052For Sale
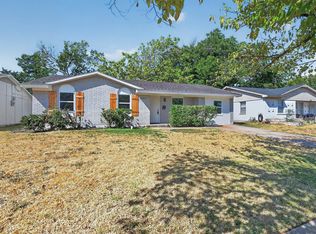 MLS ID #21374986, Karina Sanchez. NTREIS
 - $349,8003 bd2 ba1.9k sqft3406 Country Club Dr, Grand Prairie, TX 75052For Sale
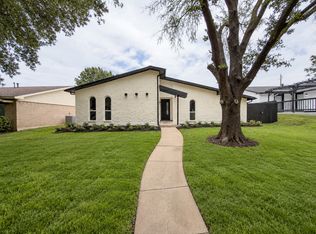 MLS ID #21366922, Emmanuel Luna Gregorio. NTREIS
