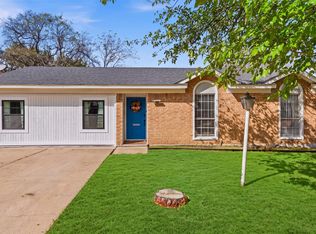
Welcome to your fully and meticulously remodeled home! No expense spared on improvements and upgrades to this beautiful four bed, two bath property on large, quarter-plus acre lot! Be sure to review the complete Improvements List, amounting to nearly $85K IN IMPROVEMENTS! Amazing curb appeal featuring new architectural shingle roof, new energy efficient windows, new entry doors including garage door, new electrical panel, fresh paint, custom shutters and inviting porch. Welcoming you inside are warm and beautiful waterproof laminate floors, fresh paint, new doors, hardware, trim, baseboards and light fixtures. Split bedroom layout with generous closets; the possibilities are endless with the spacious bonus room from the converted garage- make it an office, play or media room, shared sibling bedroom, home gym- anything you want! The best part is there is still an 8x19 garage space for storage or a workshop! Let your imagination run wild with the massive backyard; add a pool, fire pit, playground, trampoline, outdoor kitchen, pergola or all the above, there’s plenty of room! The list of upgrades goes on! Full kitchen update includes; new gray shaker cabinets with 42 inch uppers- plenty of storage space! Beautiful quartz countertops with matching window sill, elegant subway backsplash, GFCI outlets, ice maker water line, single basin stainless steel sink, garbage disposal, new LG electric slide in range with vent a hood and a new stainless steel dishwasher completes the kitchen. Bathrooms extensively updated! Featuring stunning new vanities with Carrera marble tops and dual sinks in the primary. Beautiful large 12x24 matte marble-look floor tile, shower surrounds have been professionally resurfaced with durable commercial grade epoxy and finished off with commercial grade Delta shower valves. New toilets, faucets, mirrors and light fixtures with Edison bulbs complete the look! This like-new solid home is THE ONE you don’t want to miss out on! RATE BUY DOWN AVAILABLE!
For sale
Price cut: $6K (10/11)
$319,000
12 States Ave, Midlothian, TX 76065
4beds
1,403sqft
Single Family Residence
Built in 1985
0.26 Acres Lot
$312,000 Zestimate®
$227/sqft
$-- HOA
What's special
Massive backyardLarge quarter-plus acre lotFresh paintBathrooms extensively updatedNew stainless steel dishwasherGarbage disposalGfci outlets
- 18 days
- 842
- 83
Likely to sell faster than
Zillow last checked:
Listing updated:
Listed by:
Derek Partain 0694410 972-401-1400,
HomeSmart 972-401-1400,
Caleb Carter 0696940 817-992-7497,
HomeSmart
Source: NTREIS,MLS#: 21394711
Facts & features
Interior
Bedrooms & bathrooms
- Bedrooms: 4
- Bathrooms: 2
- Full bathrooms: 2
Primary bedroom
- Features: Ceiling Fan(s)
- Level: First
- Dimensions: 16 x 11
Bedroom
- Features: Ceiling Fan(s)
- Level: First
- Dimensions: 10 x 9
Bedroom
- Features: Ceiling Fan(s)
- Level: First
- Dimensions: 10 x 9
Bedroom
- Features: Ceiling Fan(s)
- Level: First
- Dimensions: 19 x 12
Primary bathroom
- Features: Dual Sinks, Stone Counters
- Level: First
- Dimensions: 11 x 5
Dining room
- Level: First
- Dimensions: 9 x 9
Other
- Features: Stone Counters
- Level: First
- Dimensions: 10 x 5
Kitchen
- Features: Built-in Features, Solid Surface Counters
- Level: First
- Dimensions: 10 x 9
Laundry
- Level: First
- Dimensions: 8 x 3
Living room
- Level: First
- Dimensions: 16 x 14
Heating
- Central, Electric
Cooling
- Central Air, Ceiling Fan(s), Electric
Appliances
- Included: Dishwasher, Electric Range, Electric Water Heater, Disposal
- Laundry: Washer Hookup, Electric Dryer Hookup, Stacked
Features
- Vaulted Ceiling(s)
- Flooring: Ceramic Tile, Laminate
- Has basement: No
- Has fireplace: No
Interior area
- Total interior livable area: 1,403 sqft
Video & virtual tour
Property
Parking
- Parking features: Driveway
- Has attached garage: Yes
Features
- Levels: One
- Stories: 1
- Patio & porch: Covered
- Pool features: None
- Fencing: Chain Link,Fenced,Wood
Lot
- Size: 0.26 Acres
- Features: Back Yard, Interior Lot, Lawn
Details
- Parcel number: 166389
Construction
Type & style
- Home type: SingleFamily
- Architectural style: Traditional,Detached
- Property subtype: Single Family Residence
Materials
- Brick
- Roof: Composition
Condition
- Year built: 1985
Utilities & green energy
- Sewer: Public Sewer
- Water: Public
- Utilities for property: Electricity Available, Sewer Available, Water Available
Community & HOA
Community
- Subdivision: Park Place 1st Sec
HOA
- Has HOA: No
Location
- Region: Midlothian
Financial & listing details
- Price per square foot: $227/sqft
- Tax assessed value: $251,543
- Annual tax amount: $4,888
- Date on market: 10/2/2026
- Cumulative days on market: 19 days
- Listing terms: Cash,Conventional,FHA,VA Loan
- Exclusions: Staging items including metal star on front of home.
Estimated market value
$312,000
$296,000 - $328,000
$2,481/mo
Price history
| Date | Event | Price |
|---|---|---|
| 10/11/2026 | Price change | $319,000-1.8%$227/sqft |
Source: NTREIS #21394711 Report a problem | ||
| 10/2/2026 | Listed for sale | $325,000+58.5%$232/sqft |
Source: NTREIS #21394711 Report a problem | ||
| 5/20/2026 | Sold | -- |
Source: NTREIS #21264139 Report a problem | ||
| 5/11/2026 | Pending sale | $205,000$146/sqft |
Source: NTREIS #21264139 Report a problem | ||
| 5/8/2026 | Listed for sale | $205,000+141.5%$146/sqft |
Source: NTREIS #21264139 Report a problem | ||
| 9/5/2020 | Listing removed | $1,600$1/sqft |
Source: JP & Associates Uptown #14423019 Report a problem | ||
| 8/28/2020 | Listed for rent | $1,600+45.5%$1/sqft |
Source: JP & Associates Uptown #14423019 Report a problem | ||
| 11/4/2012 | Listing removed | $1,100$1/sqft |
Source: RE/MAX Best #11853905 Report a problem | ||
| 10/22/2012 | Listed for rent | $1,100$1/sqft |
Source: RE/MAX Best #11853905 Report a problem | ||
| 4/3/2010 | Listing removed | $84,900$61/sqft |
Source: Coldwell Banker Residential #11310413 Report a problem | ||
| 3/1/2010 | Price change | $84,900-10.6%$61/sqft |
Source: Coldwell Bankers Residential #11310413 Report a problem | ||
| 11/29/2009 | Listed for sale | $95,000$68/sqft |
Source: Coldwell Bankers Residential #11310413 Report a problem | ||
| 10/15/2009 | Sold | -- |
Source: Public Record Report a problem | ||
Public tax history
| Year | Property taxes | Tax assessment |
|---|---|---|
| 2025 | $5,018 +1.2% | $251,543 +1.5% |
| 2024 | $4,960 -9.7% | $247,872 -8.3% |
| 2023 | $5,490 +21% | $270,204 +33.4% |
| 2022 | $4,538 | $202,560 +15.7% |
| 2021 | -- | $175,000 +3.9% |
| 2020 | -- | $168,360 +18.5% |
| 2019 | $3,575 +8.7% | $142,100 +2.7% |
| 2018 | $3,289 | $138,430 +11.2% |
| 2017 | $3,289 +5.7% | $124,530 +6.5% |
| 2016 | $3,113 +16.4% | $116,960 +12% |
| 2015 | $2,675 | $104,470 +4% |
| 2014 | $2,675 | $100,500 +5.4% |
| 2013 | -- | $95,310 +3.4% |
| 2012 | -- | $92,220 -2.6% |
| 2011 | -- | $94,650 +0.2% |
| 2010 | -- | $94,470 -0.7% |
| 2009 | -- | $95,090 -1.4% |
| 2008 | -- | $96,430 +1.7% |
| 2007 | -- | $94,810 -1.8% |
| 2006 | -- | $96,560 +4.2% |
| 2005 | -- | $92,690 +4.7% |
| 2004 | -- | $88,520 |
| 2003 | -- | -- |
Find assessor info on the county website
Monthly payment
Est. payment
Payment breakdown
Explore the cost of this home by adjusting the details. Changes won't be saved.Climate risks
Neighborhood: Park Place East
Nearby schools
Schools provided by the listing agent
- Elementary: Baxter
- Middle: Walnut Grove
- High: Heritage
- District: Midlothian ISD
Source: NTREIS. This data may not be complete. We recommend contacting the local school district to confirm school assignments for this home.


Similar homes
- $375,0003 bd2 ba1.7k sqft2838 Buttermilk Dr, Midlothian, TX 76065For Sale
 MLS ID #21377511, Krista Van Unnik. NTREIS
- $280,0003 bd2 ba1.5k sqft116 San Jacinto St, Waxahachie, TX 75165For Sale
 MLS ID #21414507, Terri Griffith. NTREIS
- $320,0003 bd3 ba1.6k sqft600 N Young Blvd, Desoto, TX 75115For Sale
 MLS ID #21369178, Reshon Little. NTREIS
- $299,9004 bd2 ba1.7k sqft1602 Pisces St, Grand Prairie, TX 75051For Sale
 MLS ID #21405602, Andrea Chavarria. NTREIS
