Beautifully remodeled 4-bedroom, 2-bath home featuring a gorgeous interior and an incredible custom outdoor living space! Inside, you'll love the open-concept layout with updated flooring, modern finishes, abundant natural light, and a stunning electric fireplace that creates a warm and inviting atmosphere. Step outside to the true showstopper—an expansive covered patio designed for year-round entertaining, complete with a beautiful wood ceiling, outdoor kitchen, built-in grill, refrigerator, fireplace, TV, ceiling fans, and plenty of space for family and friends. The backyard also offers green space, mature trees, a storage building, and a gated rear-entry garage. Conveniently located near major highways, shopping, dining, and schools, this move-in-ready home is truly one of a kind! Don't miss this opportunity.
Buyer and buyer's agent to verify all information including square footage, room sizes, schools, zoning, taxes, lot size, etc. Information is deemed reliable but not guaranteed
For sale
$328,725
8015 Leigh Ann Dr, Dallas, TX 75232
4beds
1,461sqft
:
Get pre-qualified$2,377/mo
Single Family Residence
Built in 2008
7,840 Square Feet Lot
$325,200 Zestimate®
$225/sqft
$-- HOA
What's special
Modern finishesStunning electric fireplaceOutdoor kitchenBuilt-in grillUpdated flooringAbundant natural lightStorage building
- 8 days |
- 172 |
- 16 |
Zillow last checked:
Listing updated:
Listed by:
Raquel Rodriguez 0751622 682-559-1246,
CLICKPICKANDMOVE, LLC 682-559-1246
Source: NTREIS,MLS#: 21339009
Facts & features
Interior
Bedrooms & bathrooms
- Bedrooms: 4
- Bathrooms: 2
- Full bathrooms: 2
Primary bedroom
- Level: First
- Dimensions: 18 x 16
Bedroom
- Level: First
- Dimensions: 10 x 11
Bedroom
- Level: First
- Dimensions: 10 x 10
Bedroom
- Level: First
- Dimensions: 12 x 12
Dining room
- Level: First
- Dimensions: 10 x 15
Kitchen
- Level: First
- Dimensions: 15 x 10
Living room
- Level: First
- Dimensions: 18 x 15
Utility room
- Level: First
- Dimensions: 6 x 4
Heating
- Central
Cooling
- Central Air, Electric
Appliances
- Included: Dishwasher, Electric Oven, Electric Range, Microwave
- Laundry: Laundry in Utility Room
Features
- Granite Counters
- Flooring: Ceramic Tile
- Has basement: No
- Number of fireplaces: 1
- Fireplace features: Electric, Living Room
Interior area
- Total interior livable area: 1,461 sqft
Video & virtual tour
Property
Parking
- Total spaces: 2
- Parking features: Additional Parking, Gated
- Attached garage spaces: 2
Features
- Levels: One
- Stories: 1
- Patio & porch: Patio, Covered
- Exterior features: Built-in Barbecue, Barbecue, Outdoor Grill
- Pool features: None
- Fencing: Back Yard,Front Yard,Gate,Wood
Lot
- Size: 7,840 Square Feet
Details
- Parcel number: 00757300110120000
- Other equipment: None
Construction
Type & style
- Home type: SingleFamily
- Architectural style: Traditional,Detached
- Property subtype: Single Family Residence
Materials
- Brick
- Foundation: Slab
- Roof: Composition
Condition
- Year built: 2008
Utilities & green energy
- Sewer: Public Sewer
- Water: Public
- Utilities for property: Sewer Available, Water Available
Community & HOA
Community
- Subdivision: Tiffany Teel
HOA
- Has HOA: No
Location
- Region: Dallas
Financial & listing details
- Price per square foot: $225/sqft
- Tax assessed value: $338,110
- Annual tax amount: $7,529
- Date on market: 7/23/2026
- Listing terms: Cash,Conventional,FHA
Estimated market value
$325,200
$309,000 - $341,000
$2,091/mo
Price history
| Date | Event | Price |
|---|---|---|
| 7/23/2026 | Listed for sale | $328,725+228.8%$225/sqft |
Source: NTREIS #21339009 Report a problem | ||
| 7/31/2015 | Listing removed | $99,990$68/sqft |
Source: RE/MAX Advantage III #13116979 Report a problem | ||
| 6/13/2015 | Pending sale | $99,990$68/sqft |
Source: RE/MAX Advantage III #13116979 Report a problem | ||
| 6/4/2015 | Listed for sale | $99,990$68/sqft |
Source: RE/MAX Advantage III #13116979 Report a problem | ||
| 4/14/2015 | Pending sale | $99,990$68/sqft |
Source: RE/MAX ADVANTAGE III #13116979 Report a problem | ||
| 3/26/2015 | Listed for sale | $99,990+53.8%$68/sqft |
Source: RE/MAX ADVANTAGE III #13116979 Report a problem | ||
| 8/19/2014 | Listing removed | $65,000$44/sqft |
Source: Owner Report a problem | ||
| 7/2/2014 | Listed for sale | $65,000$44/sqft |
Source: Owner Report a problem | ||
| 5/9/2012 | Listing removed | $1,095$1/sqft |
Source: TEXAS PROPERTY MGMT GROUP Report a problem | ||
| 5/1/2012 | Listed for rent | $1,095$1/sqft |
Source: TEXAS PROPERTY MGMT GROUP Report a problem | ||
Public tax history
| Year | Property taxes | Tax assessment |
|---|---|---|
| 2025 | $7,529 -0.4% | $338,110 |
| 2024 | $7,557 +8.8% | $338,110 +11.7% |
| 2023 | $6,945 +78.7% | $302,630 +95.5% |
| 2022 | $3,886 +44.4% | $154,790 +51.8% |
| 2021 | $2,691 -2.8% | $102,000 |
| 2020 | $2,767 +1.2% | $102,000 +2% |
| 2019 | $2,734 +0.2% | $100,000 +4.3% |
| 2018 | $2,729 +4.6% | $95,900 |
| 2017 | $2,608 0% | $95,900 |
| 2016 | $2,608 +78% | $95,900 +79.6% |
| 2015 | $1,465 | $53,400 |
| 2014 | $1,465 | $53,400 |
| 2013 | -- | -- |
| 2012 | -- | -- |
| 2011 | -- | -- |
| 2010 | -- | -- |
| 2009 | -- | -- |
| 2008 | -- | -- |
| 2007 | -- | -- |
| 2005 | -- | -- |
| 2004 | -- | -- |
| 2003 | -- | -- |
Find assessor info on the county website
Monthly payment
Est. payment
Payment breakdown
Explore the cost of this home by adjusting the details. Changes won't be saved.Climate risks
Neighborhood: Polk Terrace
Nearby schools
GreatSchools rating
- 9/10Umphrey Lee Elementary SchoolGrades: PK-5Distance: 0.3 mi
- 3/10Judge Louis a Bedford Jr Law AcademyGrades: 6-8Distance: 2.1 mi
- 3/10David W Carter High SchoolGrades: 9-12Distance: 1.1 mi
Schools provided by the listing agent
- Elementary: Umphrey Lee
- Middle: Hulcy Steam
- High: Carter
- District: Dallas ISD
Source: NTREIS. This data may not be complete. We recommend contacting the local school district to confirm school assignments for this home.
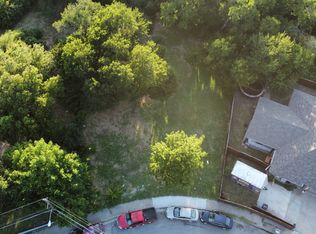
- $--0.348 Acres13 Leigh Ann Dr, Dallas, TX 75232Sold
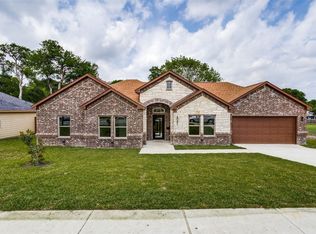
- $--3 bd2 ba1.6k sqft8001 Leigh Ann Dr, Dallas, TX 75232Sold
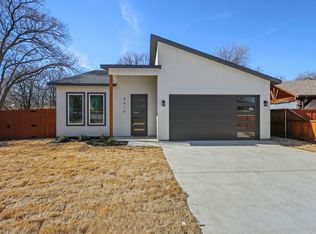
- $--4 bd3 ba1.6k sqft8019 Leigh Ann Dr, Dallas, TX 75232Sold
- $--2 bd1 ba851 sqft8030 Leigh Ann Dr APT 2078, Dallas, TX 75232Off Market

- $--8,929.8 Square Feet10 Leigh Ann Dr, Dallas, TX 75232Off Market
- $--2 bd1 ba851 sqft8020 Leigh Ann Dr APT 1072, Dallas, TX 75232Off Market
- $--2 bd1 ba851 sqft8020 Leigh Ann Dr APT 1071, Dallas, TX 75232Off Market
- $--3 bd2 ba1.1k sqft8070 Leigh Ann Dr APT 1109, Dallas, TX 75232Off Market
A local agent can set up tours, give advice and negotiate with sellers.
Similar homes
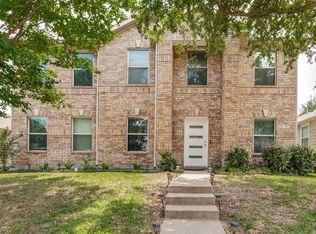
- $334,9003 bd3 ba2k sqft148 Triumph Rd, Dallas, TX 75241For Sale
 MLS ID #21292406, Jeremy Larsen. NTREIS
 - $289,9003 bd2 ba1.5k sqft5906 Rocky Ridge Rd, Dallas, TX 75241For Sale
 MLS ID #21333059, Emilie Frantz. NTREIS
 - $318,8883 bd2 ba1.4k sqft5751 Hunters Bend Ln, Dallas, TX 75249For Sale
 MLS ID #21336302, Alma Alden. NTREIS
 - $359,0004 bd2 ba1.6k sqft2522 Kingston St, Dallas, TX 75211For SaleMLS ID #21333190, Beverly Dawkins. NTREIS
- $385,0003 bd2 ba2.1k sqft605 Meadow Heath Cir, Dallas, TX 75232For SaleMLS ID #21175973, Jason Saucedo. NTREIS
- $299,5004 bd2 ba1.6k sqft439 Candlelight Ave, Duncanville, TX 75137For SaleMLS ID #21308038, Angela Hines-Langrum. NTREIS
- $329,9004 bd3 ba1.7k sqft4545 Cherbourg St, Dallas, TX 75216For SaleMLS ID #21209390, Tanya Warner. NTREIS
- $314,5003 bd2 ba1.5k sqft215 Tanco Ln, Duncanville, TX 75116For SaleMLS ID #21278412, Steven Nieves. NTREIS
- $328,0003 bd2 ba1.6k sqft1118 Germany Dr, Cedar Hill, TX 75104For SaleMLS ID #21295073, Holly Montilla. NTREIS
- $335,0004 bd3 ba1.6k sqft112 Oriole Dr, Arlington, TX 76010For SaleMLS ID #21341124, Deba Douglas. NTREIS
- $325,0004 bd2 ba2.1k sqft1731 Overlook Dr, Lancaster, TX 75146For SaleMLS ID #21307604, Nikki Okpuzor. NTREIS
- $425,0004 bd2 ba2.1k sqft500 Little Creek Trl, Red Oak, TX 75154For SaleMLS ID #21340533, Taryn Rogers. NTREIS
- $320,0004 bd2 ba1.8k sqft9209 Palisade Dr, Dallas, TX 75217For SaleMLS ID #21316658, Janet Love. NTREIS
- $255,0004 bd1 ba1.7k sqft516 E Wintergreen Rd, Desoto, TX 75115For SaleMLS ID #21270128, Larissa Irizarry. NTREIS
- $365,0003 bd2 ba1.9k sqft409 Stone Creek Blvd, Glenn Heights, TX 75154For SaleMLS ID #21328971, MRider Rider. NTREIS
- $317,5004 bd2 ba1.6k sqft5312 Black Hawk St, Dallas, TX 75212For SaleMLS ID #21036258, Aubrey Pearson. NTREIS
- $345,0003 bd3 ba1.9k sqft4552 Corregidor St, Dallas, TX 75216For SaleMLS ID #21286202, Mike Ritrovato. NTREIS
- $322,9994 bd2 ba1.6k sqft8730 Dunlap St, Dallas, TX 75217For SaleMLS ID #21202878, Lauren Church. NTREIS
- $325,0003 bd2 ba1.4k sqft2506 McKensie Ln, Grand Prairie, TX 75052For SaleMLS ID #21324482, Jeanine Batcher. NTREIS
- $324,5003 bd2 ba1.4k sqft1109 Coffeyville Trl, Grand Prairie, TX 75052For SaleMLS ID #21311642, Missie Craig. NTREIS
