Beautifully Renovated Duncanville Home! Welcome to this stunning, move-in-ready home where modern updates meet everyday comfort. Offering 4 spacious bedrooms, 2 beautifully renovated bathrooms, and approximately 1,600 square feet of living space, this home is designed for both relaxing and entertaining. Step inside to a bright and inviting floor plan featuring new wood-look laminate flooring, recessed lighting, fresh finishes, and stylish updates throughout. The beautifully remodeled kitchen boasts quartz countertops, stainless steel appliances, a stainless steel sink, and ample cabinet space, creating the perfect setting for preparing meals and gathering with family and friends. The spacious living area is anchored by a cozy fireplace, adding warmth and charm to the heart of the home. The fully renovated bathrooms showcase porcelain-tiled showers, elegant double vanities, and updated tile flooring, offering a modern, spa-like feel. Outside, enjoy a large fenced backyard with plenty of room for pets, play, gardening, or entertaining. Additional features include a 2-car garage and newly installed window treatments that enhance both style and privacy. Conveniently located in Duncanville, this beautifully updated home offers the perfect combination of comfort, style, and functionality. Don't miss your opportunity to own this exceptional property—schedule your private showing today!
For sale
Price cut: $10K (7/10)
$315,000
439 Candlelight Ave, Duncanville, TX 75137
4beds
1,604sqft
:
Get pre-qualified$2,277/mo
Single Family Residence
Built in 1973
0.26 Acres Lot
$311,000 Zestimate®
$196/sqft
$-- HOA
What's special
Cozy fireplaceFresh finishesStylish updates throughoutUpdated tile flooringRecessed lightingStainless steel appliancesNew wood-look laminate flooring
- 38 days |
- 994 |
- 127 |
Likely to sell faster than
Zillow last checked:
Listing updated:
Listed by:
Angela Hines-Langrum 0798209,
THE RIGHT REALTORS LLC 469-870-9060,
Tamala Mack 0803134 972-375-7300,
THE RIGHT REALTORS LLC
Source: NTREIS,MLS#: 21308038
Facts & features
Interior
Bedrooms & bathrooms
- Bedrooms: 4
- Bathrooms: 2
- Full bathrooms: 2
Primary bedroom
- Features: Ceiling Fan(s), Walk-In Closet(s)
- Level: First
- Dimensions: 14 x 13
Family room
- Features: Ceiling Fan(s), Fireplace
- Level: First
- Dimensions: 16 x 16
Living room
- Level: First
- Dimensions: 10 x 11
Heating
- Central, Fireplace(s), Natural Gas
Cooling
- Attic Fan, Central Air, Ceiling Fan(s), Electric
Appliances
- Included: Some Gas Appliances, Dishwasher, Gas Range, Microwave, Plumbed For Gas, Refrigerator
- Laundry: Washer Hookup, Dryer Hookup
Features
- Chandelier, Double Vanity, Eat-in Kitchen, Pantry, Walk-In Closet(s)
- Flooring: Ceramic Tile, Laminate
- Windows: Window Coverings
- Has basement: No
- Number of fireplaces: 1
- Fireplace features: Gas Log, Gas Starter
Interior area
- Total interior livable area: 1,604 sqft
Video & virtual tour
Property
Parking
- Total spaces: 2
- Parking features: Door-Single, Garage, Garage Door Opener, Garage Faces Rear
- Attached garage spaces: 2
Features
- Levels: One
- Stories: 1
- Pool features: None
Lot
- Size: 0.26 Acres
Details
- Parcel number: 22006500010010000
Construction
Type & style
- Home type: SingleFamily
- Architectural style: Detached
- Property subtype: Single Family Residence
Materials
- Foundation: Slab
- Roof: Shingle
Condition
- Year built: 1973
Utilities & green energy
- Sewer: Public Sewer
- Water: Public
- Utilities for property: Cable Available, Electricity Available, Electricity Connected, Natural Gas Available, Sewer Available, Separate Meters, Water Available
Community & HOA
Community
- Features: Curbs, Sidewalks
- Security: Smoke Detector(s)
- Subdivision: Candlelight Estates
HOA
- Has HOA: No
Location
- Region: Duncanville
Financial & listing details
- Price per square foot: $196/sqft
- Tax assessed value: $296,120
- Annual tax amount: $6,633
- Date on market: 6/20/2026
- Cumulative days on market: 39 days
- Road surface type: Asphalt
Estimated market value
$311,000
$295,000 - $327,000
$2,252/mo
Price history
| Date | Event | Price |
|---|---|---|
| 7/10/2026 | Price change | $315,000-3.1%$196/sqft |
Source: NTREIS #21308038 Report a problem | ||
| 6/20/2026 | Listed for sale | $325,000$203/sqft |
Source: NTREIS #21308038 Report a problem | ||
Public tax history
| Year | Property taxes | Tax assessment |
|---|---|---|
| 2025 | $6,633 -0.6% | $296,120 |
| 2024 | $6,673 +2.5% | $296,120 +3.5% |
| 2023 | $6,508 -8.4% | $286,180 |
| 2022 | $7,106 +40% | $286,180 +48.4% |
| 2021 | $5,075 +8.8% | $192,800 +12.6% |
| 2020 | $4,666 -3% | $171,260 |
| 2019 | $4,810 +4% | $171,260 +8.4% |
| 2018 | $4,623 +541.4% | $158,060 +17.6% |
| 2017 | $721 +14.7% | $134,390 +23.4% |
| 2016 | $628 -9.5% | $108,890 +32.8% |
| 2015 | $694 | $82,020 |
| 2014 | $694 | $82,020 |
| 2013 | -- | -- |
| 2012 | -- | -- |
| 2011 | -- | -- |
| 2010 | -- | -- |
| 2009 | -- | -- |
| 2008 | -- | -- |
| 2007 | -- | -- |
| 2005 | -- | -- |
| 2004 | -- | -- |
| 2003 | -- | -- |
| 2002 | -- | -- |
| 2001 | -- | -- |
Find assessor info on the county website
Monthly payment
Est. payment
Payment breakdown
Explore the cost of this home by adjusting the details. Changes won't be saved.Climate risks
Neighborhood: Candlelight
Nearby schools
GreatSchools rating
- 2/10Merrifield Elementary SchoolGrades: PK-4Distance: 0.5 mi
- 4/10J Herman Reed Middle SchoolGrades: 7-8Distance: 0.6 mi
- 3/10Duncanville High SchoolGrades: 9-12Distance: 2.2 mi
Schools provided by the listing agent
- Elementary: Central
- Middle: Reed
- High: Duncanville
- District: Duncanville ISD
Source: NTREIS. This data may not be complete. We recommend contacting the local school district to confirm school assignments for this home.
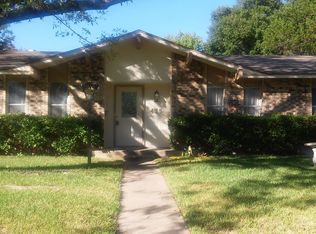
- $250,8003 bd2 ba1.6k sqft435 Candlelight Ave, Duncanville, TX 75137Off Market
- $222,2003 bd2 ba1.2k sqft454 Azalea Ln, Duncanville, TX 75137Off Market
- $--4 bd2 ba1.5k sqft431 Candlelight Ave, Duncanville, TX 75137Sold
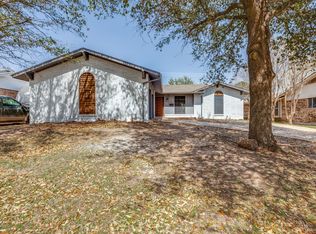
- $254,2003 bd1 ba1.7k sqft450 Azalea Ln, Duncanville, TX 75137Off Market
- $240,7003 bd2 ba1.4k sqft1106 Acton Ave, Duncanville, TX 75137Off Market
- $224,8003 bd2 ba1.3k sqft1110 Acton Ave, Duncanville, TX 75137Off Market
- $235,9003 bd2 ba1.4k sqft434 Candlelight Ave, Duncanville, TX 75137Off Market
- $233,2003 bd2 ba1.4k sqft430 Candlelight Ave, Duncanville, TX 75137Off Market
A local agent can set up tours, give advice and negotiate with sellers.
Similar homes
- $314,5003 bd2 ba1.5k sqft215 Tanco Ln, Duncanville, TX 75116For Sale
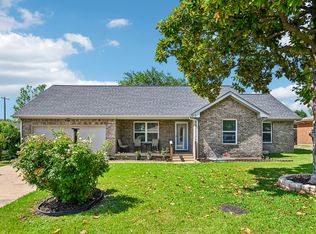 MLS ID #21278412, Steven Nieves. NTREIS
 - $339,9004 bd2 ba1.7k sqft7232 Long Canyon Trl, Dallas, TX 75249For Sale
 MLS ID #21308156, Leslie Lopez. NTREIS
 - $319,0003 bd2 ba1.5k sqft3818 Wenatche Dr, Dallas, TX 75233For Sale
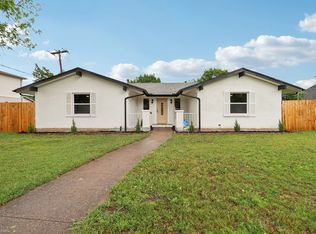 MLS ID #21219523, Lanesa Valentine. NTREIS
 - $309,9003 bd2 ba2.2k sqft707 W Red Bird Ln, Dallas, TX 75232For Sale
 MLS ID #21295192, Chaz Cameli. NTREIS
 - $300,0004 bd2 ba2k sqft3027 Morgan Dr, Dallas, TX 75241For SaleMLS ID #21320131, Samuel Austin. NTREIS
- $337,0003 bd3 ba1.7k sqft813 Misty Glen Dr, Desoto, TX 75115For SaleMLS ID #21298078, Gabriella Garcia Medina. NTREIS
- $299,9003 bd2 ba1.5k sqft1032 Twin Falls Dr, Desoto, TX 75115For SaleMLS ID #21243851, Jessica Negrete. NTREIS
- $324,5003 bd2 ba1.4k sqft1109 Coffeyville Trl, Grand Prairie, TX 75052For SaleMLS ID #21311642, Missie Craig. NTREIS
- $289,9003 bd2 ba1.5k sqft5906 Rocky Ridge Rd, Dallas, TX 75241For SaleMLS ID #21333059, Emilie Frantz. NTREIS
- $350,0003 bd3 ba1.5k sqft1530 Allen Dr, Cedar Hill, TX 75104For SaleMLS ID #21319191, Rocio Ortiz. NTREIS
- $307,0003 bd2 ba1.3k sqft4540 Western Oaks Dr, Dallas, TX 75211For SaleMLS ID #21196493, Laura Lopez. NTREIS
- $274,9003 bd2 ba1.3k sqft489 Weaver St, Cedar Hill, TX 75104For SaleMLS ID #21335561, Shaley Blanks. NTREIS
- $335,0003 bd3 ba1.8k sqft906 Pinedale Ln, Dallas, TX 75241For SaleMLS ID #21311098, Cristina Mendoza. NTREIS
- $300,0003 bd2 ba1.7k sqft1710 Western Park Dr, Dallas, TX 75211For SaleMLS ID #21250892, Jeanette Armstrong. NTREIS
- $320,0003 bd2 ba2.2k sqft813 Oakbluff Dr, Lancaster, TX 75146For SaleMLS ID #21249384, Jennifer Guillen. NTREIS
- $314,9005 bd2 ba1.4k sqft305 Hensley Dr, Grand Prairie, TX 75050For SaleMLS ID #21309557, Rosy Cruz. NTREIS
- $255,0004 bd1 ba1.7k sqft516 E Wintergreen Rd, Desoto, TX 75115For SaleMLS ID #21270128, Larissa Irizarry. NTREIS
- $360,0004 bd3 ba2k sqft204 Briarglen Dr, Cedar Hill, TX 75104For SaleMLS ID #21325793, Aglae Gonzalez. NTREIS
- $295,0004 bd2 ba1.5k sqft2202 E Mitchell St, Arlington, TX 76010For SaleMLS ID #21298585, Edith Sohna. NTREIS
- $320,0004 bd2 ba1.8k sqft9209 Palisade Dr, Dallas, TX 75217For SaleMLS ID #21316658, Janet Love. NTREIS
