ASK ME HOW TO GET INTO THIS HOME WITH ZERO DOWN PAYMENT! UPDATED AND MOVE IN READY! This well maintained 1960s ranch style home with 1741 sq ft which is over 300 sq ft larger than most nearby homes delivers an impressive blend of classic Dallas character and thoughtful modern upgrades. The property is move in ready with brand new carpet and paint throughout which give the home a clean and updated feel. Some features that you will love include the granite kitchen countertops with a dedicated granite island counter ideal for cooking and casual dining. Home comes with a stainless steel appliance package including gas stove for a polished, contemporary kitchen aesthetic. The bathrooms are updated with modern fixtures and finishes. You will love the 25 x 19 size of the large family room with generous square footage. Don't forget about the large storage room which is additional feature in this home and uncommon for this neighborhood. Home has a large deck, a standout feature for outdoor entertaining, relaxing or al fresco dining. The 0.174 acre lot provides comfortable outdoor space in a suburban Dallas setting.This home is a Super Certified Home, meaning it has undergone a walk-through inspection of its major systems and appliances. This gives you added transparency into the condition and functionality of key items before you buy—and those items are backed by Super’s home warranty coverage from day one. It’s a smarter, more confident way to purchase—with fewer surprises after move-in.
This property benefits from excellent regional access and proximity to rapidly growing cultural and commercial corridors: Minutes to Bishop Arts District - one of Dallas's most vibrant dining and retail destinations. Quick access to Downtown Dallas via I-35 & I-30. Walking distance to Dallas College - Mountain View Campus and approximately 11 miles to Dallas Love Field Airport. If you love to fish, Mountain Creek Lake is not far either!
For sale
Price cut: $19.9K (7/27)
$300,000
1710 Western Park Dr, Dallas, TX 75211
3beds
1,741sqft
:
Get pre-qualified$2,169/mo
Single Family Residence
Built in 1965
7,579 Square Feet Lot
$-- Zestimate®
$172/sqft
$-- HOA
What's special
Granite kitchen countertops
- 81 days |
- 761 |
- 80 |
Zillow last checked:
Listing updated:
Listed by:
Jeanette Armstrong 0480166 972-396-9100,
RE/MAX Four Corners 972-396-9100
Source: NTREIS,MLS#: 21250892
Facts & features
Interior
Bedrooms & bathrooms
- Bedrooms: 3
- Bathrooms: 2
- Full bathrooms: 1
- 1/2 bathrooms: 1
Primary bedroom
- Level: First
- Dimensions: 15 x 12
Bedroom
- Level: First
- Dimensions: 12 x 12
Bedroom
- Level: First
- Dimensions: 12 x 12
Dining room
- Level: First
- Dimensions: 14 x 10
Family room
- Level: First
- Dimensions: 25 x 19
Other
- Features: Separate Shower
- Level: First
- Dimensions: 8 x 7
Half bath
- Level: First
- Dimensions: 5 x 4
Kitchen
- Features: Built-in Features, Eat-in Kitchen, Granite Counters
- Level: First
- Dimensions: 17 x 13
Living room
- Level: First
- Dimensions: 15 x 12
Storage room
- Level: First
- Dimensions: 15 x 4
Heating
- Central
Cooling
- Electric
Appliances
- Included: Dishwasher, Gas Cooktop, Microwave
Features
- Granite Counters
- Flooring: Carpet, Luxury Vinyl Plank, Tile
- Has basement: No
- Has fireplace: No
Interior area
- Total interior livable area: 1,741 sqft
Video & virtual tour
Property
Parking
- Total spaces: 1
- Parking features: Garage Faces Front, Garage
- Attached garage spaces: 1
Features
- Levels: One
- Stories: 1
- Patio & porch: Deck, Covered
- Pool features: None
Lot
- Size: 7,579 Square Feet
- Features: Interior Lot, Subdivision, Few Trees
Details
- Parcel number: 00000461938000000
Construction
Type & style
- Home type: SingleFamily
- Architectural style: Traditional,Detached
- Property subtype: Single Family Residence
Materials
- Brick
- Foundation: Pillar/Post/Pier
- Roof: Composition
Condition
- Year built: 1965
Utilities & green energy
- Sewer: Public Sewer
- Water: Public
- Utilities for property: Sewer Available, Underground Utilities, Water Available
Community & HOA
Community
- Subdivision: Western Park #2 Instl # 5
HOA
- Has HOA: No
Location
- Region: Dallas
Financial & listing details
- Price per square foot: $172/sqft
- Tax assessed value: $340,000
- Annual tax amount: $7,571
- Date on market: 5/10/2026
- Cumulative days on market: 82 days
- Listing terms: Cash,Conventional,FHA,VA Loan
Estimated market value
Not available
Estimated sales range
Not available
Not available
Price history
| Date | Event | Price |
|---|---|---|
| 7/27/2026 | Price change | $300,000-6.2%$172/sqft |
Source: NTREIS #21250892 Report a problem | ||
| 6/2/2026 | Price change | $319,900-3%$184/sqft |
Source: NTREIS #21250892 Report a problem | ||
| 5/10/2026 | Listed for sale | $329,900+3.1%$189/sqft |
Source: NTREIS #21250892 Report a problem | ||
| 9/29/2023 | Listing removed | -- |
Source: Zillow Rentals Report a problem | ||
| 9/1/2023 | Price change | $2,395-3.8%$1/sqft |
Source: Zillow Rentals Report a problem | ||
| 8/19/2023 | Price change | $2,490-4.2%$1/sqft |
Source: Zillow Rentals Report a problem | ||
| 8/6/2023 | Price change | $2,600-3.7%$1/sqft |
Source: Zillow Rentals Report a problem | ||
| 7/2/2023 | Listed for rent | $2,700$2/sqft |
Source: Zillow Rentals Report a problem | ||
| 6/12/2023 | Listing removed | -- |
Source: Zillow Rentals Report a problem | ||
| 5/3/2023 | Listed for rent | $2,700+14.9%$2/sqft |
Source: Zillow Rentals Report a problem | ||
| 4/6/2023 | Listing removed | -- |
Source: NTREIS #14762986 Report a problem | ||
| 5/28/2022 | Listing removed | -- |
Source: Zillow Rental Manager Report a problem | ||
| 5/21/2022 | Listed for rent | $2,350$1/sqft |
Source: Zillow Rental Manager Report a problem | ||
| 4/28/2022 | Sold | -- |
Source: NTREIS #20023174 Report a problem | ||
| 4/17/2022 | Pending sale | $320,000$184/sqft |
Source: NTREIS #20023174 Report a problem | ||
| 4/6/2022 | Contingent | $320,000$184/sqft |
Source: NTREIS #20023174 Report a problem | ||
| 4/2/2022 | Listed for sale | $320,000-5.9%$184/sqft |
Source: NTREIS #20023174 Report a problem | ||
| 4/1/2022 | Listing removed | $340,000$195/sqft |
Source: NTREIS #14762986 Report a problem | ||
| 2/25/2022 | Listed for sale | $340,000$195/sqft |
Source: NTREIS #14762986 Report a problem | ||
Public tax history
| Year | Property taxes | Tax assessment |
|---|---|---|
| 2025 | $7,571 -1% | $340,000 -0.6% |
| 2024 | $7,647 +1.2% | $342,140 +3.9% |
| 2023 | $7,557 -8.6% | $329,330 |
| 2022 | $8,267 +89.9% | $329,330 +99.6% |
| 2021 | $4,353 | $165,000 |
Find assessor info on the county website
Monthly payment
Est. payment
Payment breakdown
Explore the cost of this home by adjusting the details. Changes won't be saved.Climate risks
Neighborhood: 75211
Nearby schools
GreatSchools rating
- 9/10Mary McLeod Bethune Elementary SchoolGrades: PK-5Distance: 0.7 mi
- 3/10L V Stockard Middle SchoolGrades: 6-8Distance: 1.8 mi
- 3/10Moises E Molina High SchoolGrades: 9-12Distance: 0.8 mi
Schools provided by the listing agent
- Elementary: Bonham
- Middle: Stockard
- High: Molina
- District: Dallas ISD
Source: NTREIS. This data may not be complete. We recommend contacting the local school district to confirm school assignments for this home.
- $212,8003 bd1 ba1.1k sqft1714 Western Park Dr, Dallas, TX 75211Off Market
- $206,9003 bd1 ba1k sqft1704 Western Park Dr, Dallas, TX 75211Off Market
- $240,7003 bd2 ba-- sqft1720 Western Park Dr, Dallas, TX 75211Off Market
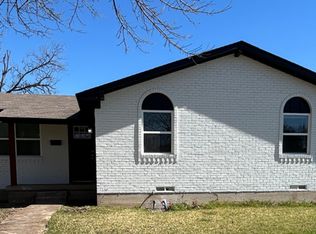
- $273,0004 bd3 ba1.5k sqft1676 Western Park Dr, Dallas, TX 75211Off Market
- $263,3003 bd2 ba1.8k sqft1707 Western Park Dr, Dallas, TX 75211Off Market
- $227,8002 bd2 ba1.2k sqft1724 Western Park Dr, Dallas, TX 75211Off Market
- $246,4003 bd2 ba1.1k sqft1670 Western Park Dr, Dallas, TX 75211Off Market
- $--3 bd2 ba1.3k sqft1711 Western Park Dr, Dallas, TX 75211Sold
A local agent can set up tours, give advice and negotiate with sellers.
Similar homes
- $307,0003 bd2 ba1.3k sqft4540 Western Oaks Dr, Dallas, TX 75211For Sale
 MLS ID #21196493, Laura Lopez. NTREIS
 - $305,0003 bd2 ba1.4k sqft201 Conrad St, Dallas, TX 75224For Sale
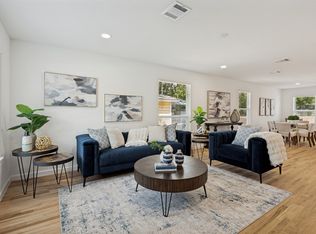 MLS ID #21267835, Clayton Gumm. NTREIS
 - $319,0003 bd2 ba1.5k sqft3818 Wenatche Dr, Dallas, TX 75233For Sale
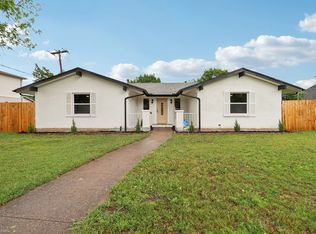 MLS ID #21219523, Lanesa Valentine. NTREIS
 - $309,0004 bd2 ba1.4k sqft1211 Robin Glen Dr, Dallas, TX 75232For Sale
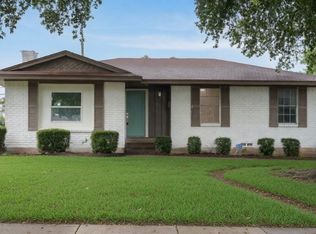 MLS ID #21298780, Edwin Acosta. NTREIS
 - $299,5004 bd2 ba1.6k sqft439 Candlelight Ave, Duncanville, TX 75137For SaleMLS ID #21308038, Angela Hines-Langrum. NTREIS
- $330,0004 bd3 ba1.9k sqft1603 Bonnie View Rd, Dallas, TX 75203For SaleMLS ID #21235646, Shaun Walding. NTREIS
- $325,0004 bd2 ba2.1k sqft6830 Golf Hill Dr, Dallas, TX 75232For SaleMLS ID #21313877, Ivy Nguyen. NTREIS
- $295,0004 bd3 ba2.3k sqft8117 Marvel Dr, Dallas, TX 75217For SaleMLS ID #21310899, Camilla Grace. NTREIS
- $290,0004 bd2 ba1.6k sqft2408 Garden Dr, Dallas, TX 75215For SaleMLS ID #21219466, Adrianna Shabbot. NTREIS
- $299,9003 bd2 ba1.5k sqft1032 Twin Falls Dr, Desoto, TX 75115For SaleMLS ID #21243851, Jessica Negrete. NTREIS
- $295,0004 bd3 ba2.2k sqft3411 Sheffield Dr, Arlington, TX 76013For SaleMLS ID #21299865, Marion Napoleon. NTREIS
- $259,0004 bd2 ba1.3k sqft1605 Proctor Dr, Grand Prairie, TX 75051For SaleMLS ID #21273827, Noé De Leon. NTREIS
- $249,9004 bd2 ba1.7k sqft626 Shadyway Dr, Dallas, TX 75232For SaleMLS ID #21202476, Zayra Mendoza. NTREIS
- $349,0003 bd2 ba1.5k sqft1601 Rindie St, Irving, TX 75060For SaleMLS ID #21265395, Louis Pacheco. NTREIS
- $337,0003 bd3 ba1.7k sqft813 Misty Glen Dr, Desoto, TX 75115For SaleMLS ID #21298078, Gabriella Garcia Medina. NTREIS
- $349,9904 bd2 ba1.4k sqft1110 Ryan Ave, Carrollton, TX 75006For SaleMLS ID #21340290, AN TRAN. NTREIS
- $325,0003 bd2 ba1.4k sqft2506 McKensie Ln, Grand Prairie, TX 75052For SaleMLS ID #21324482, Jeanine Batcher. NTREIS
- $299,9993 bd2 ba1.5k sqft1201 Rye Glen Dr, Midlothian, TX 76065For SaleMLS ID #21238084, Julie Garcia. NTREIS
- $385,0003 bd2 ba2.1k sqft605 Meadow Heath Cir, Dallas, TX 75232For SaleMLS ID #21175973, Jason Saucedo. NTREIS
- $330,0003 bd2 ba1.4k sqft4016 Tacoma St, Irving, TX 75062For SaleMLS ID #21298986, Adam Colaib. NTREIS
