Welcome to 626 Shadyway Dr., where modern updates meet everyday functionality! This beautifully remodeled 4-bedroom, 2-bath home offers 1,788 sq. ft. of thoughtfully designed living space on an oversized quarter-acre lot. Renovated in 2023, it features a new HVAC system, energy-efficient Low-E windows, updated flooring, fresh interior and exterior paint, granite countertops, stainless steel appliances, updated cabinetry, and beautifully remodeled bathrooms.
The versatile floor plan includes two spacious living areas, offering endless possibilities for a formal dining room, home office, playroom, or second family room. A private secondary entrance leads into a generous mudroom- utility room, adding convenience and flexibility for everyday living.
Step outside to enjoy the expansive backyard with plenty of room for entertaining, gardening, pets, or future additions. Ideally located with easy access to Hwy 67, I-35E, Loop 12, Downtown Dallas, Bishop Arts, shopping, dining, and parks, this move-in-ready home combines space, style, and convenience.
Now offered at just $249,900, this is an incredible opportunity to own a fully updated home with exceptional value. Schedule your private showing today!
Under contract
$249,900
626 Shadyway Dr, Dallas, TX 75232
4beds
1,788sqft
Single Family Residence
Built in 1962
0.25 Acres Lot
$-- Zestimate®
$140/sqft
$-- HOA
What's special
Modern updatesBeautifully remodeled bathroomsUpdated flooringUpdated cabinetryStainless steel appliancesGranite countertopsOversized quarter-acre lot
- 1 day
- 25
- 1
Zillow last checked:
Listing updated:
Listed by:
Zayra Mendoza 0761510 214-560-0422,
Only 1 Realty Group Dallas 214-560-0422
Source: NTREIS,MLS#: 21397659
Facts & features
Interior
Bedrooms & bathrooms
- Bedrooms: 4
- Bathrooms: 2
- Full bathrooms: 2
Primary bedroom
- Level: First
- Dimensions: 14 x 18
Bedroom
- Level: First
- Dimensions: 11 x 10
Bedroom
- Level: First
- Dimensions: 11 x 14
Bedroom
- Level: First
- Dimensions: 11 x 10
Primary bathroom
- Level: First
- Dimensions: 0 x 0
Dining room
- Level: First
- Dimensions: 10 x 10
Other
- Level: First
- Dimensions: 0 x 0
Kitchen
- Level: First
- Dimensions: 12 x 10
Laundry
- Level: First
- Dimensions: 0 x 0
Living room
- Level: First
- Dimensions: 15 x 12
Living room
- Level: First
- Dimensions: 15 x 16
Heating
- Central, Natural Gas
Cooling
- Electric
Appliances
- Included: Dishwasher, Disposal, Gas Range, Gas Water Heater
Features
- Decorative/Designer Lighting Fixtures, Granite Counters, High Speed Internet, Cable TV
- Flooring: Laminate
- Has basement: No
- Has fireplace: No
Interior area
- Total interior livable area: 1,788 sqft
Video & virtual tour
Property
Parking
- Parking features: Driveway
Features
- Levels: One
- Stories: 1
- Pool features: None
- Fencing: Chain Link
Lot
- Size: 0.25 Acres
- Features: Back Yard, Corner Lot, Lawn, Subdivision, Few Trees
Details
- Additional structures: Storage
- Parcel number: 00000746665000000
Construction
Type & style
- Home type: SingleFamily
- Architectural style: Traditional,Detached
- Property subtype: Single Family Residence
Materials
- Brick
- Foundation: Slab
- Roof: Composition
Condition
- Resale
- Year built: 1962
Utilities & green energy
- Sewer: Public Sewer
- Water: Public
- Utilities for property: Sewer Available, Water Available, Cable Available
Community & HOA
Community
- Security: Smoke Detector(s)
- Subdivision: Polk Terrace 14
HOA
- Has HOA: No
Location
- Region: Dallas
Financial & listing details
- Price per square foot: $140/sqft
- Tax assessed value: $314,330
- Annual tax amount: $6,999
- Date on market: 9/28/2026
- Cumulative days on market: 194 days
- Listing terms: Cash,Conventional,FHA,VA Loan
- Exclusions: Any and all personal belongings NOT considered a Fixture.
Estimated market value
Not available
Estimated sales range
Not available
Not available
Price history
| Date | Event | Price |
|---|---|---|
| 9/28/2026 | Contingent | $249,900$140/sqft |
Source: NTREIS #21397659 Report a problem | ||
| 9/28/2026 | Listed for sale | $249,900$140/sqft |
Source: NTREIS #21397659 Report a problem | ||
| 9/25/2026 | Listing removed | $249,900$140/sqft |
Source: NTREIS #21202476 Report a problem | ||
| 9/14/2026 | Contingent | $249,900$140/sqft |
Source: NTREIS #21202476 Report a problem | ||
| 9/14/2026 | Pending sale | $249,900$140/sqft |
Source: NTREIS #21202476 Report a problem | ||
| 8/6/2026 | Contingent | $249,900$140/sqft |
Source: NTREIS #21202476 Report a problem | ||
| 7/9/2026 | Price change | $249,900-18.1%$140/sqft |
Source: NTREIS #21202476 Report a problem | ||
| 4/8/2026 | Price change | $305,000-3.2%$171/sqft |
Source: NTREIS #21202476 Report a problem | ||
| 3/9/2026 | Listed for sale | $315,000+6.8%$176/sqft |
Source: NTREIS #21202476 Report a problem | ||
| 3/30/2023 | Sold | -- |
Source: NTREIS #20268742 Report a problem | ||
| 3/10/2023 | Pending sale | $295,000$165/sqft |
Source: NTREIS #20268742 Report a problem | ||
| 3/9/2023 | Contingent | $295,000$165/sqft |
Source: NTREIS #20268742 Report a problem | ||
| 3/4/2023 | Listed for sale | $295,000$165/sqft |
Source: NTREIS #20268742 Report a problem | ||
Public tax history
| Year | Property taxes | Tax assessment |
|---|---|---|
| 2025 | $4,520 -8.4% | $314,330 |
| 2024 | $4,937 +81.6% | $314,330 +82.4% |
| 2023 | $2,718 +104.4% | $172,340 |
| 2022 | $1,330 -5.8% | $172,340 +55.6% |
| 2021 | $1,411 +9.6% | $110,790 |
| 2020 | $1,288 +12.1% | $110,790 -13.1% |
| 2019 | $1,150 +9.7% | $127,550 +83.5% |
| 2018 | $1,047 +17.3% | $69,520 +25% |
| 2017 | $893 +14.5% | $55,630 +16.2% |
| 2016 | $780 -15% | $47,880 |
| 2015 | $917 | $47,880 |
| 2014 | $917 | $47,880 |
| 2013 | -- | -- |
| 2012 | -- | -- |
| 2011 | -- | -- |
| 2010 | -- | -- |
| 2009 | -- | -- |
| 2008 | -- | -- |
| 2007 | -- | -- |
| 2005 | -- | -- |
| 2004 | -- | -- |
| 2003 | -- | -- |
| 2002 | -- | -- |
| 2001 | -- | -- |
Find assessor info on the county website
Monthly payment
Est. payment
Payment breakdown
Explore the cost of this home by adjusting the details. Changes won't be saved.Climate risks
Neighborhood: Polk Terrace
Nearby schools
Schools provided by the listing agent
- Elementary: Umphrey Lee
- Middle: Atwell
- High: Carter
- District: Dallas ISD
Source: NTREIS. This data may not be complete. We recommend contacting the local school district to confirm school assignments for this home.

Similar homes
- $315,0004 bd2 ba2.1k sqft6830 Golf Hill Dr, Dallas, TX 75232For Sale
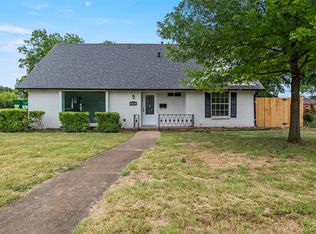 MLS ID #21313877, Ivy Nguyen. NTREIS
 - $299,9904 bd2 ba1.4k sqft1211 Robin Glen Dr, Dallas, TX 75232For Sale
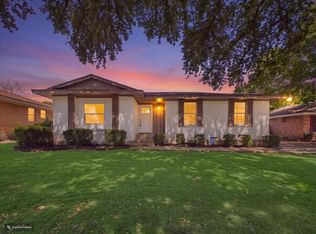 MLS ID #21298780, Edwin Acosta. NTREIS
 - $250,0004 bd1 ba1.7k sqft516 E Wintergreen Rd, Desoto, TX 75115For Sale
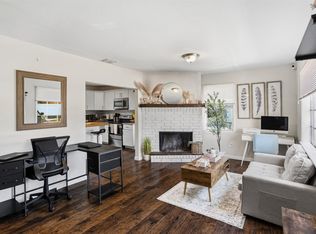 MLS ID #21270128, Larissa Irizarry. NTREIS
 - $250,0003 bd2 ba1.4k sqft1017 Hoke Smith Dr, Dallas, TX 75224For Sale
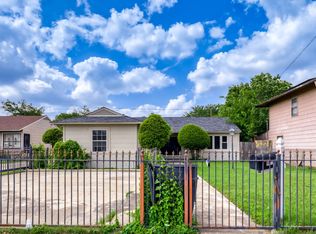 MLS ID #21345275, Daniel Cline. NTREIS
