Welcome to 503 W Sixth St, a refreshed single-story home with space to spread out inside and enjoy the outdoors. From the moment you step in, the connected living, dining, and kitchen areas make it easy to imagine everyday life here: coffee at the table, dinner cooking while everyone catches up, and a comfortable spot to settle in at the end of the day. The flexible layout gives you options for both a dining space and a conversation area without losing the easy flow between them.
This 4-bedroom, 2-bath home offers approximately 1,654 square feet, giving you flexibility for guests, a home office, hobbies, or whatever your next chapter calls for. The kitchen pairs white cabinetry and a subway tile backsplash with generous counter space, a gas range, and a built-in microwave. Warm wood-look flooring runs through the main living areas and bedrooms, while the bathrooms feature clean finishes, including a tiled tub and shower surround. Natural light, neutral colors, and ceiling fans help the rooms feel open and inviting.
The covered back deck is a standout feature, with plenty of space to set up an outdoor dining or seating area. Picture a slow Saturday morning under the shade, an evening meal outside, or friends gathering while you look out over the tree-shaded backyard. The yard offers space to explore your own ideas, and the covered deck gives you a place to enjoy the outdoors throughout the year. An attached garage adds everyday convenience.
Beyond the front door, Lancaster’s Historic Town Square offers local dining, shopping, and community events. Area parks and the Pleasant Run Hike and Bike Trail add options for time outside, while access to I-35E and I-20 connects you to the wider Dallas area. If you have been looking for an updated Lancaster home with inviting living spaces and a backyard you can truly enjoy, come see what 503 W Sixth St has to offer.
For sale
Price cut: $6K (11/20)
$269,000
503 W 6th St, Lancaster, TX 75146
4beds
1,654sqft
Single Family Residence
Built in 1959
0.28 Acres Lot
$268,600 Zestimate®
$163/sqft
$-- HOA
What's special
Attached garageTree-shaded backyardWarm wood-look flooringBuilt-in microwaveCeiling fansNatural lightFlexible layout
- 17 days
- 383
- 41
Likely to sell faster than
Zillow last checked:
Listing updated:
Listed by:
Cindy Herbert 0718822 214-705-1000,
WILLIAM DAVIS REALTY 214-705-1000
Source: NTREIS,MLS#: 21428895
Facts & features
Interior
Bedrooms & bathrooms
- Bedrooms: 4
- Bathrooms: 2
- Full bathrooms: 2
Primary bedroom
- Features: Ceiling Fan(s)
- Level: First
- Dimensions: 1 x 1
Bedroom
- Features: Ceiling Fan(s)
- Level: First
- Dimensions: 1 x 1
Bedroom
- Features: Ceiling Fan(s)
- Level: First
- Dimensions: 1 x 1
Bedroom
- Features: Ceiling Fan(s)
- Level: First
- Dimensions: 1 x 1
Primary bathroom
- Level: First
- Dimensions: 1 x 1
Other
- Level: First
- Dimensions: 1 x 1
Kitchen
- Features: Built-in Features, Granite Counters
- Level: First
- Dimensions: 1 x 1
Laundry
- Features: Closet
- Level: First
- Dimensions: 1 x 1
Living room
- Features: Ceiling Fan(s)
- Level: First
- Dimensions: 1 x 1
Living room
- Features: Ceiling Fan(s)
- Level: First
- Dimensions: 1 x 1
Heating
- Central, Electric
Cooling
- Central Air, Ceiling Fan(s)
Appliances
- Included: Dishwasher, Gas Range, Microwave
- Laundry: Laundry in Utility Room
Features
- Decorative/Designer Lighting Fixtures, Granite Counters, Open Floorplan
- Flooring: Luxury Vinyl Plank
- Windows: Window Coverings
- Has basement: No
- Has fireplace: No
Interior area
- Total interior livable area: 1,654 sqft
Video & virtual tour
Property
Parking
- Total spaces: 1
- Parking features: Driveway, Epoxy Flooring, Garage
- Attached garage spaces: 1
- Has uncovered spaces: Yes
Features
- Levels: One
- Stories: 1
- Patio & porch: Rear Porch, Covered, Deck
- Pool features: None
Lot
- Size: 0.28 Acres
- Dimensions: 12262
Details
- Parcel number: 36090500010230100
Construction
Type & style
- Home type: SingleFamily
- Architectural style: Traditional,Detached
- Property subtype: Single Family Residence
Materials
- Frame
- Roof: Composition,Shingle
Condition
- Year built: 1959
Utilities & green energy
- Sewer: Public Sewer
- Water: Public
- Utilities for property: Natural Gas Available, Sewer Available, Separate Meters, Water Available
Community & HOA
Community
- Features: Curbs, Sidewalks
- Subdivision: Westridge Anx Add
HOA
- Has HOA: No
Location
- Region: Lancaster
Financial & listing details
- Price per square foot: $163/sqft
- Tax assessed value: $283,440
- Annual tax amount: $6,683
- Date on market: 11/5/2026
- Cumulative days on market: 17 days
Estimated market value
$268,600
$255,000 - $282,000
$2,130/mo
Price history
| Date | Event | Price |
|---|---|---|
| 11/20/2026 | Price change | $269,000-2.2%$163/sqft |
Source: NTREIS #21428895 Report a problem | ||
| 11/5/2026 | Listed for sale | $275,000-1.8%$166/sqft |
Source: NTREIS #21428895 Report a problem | ||
| 8/17/2026 | Sold | -- |
Source: Public Record Report a problem | ||
| 5/30/2023 | Sold | -- |
Source: NTREIS #20286168 Report a problem | ||
| 5/4/2023 | Pending sale | $280,000$169/sqft |
Source: NTREIS #20286168 Report a problem | ||
| 4/20/2023 | Contingent | $280,000$169/sqft |
Source: NTREIS #20286168 Report a problem | ||
| 3/31/2023 | Listed for sale | $280,000$169/sqft |
Source: NTREIS #20286168 Report a problem | ||
| 3/30/2023 | Contingent | $280,000$169/sqft |
Source: NTREIS #20286168 Report a problem | ||
| 3/23/2023 | Listed for sale | $280,000$169/sqft |
Source: NTREIS #20286168 Report a problem | ||
Public tax history
| Year | Property taxes | Tax assessment |
|---|---|---|
| 2025 | $3,218 -51.9% | $283,440 |
| 2024 | $6,695 +339.3% | $283,440 +22.6% |
| 2023 | $1,524 -30.8% | $231,170 |
| 2022 | $2,201 -5.6% | $231,170 +53.4% |
| 2021 | $2,332 +7.6% | $150,650 +29.1% |
| 2020 | $2,167 +9.8% | $116,670 |
| 2019 | $1,974 +10.5% | $116,670 +23.7% |
| 2018 | $1,786 +12.1% | $94,310 +39.8% |
| 2017 | $1,594 +1.1% | $67,460 |
| 2016 | $1,576 +6.6% | $67,460 +10.9% |
| 2015 | $1,478 | $60,810 |
| 2014 | $1,478 | $60,810 |
| 2013 | -- | -- |
| 2012 | -- | -- |
| 2011 | -- | -- |
| 2010 | -- | -- |
| 2009 | -- | -- |
| 2008 | -- | -- |
| 2007 | -- | -- |
| 2005 | -- | -- |
| 2004 | -- | -- |
| 2003 | -- | -- |
| 2002 | -- | -- |
| 2001 | -- | -- |
Find assessor info on the county website
Monthly payment
Est. payment
Payment breakdown
Explore the cost of this home by adjusting the details. Changes won't be saved.Climate risks
Neighborhood: Westridge
Nearby schools
Schools provided by the listing agent
- Elementary: West Main
- Middle: Lancaster
- High: Lancaster
- District: Lancaster ISD
Source: NTREIS. This data may not be complete. We recommend contacting the local school district to confirm school assignments for this home.
Similar homes
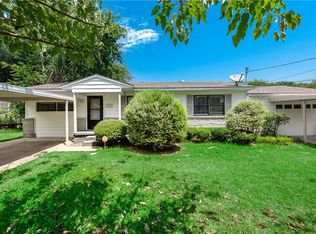
- $275,0003 bd2 ba1.3k sqft1533 E Springcrest Cir, Lancaster, TX 75134For Sale
 MLS ID #21431983, Neil Clements. NTREIS
- $239,9004 bd2 ba1k sqft3047 Beauchamp Ave, Dallas, TX 75216For Sale
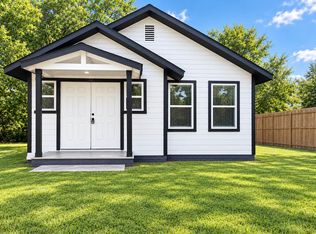 MLS ID #21425069, Jeff Richardson. NTREIS
- $229,9003 bd2 ba1.2k sqft2547 Fordham Rd, Dallas, TX 75216For Sale
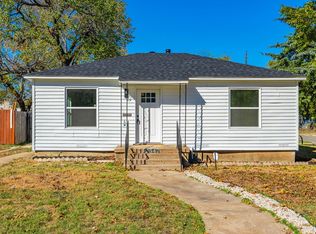 MLS ID #21439201, Cerissa Lauren. NTREIS
- $284,9904 bd2 ba1.4k sqft1211 Robin Glen Dr, Dallas, TX 75232For Sale
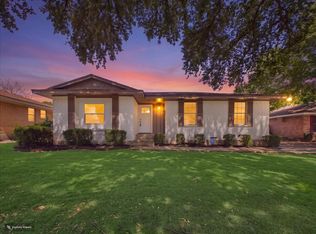 MLS ID #21298780, Edwin Acosta. NTREIS
