This home has it all including two living and two dining areas! The main living room features an impressive floor to ceiling wood-burning fireplace and can easily accommodate larger pieces of furniture. This bright kitchen has ample cabinets and counter space and opens directly to the breakfast area and family room for convenient family living and entertaining. There are TWO walk-in closets in the spacious primary bedroom! Featured in the primary bath are double sinks, extended counter space with a seated makeup area, and a separate bathing area. Additionally, the home includes a large linen cabinet, new lighting, ceiling fans, and easy to care for wood-look luxury vinyl plank flooring. The fully fenced, treed backyard is spacious and suitable for sports or play equipment. The home is located within walking distance to DeSoto High School. The information provided is deemed reliable but is not guaranteed and should be independently verified, including square footage measurements, schools, taxes, etc.
For sale
Price cut: $10K (8/5)
$280,000
620 Nora Ln, Desoto, TX 75115
3beds
1,837sqft
Single Family Residence
Built in 1983
0.27 Acres Lot
$-- Zestimate®
$152/sqft
$-- HOA
What's special
Fully fenced treed backyardNew lightingCeiling fansFamily roomBreakfast areaLarge linen cabinetBright kitchen
- 91 days
- 763
- 77
Likely to sell faster than
Zillow last checked:
Listing updated:
Listed by:
Carol Spratt 0351046 817-832-1600,
Keller Williams Realty 817-329-8850
Source: NTREIS,MLS#: 21293338
Facts & features
Interior
Bedrooms & bathrooms
- Bedrooms: 3
- Bathrooms: 2
- Full bathrooms: 2
Primary bedroom
- Features: Dual Sinks, Walk-In Closet(s)
- Level: First
- Dimensions: 14 x 14
Bedroom
- Features: Ceiling Fan(s)
- Level: First
- Dimensions: 10 x 12
Bedroom
- Level: First
- Dimensions: 10 x 11
Bedroom
- Level: First
- Dimensions: 10 x 11
Breakfast room nook
- Level: First
- Dimensions: 6 x 7
Dining room
- Level: First
- Dimensions: 7 x 11
Family room
- Level: First
- Dimensions: 12 x 12
Kitchen
- Features: Built-in Features
- Level: First
- Dimensions: 10 x 12
Living room
- Features: Ceiling Fan(s), Fireplace
- Level: First
- Dimensions: 14 x 18
Heating
- Central, Fireplace(s)
Cooling
- Central Air, Ceiling Fan(s)
Appliances
- Included: Electric Range
- Laundry: Washer Hookup, Dryer Hookup, ElectricDryer Hookup, In Hall
Features
- Eat-in Kitchen
- Flooring: Luxury Vinyl Plank
- Windows: Window Coverings
- Has basement: No
- Number of fireplaces: 1
- Fireplace features: Living Room, Masonry, Wood Burning
Interior area
- Total interior livable area: 1,837 sqft
Video & virtual tour
Property
Parking
- Total spaces: 2
- Parking features: Garage, Garage Faces Rear, Garage Faces Side
- Attached garage spaces: 2
Features
- Levels: One
- Stories: 1
- Patio & porch: Patio
- Pool features: None
- Fencing: Wood
Lot
- Size: 0.27 Acres
- Features: Interior Lot, Landscaped, Subdivision, Few Trees
Details
- Parcel number: 20110700030260000
Construction
Type & style
- Home type: SingleFamily
- Architectural style: Traditional,Detached
- Property subtype: Single Family Residence
Materials
- Brick
- Foundation: Slab
- Roof: Composition,Tile
Condition
- Year built: 1983
Utilities & green energy
- Sewer: Public Sewer
- Water: Public
- Utilities for property: Sewer Available, Underground Utilities, Water Available
Community & HOA
Community
- Subdivision: Western Hills Estates 3
HOA
- Has HOA: No
Location
- Region: Desoto
Financial & listing details
- Price per square foot: $152/sqft
- Tax assessed value: $265,000
- Annual tax amount: $6,477
- Date on market: 6/9/2026
- Cumulative days on market: 94 days
- Listing terms: Assumable,Cash,Conventional,FHA,VA Loan
Estimated market value
Not available
Estimated sales range
Not available
Not available
Price history
| Date | Event | Price |
|---|---|---|
| 8/5/2026 | Price change | $280,000-3.4%$152/sqft |
Source: NTREIS #21293338 Report a problem | ||
| 6/9/2026 | Listed for sale | $290,000$158/sqft |
Source: NTREIS #21293338 Report a problem | ||
| 10/9/2024 | Listing removed | $1,900$1/sqft |
Source: Zillow Rentals Report a problem | ||
| 10/6/2024 | Price change | $1,900-4.8%$1/sqft |
Source: Zillow Rentals Report a problem | ||
| 9/26/2024 | Listed for rent | $1,995$1/sqft |
Source: Zillow Rentals Report a problem | ||
| 9/11/2024 | Listing removed | $1,995$1/sqft |
Source: Zillow Rentals Report a problem | ||
| 8/8/2024 | Price change | $1,995-9.1%$1/sqft |
Source: Zillow Rentals Report a problem | ||
| 7/13/2024 | Listed for rent | $2,195+62.6%$1/sqft |
Source: Zillow Rentals Report a problem | ||
| 12/4/2019 | Listing removed | $1,350$1/sqft |
Source: Fortune Real Property Management Report a problem | ||
| 11/19/2019 | Listed for rent | $1,350+8%$1/sqft |
Source: Fortune Real Property Management Services Inc. Report a problem | ||
| 9/28/2017 | Listing removed | $1,250$1/sqft |
Source: Fortune Realty Report a problem | ||
| 9/19/2017 | Listed for rent | $1,250+8.7%$1/sqft |
Source: Fortune Real Property Management Services, Inc. - Property # 397081 Report a problem | ||
| 2/2/2012 | Listing removed | $1,150$1/sqft |
Source: AppFolio Inc. Report a problem | ||
| 2/1/2012 | Price change | $1,150+9.5%$1/sqft |
Source: AppFolio Inc. Report a problem | ||
| 12/22/2011 | Price change | $1,050-8.7%$1/sqft |
Source: Fortune Real Property Management Services Inc. Report a problem | ||
| 10/25/2011 | Price change | $1,150-4.2%$1/sqft |
Source: Fortune Real Property Management Services Inc. Report a problem | ||
| 8/30/2011 | Listed for rent | $1,200$1/sqft |
Source: Fortune Real Property Management Services Inc. Report a problem | ||
Public tax history
| Year | Property taxes | Tax assessment |
|---|---|---|
| 2025 | $6,477 +7.1% | $265,000 |
| 2024 | $6,051 -0.9% | $265,000 |
| 2023 | $6,103 +20.6% | $265,000 +32.5% |
| 2022 | $5,059 -8.4% | $200,000 -2% |
| 2021 | $5,521 +8% | $204,000 +14.5% |
| 2020 | $5,114 +21.8% | $178,170 +22.1% |
| 2019 | $4,199 +0.3% | $145,970 |
| 2018 | $4,186 +30.3% | $145,970 +31.2% |
| 2017 | $3,213 +0.9% | $111,300 |
| 2016 | $3,183 +43.7% | $111,300 +45.2% |
| 2015 | $2,216 | $76,630 |
| 2014 | $2,216 | $76,630 |
| 2013 | -- | -- |
| 2012 | -- | -- |
| 2011 | -- | -- |
| 2010 | -- | -- |
| 2009 | -- | -- |
| 2008 | -- | -- |
| 2007 | -- | -- |
| 2005 | -- | -- |
| 2004 | -- | -- |
| 2003 | -- | -- |
| 2002 | -- | -- |
| 2001 | -- | -- |
Find assessor info on the county website
Monthly payment
Est. payment
Payment breakdown
Explore the cost of this home by adjusting the details. Changes won't be saved.Climate risks
Neighborhood: Western Hills
Nearby schools
Schools provided by the listing agent
- Elementary: The Meadows
- Middle: Desoto West
- High: Desoto
- District: Desoto ISD
Source: NTREIS. This data may not be complete. We recommend contacting the local school district to confirm school assignments for this home.


Similar homes
- $309,9994 bd3 ba2.2k sqft821 S Parks Dr, Desoto, TX 75115For Sale
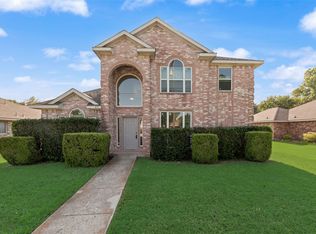 MLS ID #21307239, Keith Hendricks. NTREIS
 - $289,0003 bd2 ba1.3k sqft1533 E Springcrest Cir, Lancaster, TX 75134For Sale
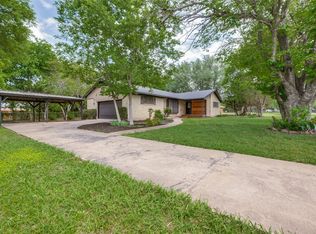 MLS ID #21379358, Diana Escamilla. NTREIS
 - $265,0004 bd2 ba1.9k sqft711 Valley Hill Rd, Duncanville, TX 75137For Sale
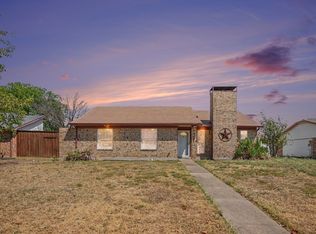 MLS ID #21375699, Donald Green. NTREIS
 - $220,9003 bd2 ba1.2k sqft119 Larchbrook Dr, Desoto, TX 75115For Sale
 MLS ID #21294730, Heather Thompson. NTREIS
