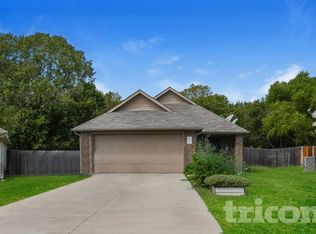
Tucked at the end of a cul-de-sac with no backyard neighbors, 12802 Kyla Jean Ct offers a wonderful combination of privacy, space and convenience. Situated on approximately a quarter-acre lot with NO HOA, this property features a long driveway, two-car garage and a spacious backyard with plenty of room to enjoy.
Inside, this 3-bedroom, 2-bath home features an open-concept floor plan that brings the kitchen, dining and living areas together, creating a comfortable space for everyday living and entertaining. All three bedrooms feature walk-in closets, providing generous storage throughout the home.
The storage shed, refrigerator and existing security alarm system will convey with the sale. Solar panels are installed on the left side of the roof and may convey with an acceptable offer. Buyer may also have the option to assume the existing solar loan.
Located in Dallas ISD's Seagoville feeder pattern and conveniently situated just off I-20, with quick access to I-635 and an easy drive to Downtown Dallas, shopping, dining and nearby parks. With its cul-de-sac location, quarter-acre lot, NO HOA and no backyard neighbors, this home offers an appealing combination of space, privacy and value in a growing area. Don't miss the opportunity to make this one your own!
For sale
$265,000
12802 Kyla Jean Ct, Dallas, TX 75253
3beds
1,450sqft
Single Family Residence
Built in 2017
10,367 Square Feet Lot
$261,700 Zestimate®
$183/sqft
$-- HOA
What's special
Two-car garageOpen-concept floor planCul-de-sac locationApproximately a quarter-acre lotLong driveway
- 5 days
- 310
- 31
Likely to sell faster than
Zillow last checked:
Listing updated:
Listed by:
Gracie Vela 0511757 214-738-5576,
Vela Realty Group LLC 214-738-5576
Source: NTREIS,MLS#: 21361038
Facts & features
Interior
Bedrooms & bathrooms
- Bedrooms: 3
- Bathrooms: 2
- Full bathrooms: 2
Primary bedroom
- Features: Ceiling Fan(s), En Suite Bathroom, Sitting Area in Primary, Walk-In Closet(s)
- Level: First
- Dimensions: 15 x 14
Bedroom
- Features: Ceiling Fan(s), Split Bedrooms, Walk-In Closet(s)
- Level: First
- Dimensions: 11 x 13
Bedroom
- Features: Ceiling Fan(s), Split Bedrooms, Walk-In Closet(s)
- Level: First
- Dimensions: 12 x 11
Kitchen
- Features: Built-in Features, Dual Sinks, Eat-in Kitchen
- Level: First
- Dimensions: 15 x 12
Living room
- Features: Ceiling Fan(s)
- Level: First
- Dimensions: 18 x 15
Heating
- Central
Cooling
- Central Air, Ceiling Fan(s)
Appliances
- Included: Dishwasher, Electric Range, Electric Water Heater, Disposal, Microwave
- Laundry: Laundry in Utility Room, In Hall
Features
- Chandelier, Decorative/Designer Lighting Fixtures, Eat-in Kitchen, Open Floorplan, Pantry
- Flooring: Luxury Vinyl Plank
- Has basement: No
- Has fireplace: No
Interior area
- Total interior livable area: 1,450 sqft
Video & virtual tour
Property
Parking
- Total spaces: 2
- Parking features: Driveway, Garage Faces Front, Garage
- Attached garage spaces: 2
Features
- Levels: One
- Stories: 1
- Exterior features: Storage
- Pool features: None
- Fencing: Fenced,Wood
Lot
- Size: 10,367 Square Feet
- Features: Cul-De-Sac, Interior Lot
Details
- Parcel number: 008831000A0100000
Construction
Type & style
- Home type: SingleFamily
- Architectural style: Traditional,Detached
- Property subtype: Single Family Residence
Materials
- Brick
- Foundation: Slab
- Roof: Composition
Condition
- Resale
- Year built: 2017
Utilities & green energy
- Sewer: Public Sewer
- Water: Public
- Utilities for property: Electricity Available, Electricity Connected, Sewer Available, Water Available
Community & HOA
Community
- Security: Security System Owned, Security System, Smoke Detector(s)
- Subdivision: Seagoville Villas #3
HOA
- Has HOA: No
Location
- Region: Dallas
Financial & listing details
- Price per square foot: $183/sqft
- Tax assessed value: $270,670
- Annual tax amount: $6,027
- Date on market: 8/27/2026
- Cumulative days on market: 6 days
- Listing terms: Cash,Conventional,FHA,VA Loan
Estimated market value
$261,700
$249,000 - $275,000
$2,054/mo
Price history
| Date | Event | Price |
|---|---|---|
| 8/27/2026 | Listed for sale | $265,000$183/sqft |
Source: NTREIS #21361038 Report a problem | ||
| 1/12/2018 | Sold | -- |
Source: Agent Provided Report a problem | ||
Public tax history
| Year | Property taxes | Tax assessment |
|---|---|---|
| 2025 | $2,764 -1.1% | $270,670 +34.7% |
| 2024 | $2,795 -2.9% | $200,870 |
| 2023 | $2,877 -24.2% | $200,870 |
| 2022 | $3,798 -28.3% | $200,870 |
| 2021 | $5,299 -2.8% | $200,870 |
| 2020 | $5,449 +18.2% | $200,870 +19.1% |
| 2019 | $4,611 -3.9% | $168,690 |
| 2018 | $4,800 +667.4% | $168,690 +633.4% |
| 2017 | $625 0% | $23,000 |
| 2016 | $625 | $23,000 |
Find assessor info on the county website
Monthly payment
Est. payment
Payment breakdown
Explore the cost of this home by adjusting the details. Changes won't be saved.Climate risks
Neighborhood: Rylie
Nearby schools
Schools provided by the listing agent
- Elementary: Kleberg
- Middle: Seagoville
- High: Seagoville
- District: Dallas ISD
Source: NTREIS. This data may not be complete. We recommend contacting the local school district to confirm school assignments for this home.
Similar homes
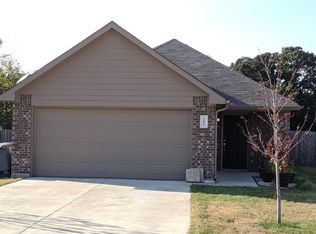
- $290,0004 bd2 ba1.6k sqft1478 Barrel Dr, Dallas, TX 75253For Sale
 MLS ID #21221540, Pearl Lincon. NTREIS
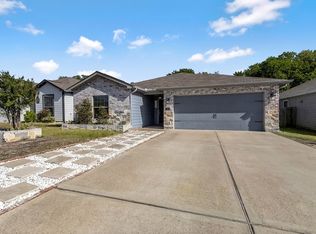
 - $295,0004 bd2 ba1.7k sqft3635 Chestnut Oak Dr, Dallas, TX 75253For Sale
 MLS ID #21312273, Matt Drahos. NTREIS
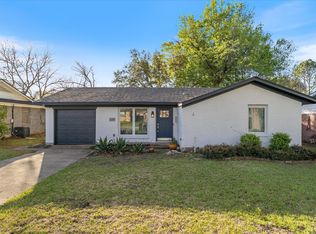
 - $262,5003 bd2 ba1.3k sqft1110 Tosch Ln, Mesquite, TX 75149For Sale
 MLS ID #21214440, Dee Evans. NTREIS
 - $229,9003 bd2 ba1.3k sqft15138 Marsha Dr, Balch Springs, TX 75180For Sale
 MLS ID #21242387, Jessica Vara. NTREIS
