Discover this beautifully updated 3-bedroom, 2-bath home on an oversized lot, boasting nearly 1,700 square feet of stylish living space. Step inside to find gleaming wood floors in the living area, dining room, and all three bedrooms. The kitchen impresses with granite countertops, a porcelain backsplash, and stainless steel appliances, opening to the dining and living areas—ideal for entertaining. Enjoy the convenience of a spacious pantry and a full-size laundry room with cabinet storage and countertops.
Both bathrooms have been tastefully updated. With ceiling fans, LED lighting, and updated plugs and switches add modern touches throughout. The oversized two-car garage in the back provides ample space for your vehicles and a workstation providing access from the sunroom to the house. This home is perfect for those who value comfort and style!
Pending
$280,000
10959 Park Oak Cir, Dallas, TX 75228
3beds
1,680sqft
Single Family Residence
Built in 1955
9,147 Square Feet Lot
$269,400 Zestimate®
$167/sqft
$-- HOA
What's special
Oversized two-car garageUpdated plugs and switchesStainless steel appliancesCeiling fansGranite countertopsOversized lotLed lighting
- 102 days
- 62
- 3
Zillow last checked:
Listing updated:
Listed by:
Alex Tapia 0655684 972-247-4449,
G.R. REALTORS & Associates 972-247-4449
Source: NTREIS,MLS#: 21286058
Facts & features
Interior
Bedrooms & bathrooms
- Bedrooms: 3
- Bathrooms: 2
- Full bathrooms: 2
Primary bedroom
- Level: First
- Dimensions: 1 x 1
Dining room
- Level: First
- Dimensions: 10 x 11
Living room
- Level: First
- Dimensions: 12 x 15
Appliances
- Included: Dishwasher, Disposal, Gas Oven
Features
- Decorative/Designer Lighting Fixtures, Eat-in Kitchen, Granite Counters, High Speed Internet, Open Floorplan, Other
- Has basement: No
- Has fireplace: No
Interior area
- Total interior livable area: 1,680 sqft
Video & virtual tour
Property
Parking
- Total spaces: 2
- Parking features: Alley Access, Driveway, Garage, Inside Entrance
- Attached garage spaces: 2
Features
- Levels: One
- Stories: 1
- Pool features: None
Lot
- Size: 9,147 Square Feet
Details
- Parcel number: 00000735046000000
Construction
Type & style
- Home type: SingleFamily
- Architectural style: Detached
- Property subtype: Single Family Residence
Materials
- Brick, Other
Condition
- Year built: 1955
Utilities & green energy
- Sewer: Public Sewer
- Water: Public
- Utilities for property: Natural Gas Available, Other, Sewer Available, Separate Meters, Water Available
Community & HOA
Community
- Features: Curbs, Sidewalks
- Subdivision: Country Club Park Rev 03 Instl
HOA
- Has HOA: No
Location
- Region: Dallas
Financial & listing details
- Price per square foot: $167/sqft
- Tax assessed value: $303,020
- Annual tax amount: $4,308
- Date on market: 5/30/2026
- Cumulative days on market: 89 days
- Exclusions: TV's and TV mounts.Refrigerator.
Estimated market value
$269,400
$256,000 - $283,000
$2,273/mo
Price history
| Date | Event | Price |
|---|---|---|
| 8/17/2026 | Pending sale | $280,000$167/sqft |
Source: NTREIS #21286058 Report a problem | ||
| 8/4/2026 | Contingent | $280,000$167/sqft |
Source: NTREIS #21286058 Report a problem | ||
| 5/30/2026 | Listed for sale | $280,000-9.7%$167/sqft |
Source: NTREIS #21286058 Report a problem | ||
| 7/1/2025 | Listing removed | $310,000$185/sqft |
Source: NTREIS #20716180 Report a problem | ||
| 2/24/2025 | Price change | $310,000-1.6%$185/sqft |
Source: NTREIS #20716180 Report a problem | ||
| 1/1/2025 | Listed for sale | $315,000$188/sqft |
Source: NTREIS #20716180 Report a problem | ||
| 11/13/2024 | Listing removed | $315,000-1.6%$188/sqft |
Source: NTREIS #20716180 Report a problem | ||
| 8/30/2024 | Listed for sale | $320,000+48.8%$190/sqft |
Source: NTREIS #20716180 Report a problem | ||
| 11/27/2019 | Listing removed | $215,000$128/sqft |
Source: IP Realty, LLC #14201909 Report a problem | ||
| 11/7/2019 | Pending sale | $215,000$128/sqft |
Source: IP Realty, LLC #14201909 Report a problem | ||
| 10/29/2019 | Price change | $215,000-4.4%$128/sqft |
Source: IP Realty, LLC #14201909 Report a problem | ||
| 10/16/2019 | Listed for sale | $225,000+2.7%$134/sqft |
Source: IP Realty, LLC #14201909 Report a problem | ||
| 8/24/2019 | Listing removed | $219,000$130/sqft |
Source: IP Realty, LLC #14141029 Report a problem | ||
| 8/7/2019 | Price change | $219,000-2.7%$130/sqft |
Source: IP Realty, LLC #14141029 Report a problem | ||
| 7/24/2019 | Listed for sale | $225,000+143.2%$134/sqft |
Source: IP Realty, LLC #14141029 Report a problem | ||
| 4/24/2010 | Listing removed | $92,500$55/sqft |
Source: Blaylock, REALTORS #11364536 Report a problem | ||
| 3/21/2010 | Listed for sale | $92,500$55/sqft |
Source: Blaylock, REALTORS #11364536 Report a problem | ||
Public tax history
| Year | Property taxes | Tax assessment |
|---|---|---|
| 2025 | $4,308 +0.6% | $303,020 |
| 2024 | $4,281 +9.5% | $303,020 +2.3% |
| 2023 | $3,911 -11.9% | $296,300 |
| 2022 | $4,441 +1.3% | $296,300 +41% |
| 2021 | $4,384 -2.7% | $210,090 |
| 2020 | $4,508 +102.4% | $210,090 +51.3% |
| 2019 | $2,227 +7.6% | $138,870 +11.5% |
| 2018 | $2,069 +16.4% | $124,550 +24.7% |
| 2017 | $1,778 +12% | $99,900 +20.7% |
| 2016 | $1,587 -0.1% | $82,800 +8% |
| 2015 | $1,589 | $76,690 |
| 2014 | $1,589 | $76,690 |
| 2013 | -- | -- |
| 2012 | -- | -- |
| 2011 | -- | -- |
| 2010 | -- | -- |
| 2009 | -- | -- |
| 2008 | -- | -- |
| 2007 | -- | -- |
| 2005 | -- | -- |
| 2004 | -- | -- |
| 2003 | -- | -- |
| 2002 | -- | -- |
| 2001 | -- | -- |
Find assessor info on the county website
Monthly payment
Est. payment
Payment breakdown
Explore the cost of this home by adjusting the details. Changes won't be saved.Climate risks
Neighborhood: 75228
Nearby schools
Schools provided by the listing agent
- Elementary: Adamsjohnq,Bonham
- Middle: Young
- High: Adams
- District: Dallas ISD
Source: NTREIS. This data may not be complete. We recommend contacting the local school district to confirm school assignments for this home.
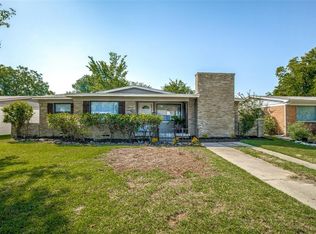
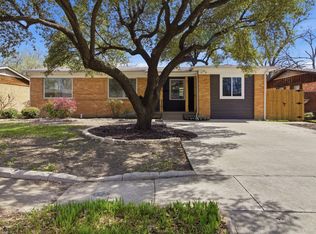
Similar homes
- $265,0003 bd1 ba1.2k sqft2209 Costa Mesa Dr, Dallas, TX 75228For Sale
 MLS ID #21321929, James Martin. NTREIS
 - $267,0003 bd2 ba1.4k sqft3008 Albany Dr, Mesquite, TX 75150For Sale
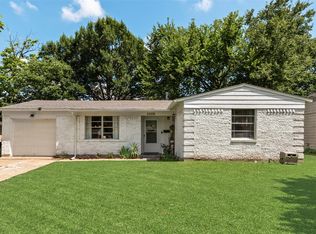 MLS ID #21375923, Brent King. NTREIS
 - $265,0003 bd2 ba1.3k sqft3215 Rockne Ln, Mesquite, TX 75150For Sale
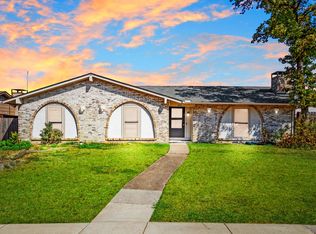 MLS ID #21362995, Marina Guerrero. NTREIS
 - $299,9993 bd2 ba1.2k sqft11319 Lanewood Cir, Dallas, TX 75218For Sale
 MLS ID #21352584, Adam Bettevy. NTREIS
