Beautifully refreshed 4-bedroom, 2-bath home with fresh paint, new flooring throughout, and a fantastic combination of indoor and outdoor space. The updated kitchen features abundant cabinetry, stainless steel appliances, warm butcher-block-style countertops, and a large breakfast bar that opens to the living area—perfect for everyday living and entertaining.
Outside is where this property really stands apart! A side driveway provides convenient drive-up access to the oversized backyard workshop, offering incredible space for hobbies, projects, equipment, or additional storage. The backyard also features a gazebo, creating a great spot for relaxing, grilling, or entertaining outdoors.
With its distinctive charcoal exterior, warm wood accents, 4 bedrooms, 2 baths, oversized workshop, drive-up access, and gazebo, this move-in-ready home offers space, versatility, and features that are hard to find.
For sale
$309,500
11703 Abston Ln, Dallas, TX 75218
4beds
1,380sqft
Single Family Residence
Built in 1952
8,668 Square Feet Lot
$-- Zestimate®
$224/sqft
$-- HOA
What's special
Fresh paintNew flooring throughoutStainless steel appliancesWarm butcher-block-style countertopsWarm wood accentsDistinctive charcoal exteriorAbundant cabinetry
- 9 days
- 179
- 15
Likely to sell faster than
Zillow last checked:
Listing updated:
Listed by:
Darrell Toler 0617176 214-572-1400,
Dave Perry Miller Real Estate 214-572-1400
Source: NTREIS,MLS#: 21403607
Facts & features
Interior
Bedrooms & bathrooms
- Bedrooms: 4
- Bathrooms: 2
- Full bathrooms: 2
Primary bedroom
- Level: First
- Dimensions: 1 x 1
Living room
- Level: First
- Dimensions: 1 x 1
Appliances
- Included: Dishwasher, Electric Range, Microwave
Features
- Cable TV
- Has basement: No
- Has fireplace: No
Interior area
- Total interior livable area: 1,380 sqft
Video & virtual tour
Property
Parking
- Parking features: Driveway
Features
- Levels: One
- Stories: 1
- Pool features: None
Lot
- Size: 8,668 Square Feet
Details
- Parcel number: 00000605551000000
Construction
Type & style
- Home type: SingleFamily
- Architectural style: Traditional,Detached
- Property subtype: Single Family Residence
Materials
- Foundation: Slab
- Roof: Composition
Condition
- Resale
- Year built: 1952
Utilities & green energy
- Sewer: Public Sewer
- Water: Public
- Utilities for property: Sewer Available, Water Available, Cable Available
Community & HOA
Community
- Subdivision: Gaston Park
HOA
- Has HOA: No
Location
- Region: Dallas
Financial & listing details
- Price per square foot: $224/sqft
- Tax assessed value: $237,910
- Annual tax amount: $5,298
- Date on market: 10/6/2026
- Cumulative days on market: 10 days
- Listing terms: Cash,Conventional,FHA,VA Loan
Estimated market value
Not available
Estimated sales range
Not available
Not available
Price history
| Date | Event | Price |
|---|---|---|
| 10/6/2026 | Listed for sale | $309,500$224/sqft |
Source: NTREIS #21403607 Report a problem | ||
Public tax history
| Year | Property taxes | Tax assessment |
|---|---|---|
| 2025 | $5,298 -5.8% | $237,910 -5.5% |
| 2024 | $5,624 +14.5% | $251,650 +17.5% |
| 2023 | $4,914 -11.3% | $214,150 -3% |
| 2022 | $5,543 +31% | $220,810 +37.7% |
| 2021 | $4,231 -2.8% | $160,390 |
| 2020 | $4,351 -0.8% | $160,390 |
| 2019 | $4,384 +58.9% | $160,390 +65.4% |
| 2018 | $2,760 +76.8% | $96,990 +69% |
| 2017 | $1,561 0% | $57,390 |
| 2016 | $1,561 +10.6% | $57,390 +9.3% |
| 2015 | $1,411 | $52,520 +2.1% |
| 2014 | $1,411 | $51,440 |
| 2013 | -- | -- |
| 2012 | -- | -- |
| 2011 | -- | -- |
| 2010 | -- | -- |
| 2009 | -- | -- |
| 2008 | -- | -- |
| 2007 | -- | -- |
| 2005 | -- | -- |
| 2004 | -- | -- |
| 2003 | -- | -- |
| 2002 | -- | -- |
| 2001 | -- | -- |
Find assessor info on the county website
Monthly payment
Est. payment
Payment breakdown
Explore the cost of this home by adjusting the details. Changes won't be saved.Climate risks
Neighborhood: 75218
Nearby schools
Schools provided by the listing agent
- Elementary: Reilly
- Middle: Robert Hill
- High: Adams
- District: Dallas ISD
Source: NTREIS. This data may not be complete. We recommend contacting the local school district to confirm school assignments for this home.
Similar homes
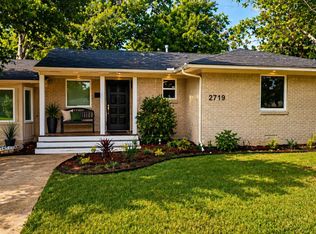
- $277,0004 bd2 ba1.4k sqft2719 Oates Dr, Dallas, TX 75228For Sale
 MLS ID #21379731, Salvador Caballero. NTREIS
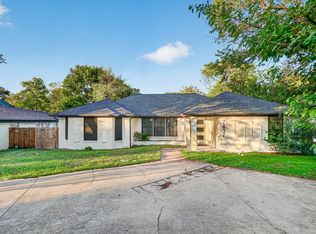
 - $275,0004 bd3 ba1.9k sqft7437 Eccles Dr, Dallas, TX 75227For Sale
 MLS ID #21409724, Steven Robertson. NTREIS
 - $--3 bd2 ba1.6k sqft813 Sherbrook Dr, Richardson, TX 75080Auction
 Auction.com 2
 - $280,0003 bd2 ba1.6k sqft10959 Park Oak Cir, Dallas, TX 75228For Sale
 MLS ID #21286058, Alex Tapia. NTREIS
