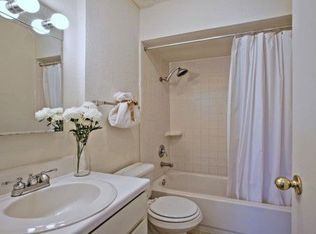
MOTIVATED SELLER, Bring best offers! Beautifully renovated 3 bed, 2.5 bath home in Northlake Estates. This home is gorgeous inside and out with elegant upgrades as far as the eye can see. The kitchen is freshly updated to include modern stainless steel appliances, shaker style cabinets, quartz countertops, a kitchen island and comes with the refrigerator. The main living areas feature luxury vinyl flooring, decorative and recessed lighting. The living room is spacious with an electric fireplace as well as large windows providing plenty of natural light. The home has updated painted both on the interior and on the exterior along with energy-efficient LED lighting, ceiling fans and select windows have been replaced. The primary bedroom is separate from the other bedrooms with a walk in closet and ensuite bathroom with exquisite tile and countertops. The secondary bedrooms share an updated hallway bathroom and one of the secondary bedrooms has a ensuite half bath. The large backyard backs up to Bradfield Creek and includes a covered patio, a board on board privacy fence and a storage shed. Roof replaced in 2024. Foundation repaired in 2024. Electrical Meter replaced 2025. Water heater and ac had new parts installed in 2025. ASK ABOUT FINANCING OPTIONS AVAILABLE WITH LOW DOWN PAYMENT AND LOW OUT OF POCKET UPFRONT COSTS- ADDITIONAL CREDITS MAY BE AVAILABLE!
For sale
Price cut: $10K (8/20)
$289,999
1669 Morrison Dr, Garland, TX 75040
3beds
1,805sqft
Single Family Residence
Built in 1972
7,492 Square Feet Lot
$-- Zestimate®
$161/sqft
$-- HOA
What's special
Electric fireplaceStorage shedLuxury vinyl flooringElegant upgradesCeiling fansQuartz countertopsCovered patio
- 95 days
- 354
- 30
Zillow last checked:
Listing updated:
Listed by:
Susie Goad 0665782 833-242-7007,
Call It Closed Realty 833-242-7007
Source: NTREIS,MLS#: 21286431
Facts & features
Interior
Bedrooms & bathrooms
- Bedrooms: 3
- Bathrooms: 3
- Full bathrooms: 2
- 1/2 bathrooms: 1
Primary bedroom
- Features: Ceiling Fan(s), En Suite Bathroom, Walk-In Closet(s)
- Level: First
- Dimensions: 16 x 11
Bedroom
- Features: Ceiling Fan(s), En Suite Bathroom, Split Bedrooms
- Level: First
- Dimensions: 13 x 10
Bedroom
- Features: Ceiling Fan(s), Split Bedrooms
- Level: First
- Dimensions: 13 x 13
Primary bathroom
- Features: Built-in Features, Stone Counters
- Level: First
- Dimensions: 8 x 5
Dining room
- Level: First
- Dimensions: 14 x 12
Other
- Features: Built-in Features, Stone Counters
- Level: First
- Dimensions: 9 x 5
Half bath
- Level: First
- Dimensions: 6 x 4
Kitchen
- Features: Breakfast Bar, Built-in Features, Kitchen Island, Pantry, Stone Counters
- Level: First
- Dimensions: 16 x 10
Laundry
- Features: Closet
- Level: First
- Dimensions: 4 x 5
Living room
- Features: Ceiling Fan(s), Fireplace
- Level: First
- Dimensions: 20 x 25
Heating
- Central, Electric, Fireplace(s)
Cooling
- Central Air, Ceiling Fan(s), Electric
Appliances
- Included: Dishwasher, Electric Cooktop, Electric Oven, Electric Water Heater, Disposal, Refrigerator, Vented Exhaust Fan
Features
- Decorative/Designer Lighting Fixtures, Granite Counters, High Speed Internet, Kitchen Island, Open Floorplan, Pantry, Cable TV, Walk-In Closet(s)
- Flooring: Carpet, Ceramic Tile, Luxury Vinyl Plank
- Has basement: No
- Number of fireplaces: 1
- Fireplace features: Decorative, Electric, Living Room
Interior area
- Total interior livable area: 1,805 sqft
Video & virtual tour
Property
Parking
- Total spaces: 1
- Parking features: Detached Carport, Driveway, On Street
- Carport spaces: 1
Features
- Levels: One
- Stories: 1
- Patio & porch: Covered
- Pool features: None
- Fencing: Fenced,Privacy,Wood
Lot
- Size: 7,492 Square Feet
- Features: Interior Lot
Details
- Parcel number: 26399500080490000
Construction
Type & style
- Home type: SingleFamily
- Architectural style: Traditional,Detached
- Property subtype: Single Family Residence
Materials
- Brick
- Foundation: Slab
- Roof: Composition
Condition
- Resale
- Year built: 1972
Utilities & green energy
- Sewer: Public Sewer
- Water: Public
- Utilities for property: Electricity Available, Sewer Available, Water Available, Cable Available
Community & HOA
Community
- Features: Curbs, Sidewalks
- Security: Carbon Monoxide Detector(s), Smoke Detector(s)
- Subdivision: Northlake Estates
HOA
- Has HOA: No
Location
- Region: Garland
Financial & listing details
- Price per square foot: $161/sqft
- Tax assessed value: $366,570
- Annual tax amount: $1,958
- Date on market: 6/6/2026
- Cumulative days on market: 95 days
- Listing terms: Cash,Conventional,FHA,VA Loan
Estimated market value
Not available
Estimated sales range
Not available
Not available
Price history
| Date | Event | Price |
|---|---|---|
| 8/20/2026 | Price change | $289,999-3.3%$161/sqft |
Source: NTREIS #21286431 Report a problem | ||
| 8/1/2026 | Price change | $299,999-7%$166/sqft |
Source: NTREIS #21286431 Report a problem | ||
| 6/6/2026 | Listed for sale | $322,500+2.4%$179/sqft |
Source: NTREIS #21286431 Report a problem | ||
| 2/27/2026 | Listing removed | $2,350$1/sqft |
Source: Zillow Rentals Report a problem | ||
| 2/15/2026 | Price change | $2,350-2.1%$1/sqft |
Source: Zillow Rentals Report a problem | ||
| 1/23/2026 | Price change | $2,400-2%$1/sqft |
Source: Zillow Rentals Report a problem | ||
| 11/16/2025 | Price change | $2,450-2%$1/sqft |
Source: Zillow Rentals Report a problem | ||
| 10/11/2025 | Listed for rent | $2,500$1/sqft |
Source: Zillow Rentals Report a problem | ||
| 10/10/2025 | Listing removed | $314,900$174/sqft |
Source: NTREIS #21009519 Report a problem | ||
| 10/1/2025 | Price change | $314,9000%$174/sqft |
Source: NTREIS #21009519 Report a problem | ||
| 8/15/2025 | Price change | $315,000-1.6%$175/sqft |
Source: NTREIS #21009519 Report a problem | ||
| 7/25/2025 | Listed for sale | $320,000+1.6%$177/sqft |
Source: NTREIS #21009519 Report a problem | ||
| 3/10/2025 | Listing removed | $2,500$1/sqft |
Source: Zillow Rentals Report a problem | ||
| 2/25/2025 | Listed for rent | $2,500$1/sqft |
Source: Zillow Rentals Report a problem | ||
| 2/12/2025 | Sold | -- |
Source: NTREIS #20792597 Report a problem | ||
| 1/24/2025 | Pending sale | $315,000$175/sqft |
Source: NTREIS #20792597 Report a problem | ||
| 1/14/2025 | Contingent | $315,000$175/sqft |
Source: NTREIS #20792597 Report a problem | ||
| 1/9/2025 | Price change | $315,000-1.6%$175/sqft |
Source: NTREIS #20792597 Report a problem | ||
| 12/7/2024 | Listed for sale | $320,000+45.5%$177/sqft |
Source: NTREIS #20792597 Report a problem | ||
| 10/8/2024 | Sold | -- |
Source: NTREIS #20696834 Report a problem | ||
| 10/1/2024 | Pending sale | $219,900$122/sqft |
Source: NTREIS #20696834 Report a problem | ||
| 9/23/2024 | Price change | $219,900-4.3%$122/sqft |
Source: NTREIS #20696834 Report a problem | ||
| 9/4/2024 | Price change | $229,900-4.2%$127/sqft |
Source: NTREIS #20696834 Report a problem | ||
| 8/19/2024 | Price change | $239,900-4%$133/sqft |
Source: NTREIS #20696834 Report a problem | ||
| 8/12/2024 | Listed for sale | $249,900$138/sqft |
Source: NTREIS #20696834 Report a problem | ||
| 6/25/2024 | Listing removed | $249,900$138/sqft |
Source: NTREIS #20334356 Report a problem | ||
Public tax history
| Year | Property taxes | Tax assessment |
|---|---|---|
| 2025 | $1,958 +28% | $366,570 +27.8% |
| 2024 | $1,530 +15.1% | $286,930 +17.7% |
| 2023 | $1,329 -5.9% | $243,800 |
| 2022 | $1,413 +21.5% | $243,800 +29.3% |
| 2021 | $1,163 -3.7% | $188,620 |
| 2020 | $1,207 +12.9% | $188,620 +14.1% |
| 2019 | $1,069 +13.9% | $165,350 +15.6% |
| 2018 | $939 -69.8% | $143,010 +30% |
| 2017 | $3,104 +422.2% | $110,020 |
| 2016 | $594 -4.2% | $110,020 +40.2% |
| 2015 | $621 | $78,480 +9.4% |
| 2014 | $621 | $71,760 |
| 2013 | -- | -- |
| 2012 | -- | -- |
| 2011 | -- | -- |
| 2010 | -- | -- |
| 2009 | -- | -- |
| 2008 | -- | -- |
| 2007 | -- | -- |
| 2005 | -- | -- |
| 2004 | -- | -- |
| 2003 | -- | -- |
| 2002 | -- | -- |
| 2001 | -- | -- |
Find assessor info on the county website
Monthly payment
Est. payment
Payment breakdown
Explore the cost of this home by adjusting the details. Changes won't be saved.Climate risks
Neighborhood: 75040
Nearby schools
Schools provided by the listing agent
- District: Garland ISD
Source: NTREIS. This data may not be complete. We recommend contacting the local school district to confirm school assignments for this home.
Similar homes
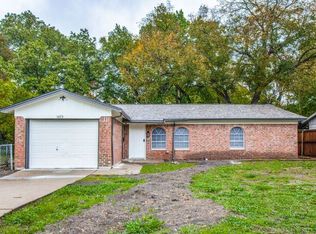
- $240,0004 bd2 ba1.2k sqft1417 Morrison Dr, Garland, TX 75040For Sale
 MLS ID #21372768, Shaquata Jones. NTREIS
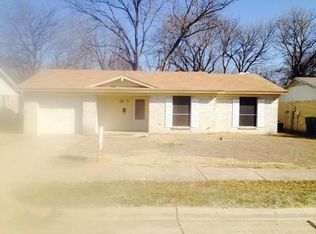
 - $269,9993 bd2 ba1.3k sqft110 W Marguerita Dr, Garland, TX 75040For Sale
 MLS ID #21318711, Gladys Coria-Keatts. NTREIS
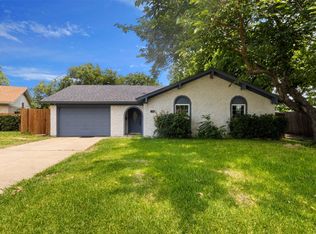
 - $270,0003 bd2 ba1.1k sqft617 Cedar Dr, Garland, TX 75040For Sale
 MLS ID #21297233, Danny Force. NTREIS
 - $349,0004 bd4 ba1.2k sqft1065 Sunset Cir, Garland, TX 75040For Sale
 MLS ID #21293313, Juan Rivera. NTREIS
