Needle in a haystack for sure finding a 3 bedroom, 2 bath, 2 car garage in Wallace, LHJH, & LHHS attendance at a great price!!! Updated flooring, baths, kitchen, and garage. Outdoor space with bar area and deck. Community pool and clubhouse for you to enjoy! Across the street from B.B. Owen frisbee park and walking distance to restaurants & shopping.
Pending
$259,000
9650 Bryson Dr, Dallas, TX 75238
3beds
1,470sqft
Condominium
Built in 1972
-- sqft lot
$249,200 Zestimate®
$176/sqft
$351/mo HOA
What's special
Updated flooringCommunity pool and clubhouse
- 112 days
- 56
- 3
Zillow last checked:
Listing updated:
Listed by:
Kevin Caskey 0502321 214-649-8440,
United Real Estate 972-372-0590
Source: NTREIS,MLS#: 21322716
Facts & features
Interior
Bedrooms & bathrooms
- Bedrooms: 3
- Bathrooms: 2
- Full bathrooms: 2
Primary bedroom
- Level: First
- Dimensions: 12 x 12
Living room
- Level: First
- Dimensions: 14 x 16
Heating
- Electric
Cooling
- Electric
Appliances
- Included: Dishwasher, Electric Cooktop
Features
- Pantry
- Has basement: No
- Number of fireplaces: 1
- Fireplace features: Masonry
Interior area
- Total interior livable area: 1,470 sqft
Video & virtual tour
Property
Parking
- Total spaces: 2
- Parking features: Garage
- Garage spaces: 2
Features
- Levels: One
- Stories: 1
- Pool features: Pool
Lot
- Size: 3.16 Acres
Details
- Parcel number: 00000763329200000
Construction
Type & style
- Home type: Condo
- Property subtype: Condominium
- Attached to another structure: Yes
Condition
- Year built: 1972
Community & HOA
Community
- Features: Sidewalks
- Subdivision: Kingsley Manor Twnhs Condos
HOA
- Has HOA: Yes
- Amenities included: Maintenance Front Yard
- Services included: All Facilities, Maintenance Grounds, Sewer, Trash, Water
- HOA fee: $351 monthly
- HOA name: Kingsley Manor Townhome
- HOA phone: 281-432-8209
Location
- Region: Dallas
Financial & listing details
- Price per square foot: $176/sqft
- Tax assessed value: $282,760
- Annual tax amount: $6,611
- Date on market: 7/6/2026
- Cumulative days on market: 103 days
Estimated market value
$249,200
$237,000 - $262,000
$2,265/mo
Price history
| Date | Event | Price |
|---|---|---|
| 9/23/2026 | Pending sale | $259,000$176/sqft |
Source: NTREIS #21322716 Report a problem | ||
| 7/20/2026 | Price change | $259,000-9.1%$176/sqft |
Source: NTREIS #21322716 Report a problem | ||
| 7/6/2026 | Listed for sale | $285,000+128%$194/sqft |
Source: NTREIS #21322716 Report a problem | ||
| 11/18/2016 | Listing removed | $125,000$85/sqft |
Source: RE/MAX Associates of Dallas #13457990 Report a problem | ||
| 9/20/2016 | Listed for sale | $125,000$85/sqft |
Source: RE/MAX Associates of Dallas #13457990 Report a problem | ||
| 9/12/2016 | Pending sale | $125,000$85/sqft |
Source: RE/MAX Associates of Dallas #13457990 Report a problem | ||
| 9/7/2016 | Listed for sale | $125,000$85/sqft |
Source: RE/MAX Associates of Dallas #13457990 Report a problem | ||
| 6/24/2016 | Sold | -- |
Source: Public Record Report a problem | ||
Public tax history
| Year | Property taxes | Tax assessment |
|---|---|---|
| 2025 | $3,486 +14% | $282,760 |
| 2024 | $3,057 +16% | $282,760 +37.4% |
| 2023 | $2,636 -3.4% | $205,790 |
| 2022 | $2,728 +40.5% | $205,790 +47.4% |
| 2021 | $1,941 -1.9% | $139,650 |
| 2020 | $1,978 -0.5% | $139,650 |
| 2019 | $1,988 +7.2% | $139,650 +8% |
| 2018 | $1,854 -44.2% | $129,360 +10% |
| 2017 | $3,325 +23.1% | $117,600 +23.1% |
| 2016 | $2,701 +763.6% | $95,550 |
| 2015 | $313 | $95,550 +1.6% |
| 2014 | $313 | $94,080 |
| 2013 | -- | -- |
| 2012 | -- | -- |
| 2011 | -- | -- |
| 2010 | -- | -- |
| 2009 | -- | -- |
| 2008 | -- | -- |
| 2007 | -- | -- |
| 2005 | -- | -- |
| 2004 | -- | -- |
| 2003 | -- | -- |
| 2002 | -- | -- |
| 2001 | -- | -- |
Find assessor info on the county website
Monthly payment
Est. payment
Payment breakdown
Explore the cost of this home by adjusting the details. Changes won't be saved.Climate risks
Neighborhood: 75238
Nearby schools
Schools provided by the listing agent
- Elementary: Wallace
- Middle: Lake Highlands
- High: Lake Highlands
- District: Richardson ISD
Source: NTREIS. This data may not be complete. We recommend contacting the local school district to confirm school assignments for this home.
Similar homes
- $235,0002 bd2 ba1.1k sqft9658 Bryson Dr, Dallas, TX 75238For Sale
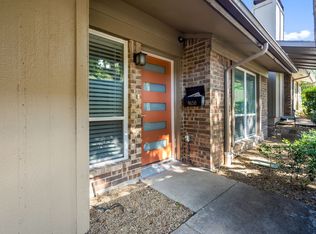 MLS ID #21399678, Mary Reeves. NTREIS
 - $249,0003 bd3 ba1.1k sqft17490 Meandering Way APT 2203, Dallas, TX 75252For Sale
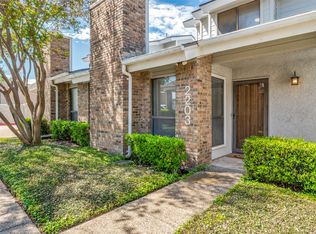 MLS ID #21318696, Tray Morgan. NTREIS
 - $180,0002 bd3 ba1.2k sqft8750 Park Ln APT 111, Dallas, TX 75231For Sale
 MLS ID #21310796, Kristen Jackson. NTREIS
 - $165,0002 bd2 ba903 sqft10211 Regal Oaks Dr APT 120, Dallas, TX 75230For Sale
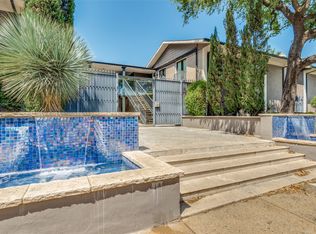 MLS ID #21414699, Chandler Ferguson. NTREIS
