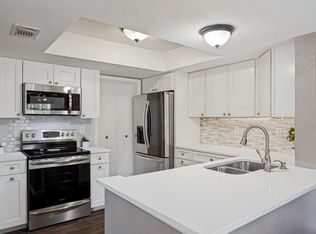
Property is tenant-occupied. Active lease agreement in place at $2,450 per month through November 30, 2027. Showings require 24-hour notice.BEAUTIFUL Two-Story Home in Popular Richardson ISD!This spacious and well-maintained home is perfect for both comfortable living and investment potential. The kitchen features brand-new quartz countertops, a new range, and a new microwave—ideal for preparing delicious meals. With 3 bedrooms, each featuring its own private bathroom, this home offers great privacy and convenience for roommates or guests.Located just 4 miles from the University of Texas at Dallas (UTD), 2 miles from Richland College, and 15 miles from Southern Methodist University (SMU), it’s a prime choice for college students, faculty, or anyone wanting to live near these major educational institutions.Key Updates: New AC units for year-round comfort, New water heater, New quartz countertops in all bathrooms, Two wood-burning fireplaces for cozy evenings, A second-floor balcony to enjoy peaceful outdoor views, Private backyard for relaxation or entertaining. The HOA takes care of all exterior maintenance, giving you more time to relax and enjoy your home. Don’t miss out on this move-in ready home in a fantastic location! Listing agent is related to seller.
For sale
$285,000
9326 Emberglow Ln, Dallas, TX 75243
3beds
1,902sqft
Townhouse
Built in 1972
2,744 Square Feet Lot
$-- Zestimate®
$150/sqft
$420/mo HOA
What's special
Two-story homeNew microwaveNew rangeSpacious and well-maintained home
- 32 days
- 215
- 14
Zillow last checked:
Listing updated:
Listed by:
Sonia Borbonus Murray 0793980 469-388-4468,
LoKation Real Estate LLC 972-502-9095
Source: NTREIS,MLS#: 21406728
Facts & features
Interior
Bedrooms & bathrooms
- Bedrooms: 3
- Bathrooms: 3
- Full bathrooms: 3
Primary bedroom
- Features: Fireplace, Walk-In Closet(s)
- Level: Second
- Dimensions: 17 x 13
Bedroom
- Features: Walk-In Closet(s)
- Level: Second
- Dimensions: 14 x 12
Bedroom
- Features: Walk-In Closet(s)
- Level: First
- Dimensions: 14 x 12
Dining room
- Features: Ceiling Fan(s)
- Level: First
- Dimensions: 12 x 9
Living room
- Features: Fireplace
- Level: First
- Dimensions: 23 x 15
Heating
- Electric
Cooling
- Central Air
Appliances
- Included: Dryer, Dishwasher, Electric Cooktop, Electric Oven, Microwave, Refrigerator, Washer
Features
- Built-in Features, Decorative/Designer Lighting Fixtures, Cable TV, Walk-In Closet(s)
- Flooring: Ceramic Tile, Luxury Vinyl Plank
- Has basement: No
- Number of fireplaces: 2
- Fireplace features: Bedroom, Living Room
Interior area
- Total interior livable area: 1,902 sqft
Video & virtual tour
Property
Parking
- Total spaces: 4
- Parking features: Carport
- Attached garage spaces: 2
- Carport spaces: 2
Features
- Levels: Two
- Stories: 2
- Pool features: None
- Fencing: Back Yard,Wood
Lot
- Size: 2,744 Square Feet
Details
- Parcel number: 00000811093230000
Construction
Type & style
- Home type: Townhouse
- Property subtype: Townhouse
- Attached to another structure: Yes
Materials
- Foundation: Slab
- Roof: Shingle
Condition
- Resale
- Year built: 1972
Utilities & green energy
- Water: Public
- Utilities for property: Electricity Available, Electricity Connected, Sewer Available, Water Available, Cable Available
Community & HOA
Community
- Features: Sidewalks
- Security: Fire Alarm
- Subdivision: Chimney Hill 1st Inst
HOA
- Has HOA: Yes
- Services included: All Facilities, Maintenance Grounds, Maintenance Structure, Security
- HOA fee: $420 monthly
- HOA name: Chimneyhill Homeowners
- HOA phone: 972-736-5248
Location
- Region: Dallas
Financial & listing details
- Price per square foot: $150/sqft
- Tax assessed value: $293,520
- Annual tax amount: $3,619
- Date on market: 10/8/2026
- Listing terms: Conventional,FHA,VA Loan
- Exclusions: Security system does not convey. Kwikset lock replaced at close.
- Road surface type: Asphalt
Estimated market value
Not available
Estimated sales range
Not available
Not available
Price history
| Date | Event | Price |
|---|---|---|
| 10/8/2026 | Listed for sale | $285,000+9.7%$150/sqft |
Source: NTREIS #21406728 Report a problem | ||
| 10/27/2025 | Listing removed | $259,900$137/sqft |
Source: NTREIS #21057502 Report a problem | ||
| 10/13/2025 | Listed for sale | $259,900-1.9%$137/sqft |
Source: NTREIS #21057502 Report a problem | ||
| 9/28/2025 | Listing removed | $264,900$139/sqft |
Source: NTREIS #21057502 Report a problem | ||
| 9/11/2025 | Listed for sale | $264,900-15.9%$139/sqft |
Source: NTREIS #21057502 Report a problem | ||
| 11/14/2024 | Listing removed | $315,000-1.6%$166/sqft |
Source: NTREIS #20719927 Report a problem | ||
| 10/24/2024 | Price change | $320,000-3%$168/sqft |
Source: NTREIS #20719927 Report a problem | ||
| 9/30/2024 | Listed for sale | $330,000$174/sqft |
Source: NTREIS #20719927 Report a problem | ||
| 9/20/2024 | Listing removed | $330,000-2.9%$174/sqft |
Source: NTREIS #20719927 Report a problem | ||
| 9/4/2024 | Listed for sale | $340,000+1.5%$179/sqft |
Source: NTREIS #20719927 Report a problem | ||
| 9/15/2023 | Listing removed | -- |
Source: NTREIS #20379860 Report a problem | ||
| 8/14/2023 | Listed for sale | $334,900+25.4%$176/sqft |
Source: NTREIS #20379860 Report a problem | ||
| 12/7/2021 | Sold | -- |
Source: Ebby Halliday solds #14658712_75243 Report a problem | ||
| 11/9/2021 | Pending sale | $267,000$140/sqft |
Source: NTREIS #14658712 Report a problem | ||
| 10/14/2021 | Listed for sale | $267,000$140/sqft |
Source: NTREIS #14658712 Report a problem | ||
Public tax history
| Year | Property taxes | Tax assessment |
|---|---|---|
| 2025 | $3,619 -0.4% | $293,520 |
| 2024 | $3,633 -3.4% | $293,520 |
| 2023 | $3,760 +6.5% | $293,520 +10.2% |
| 2022 | $3,529 +62.9% | $266,280 +33.3% |
| 2021 | $2,167 +8% | $199,710 +10.5% |
| 2020 | $2,008 +9.5% | $180,690 |
| 2019 | $1,834 +9.2% | $180,690 |
| 2018 | $1,679 -41.1% | $180,690 +35.7% |
| 2017 | $2,849 0% | $133,140 |
| 2016 | $2,849 +13.5% | $133,140 |
| 2015 | $2,509 | $133,140 +16.7% |
| 2014 | $2,509 | $114,120 |
| 2013 | -- | -- |
| 2012 | -- | -- |
| 2011 | -- | -- |
| 2010 | -- | -- |
| 2009 | -- | -- |
| 2008 | -- | -- |
| 2007 | -- | -- |
| 2005 | -- | -- |
| 2004 | -- | -- |
| 2003 | -- | -- |
| 2002 | -- | -- |
| 2001 | -- | -- |
Find assessor info on the county website
Monthly payment
Est. payment
Payment breakdown
Explore the cost of this home by adjusting the details. Changes won't be saved.Climate risks
Neighborhood: 75243
Nearby schools
Schools provided by the listing agent
- Elementary: Stults Road
- Middle: Forest Meadow
- High: Lake Highlands
- District: Richardson ISD
Source: NTREIS. This data may not be complete. We recommend contacting the local school district to confirm school assignments for this home.


Similar homes
- $262,0003 bd3 ba1.6k sqft12823 Burninglog Ln, Dallas, TX 75243For Sale
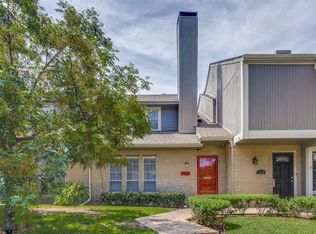
 MLS ID #21350705, Kristen Bangs. NTREIS
- $284,9993 bd3 ba1.6k sqft12919 Woodbend Ln, Dallas, TX 75243For Sale
 MLS ID #21344638, Katherine Allen. NTREIS
- $299,5003 bd3 ba2k sqft9480 Timberleaf Dr, Dallas, TX 75243For Sale
 MLS ID #21346202, Pamela Boronski. NTREIS
- $295,0002 bd3 ba1.3k sqft7618 Pebblestone Dr, Dallas, TX 75230For Sale
 MLS ID #21337509, Kasey Coats. NTREIS
