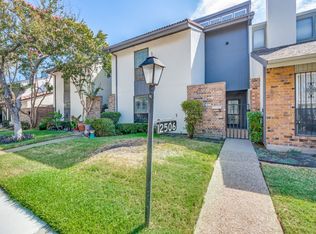
PRICED TO SELL! BRING YOUR VISION! This spacious 2 story townhome presents an exciting opportunity to create something special! Featuring 3 bedrooms, 2 baths, a 2 car detached garage, and an upstairs flex room, this property offers an excellent combination of space, functionality, and potential. The main level features a large living room with fireplace that flows naturally into the dining area and kitchen. The split bedroom floor plan provides privacy, while the spacious primary bedroom offers its own fireplace, ensuite bathroom, and walk in closet. A unique spiral staircase leads to the upstairs flex room, offering versatile space for a home office, media room, hobby area, or additional living space. Enjoy outdoor living on the wooden backyard deck, ideal for grilling, entertaining, or relaxing. The detached 2 car garage, accessed from the alley, provides additional storage space and plenty of room for vehicles, tools, or hobbies. The sale includes the refrigerator, countertop microwave, washer, and dryer. The home has all electric AC, heat, and water heater. The HOA adds significant convenience and amenities, including front yard mowing and cleanup, trash service, 2 community pools, tennis courts, and a clubhouse. Per the HOA, the roof and exterior walls of the structure are also covered by the association. This is an opportunity to bring your vision, your contractors, and your ideas to a property with plenty of possibilities. Whether you are looking to make it your own or take advantage of the homes potential, this one deserves a look. Come walk the property, envision the possibilities, and determine what this opportunity can become for you. Survey available. END BUYERS ONLY. All information is believed to be correct, buyer and or buyers agent to verify all information regarding this listing.
Pending
$145,000
12502 Burninglog Ln, Dallas, TX 75243
3beds
1,760sqft
Townhouse
Built in 1973
4,530 Square Feet Lot
$-- Zestimate®
$82/sqft
$420/mo HOA
What's special
Wooden backyard deckDining areaUnique spiral staircaseUpstairs flex roomEnsuite bathroomSpacious primary bedroom
- 21 days
- 1,916
- 204
Likely to sell faster than
Zillow last checked:
Listing updated:
Listed by:
Philip Henderson 0761662 214-724-6822,
eXp Realty LLC 888-519-7431
Source: NTREIS,MLS#: 21360859
Facts & features
Interior
Bedrooms & bathrooms
- Bedrooms: 3
- Bathrooms: 2
- Full bathrooms: 2
Primary bedroom
- Features: En Suite Bathroom, Fireplace, Walk-In Closet(s)
- Level: First
- Dimensions: 12 x 22
Bedroom
- Features: Ceiling Fan(s)
- Level: First
- Dimensions: 13 x 9
Bedroom
- Features: Ceiling Fan(s)
- Level: First
- Dimensions: 9 x 11
Primary bathroom
- Features: Built-in Features, En Suite Bathroom, Jetted Tub, Tile Counters
- Level: First
- Dimensions: 7 x 7
Dining room
- Level: First
- Dimensions: 7 x 12
Other
- Level: First
- Dimensions: 7 x 4
Kitchen
- Features: Built-in Features
- Level: First
- Dimensions: 9 x 11
Living room
- Features: Fireplace
- Level: First
- Dimensions: 19 x 13
Loft
- Features: Ceiling Fan(s)
- Level: Second
- Dimensions: 17 x 12
Heating
- Central, Electric, Fireplace(s)
Cooling
- Central Air, Ceiling Fan(s), Electric
Appliances
- Included: Dryer, Dishwasher, Electric Range, Electric Water Heater, Microwave, Refrigerator, Washer
- Laundry: Washer Hookup, Dryer Hookup, ElectricDryer Hookup, In Hall
Features
- High Speed Internet, Vaulted Ceiling(s)
- Flooring: Carpet, Tile, Vinyl
- Windows: Window Coverings
- Has basement: No
- Number of fireplaces: 2
- Fireplace features: Living Room, Primary Bedroom
Interior area
- Total interior livable area: 1,760 sqft
Video & virtual tour
Property
Parking
- Total spaces: 2
- Parking features: Additional Parking, Alley Access, Door-Single, Garage, Garage Door Opener, Garage Faces Rear, On Street
- Garage spaces: 2
Features
- Levels: Two
- Stories: 2
- Patio & porch: Deck, Front Porch
- Pool features: None, Community
- Fencing: Brick,Back Yard,Gate,High Fence,Wood
Lot
- Size: 4,530 Square Feet
- Features: Corner Lot, Landscaped, No Backyard Grass, Few Trees
Details
- Parcel number: 00000811093800000
Construction
Type & style
- Home type: Townhouse
- Architectural style: Traditional
- Property subtype: Townhouse
- Attached to another structure: Yes
Materials
- Brick
- Foundation: Slab
- Roof: Composition,Shingle
Condition
- Resale
- Year built: 1973
Utilities & green energy
- Sewer: Public Sewer
- Water: Public
- Utilities for property: Cable Available, Electricity Available, Sewer Available, Separate Meters, Water Available
Community & HOA
Community
- Features: Clubhouse, Playground, Pool, Tennis Court(s), Trails/Paths, Curbs, Sidewalks
- Security: Security Gate
- Subdivision: Chimney Hill 1st Inst
HOA
- Has HOA: Yes
- Amenities included: Maintenance Front Yard
- Services included: All Facilities, Association Management, Insurance, Maintenance Grounds, Maintenance Structure
- HOA fee: $420 monthly
- HOA name: Chimney Hill Townhomes
- HOA phone: 214-575-5661
Location
- Region: Dallas
Financial & listing details
- Price per square foot: $82/sqft
- Tax assessed value: $212,890
- Annual tax amount: $4,978
- Date on market: 9/25/2026
- Cumulative days on market: 20 days
- Listing terms: Cash,Conventional
Estimated market value
Not available
Estimated sales range
Not available
$1,899/mo
Price history
| Date | Event | Price |
|---|---|---|
| 10/4/2026 | Pending sale | $145,000$82/sqft |
Source: NTREIS #21360859 Report a problem | ||
| 9/25/2026 | Listed for sale | $145,000-43.2%$82/sqft |
Source: NTREIS #21360859 Report a problem | ||
| 2/19/2026 | Listing removed | $255,500$145/sqft |
Source: NTREIS #20784625 Report a problem | ||
| 1/4/2025 | Price change | $255,500-3.6%$145/sqft |
Source: NTREIS #20784625 Report a problem | ||
| 12/13/2024 | Listed for sale | $265,000$151/sqft |
Source: NTREIS #20784625 Report a problem | ||
| 12/12/2024 | Contingent | $265,000$151/sqft |
Source: NTREIS #20784625 Report a problem | ||
| 12/11/2024 | Price change | $265,000-8.6%$151/sqft |
Source: NTREIS #20784625 Report a problem | ||
| 11/24/2024 | Listed for sale | $289,900$165/sqft |
Source: NTREIS #20784625 Report a problem | ||
Public tax history
| Year | Property taxes | Tax assessment |
|---|---|---|
| 2025 | $2,625 +302.2% | $212,890 -20.7% |
| 2024 | $653 +10.5% | $268,350 |
| 2023 | $591 -18.1% | $268,350 +8.9% |
| 2022 | $721 +9.9% | $246,400 +12% |
| 2021 | $656 +16.5% | $220,000 +31.6% |
| 2020 | $563 -0.4% | $167,200 |
| 2019 | $565 -7.4% | $167,200 |
| 2018 | $610 -27.7% | $167,200 +11.8% |
| 2017 | $844 -10.4% | $149,600 +6.3% |
| 2016 | $943 +9.8% | $140,800 +14.3% |
| 2015 | $859 | $123,200 +11.1% |
| 2014 | $859 | $110,880 |
| 2013 | -- | -- |
| 2012 | -- | -- |
| 2011 | -- | -- |
| 2010 | -- | -- |
| 2009 | -- | -- |
| 2008 | -- | -- |
| 2007 | -- | -- |
| 2005 | -- | -- |
| 2004 | -- | -- |
| 2003 | -- | -- |
| 2002 | -- | -- |
| 2001 | -- | -- |
Find assessor info on the county website
Monthly payment
Est. payment
Payment breakdown
Explore the cost of this home by adjusting the details. Changes won't be saved.Climate risks
Neighborhood: 75243
Nearby schools
Schools provided by the listing agent
- Elementary: Stults Road
- Middle: Forest Meadow
- High: Lake Highlands
- District: Richardson ISD
Source: NTREIS. This data may not be complete. We recommend contacting the local school district to confirm school assignments for this home.

Similar homes
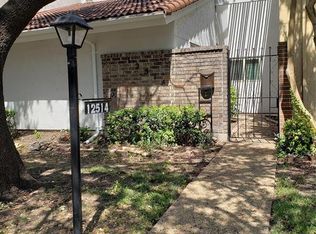
- $139,0002 bd3 ba1.2k sqft9623 Walnut St APT 8102, Dallas, TX 75243For Sale
 MLS ID #21325610, Laura Barragan. NTREIS
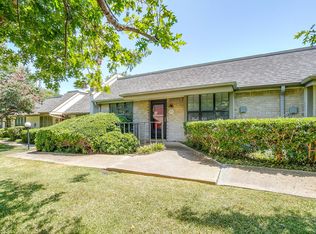
 - $150,0003 bd2 ba1.1k sqft13845 Leinsper Green St, Dallas, TX 75240For Sale
 MLS ID #21348688, Davin Sanders. NTREIS
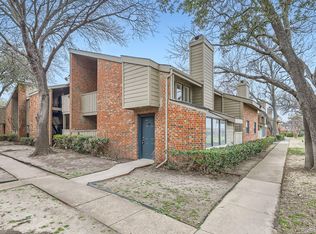
 - $149,0002 bd2 ba1k sqft9254 Forest Ln APT 801, Dallas, TX 75243For Sale
 MLS ID #21187814, Lola Carey. NTREIS
 - $175,0003 bd3 ba1.4k sqft11926 Leisure Dr, Dallas, TX 75243For Sale
 MLS ID #21302931, Eduardo Munoz. NTREIS
