MUST SEE North Lake Highlands gem! This 4-bed, 3-bath townhome features a private turfed backyard with patio and a 2-car garage. Enjoy abundant natural light, updated flooring, and fresh paint throughout. The kitchen boasts quartz countertops, soft-close drawers, and new appliances- including the LG refrigerator. The first-level bedroom, ideal as an office or flex space, has a walk-in closet and guest bath access. Upstairs, find 3 bedrooms with walk-in closets, including an oversized primary suite with vaulted ceiling, fireplace, and balcony access. The en suite bath offers double sinks and a glassed-in shower. Includes a utility room with new LG washer and dryer. Located in the coveted Richardson I.S.D. and close to community pools and tennis courts!
Sold
Price Unknown
12506 Burninglog Ln, Dallas, TX 75243
4beds
2,100sqft
Townhouse
Built in 1973
3,310 Square Feet Lot
$311,700 Zestimate®
$--/sqft
$2,409 Estimated rent
Home value
$311,700
$287,000 - $337,000
$2,409/mo
Zestimate® history
Owner options
List your home for rent
$2,409/mo
Rent Zestimate®
Find your next renter with Zillow Rental Manager. Plus, with online applications, you can quickly screen prospective tenants – for free.
$2,409/mo
Rent Zestimate®
Refinance and save
$410/mo
Est. payment
Refinancing to a lower rate could help reduce your monthly payments and save thousands over the life of the loan.
$410/mo
Est. payment
Explore your selling options
Work with a Zillow partner agent
Leverage their expertise and Zillow's premium Showcase listings to get your home seen by more buyers.
Get startedList with your own agent
Get your home in front of millions of buyers by listing it on Zillow.
Learn how to do itSell it yourself
Take full control of how buyers see your home on Zillow by listing For Sale by Owner (FSBO).
List your homeWhat's special
Balcony accessNew appliancesUpdated flooringAbundant natural lightLg refrigeratorQuartz countertopsVaulted ceiling
Zillow last checked:
Listing updated:
Listed by:
Ashley Beane 0510675 214-521-7355,
Allie Beth Allman & Assoc. 214-521-7355
Bought with:
Donna Lockwood
Redfin Corporation
Source: NTREIS,MLS#: 20715399
Facts & features
Interior
Bedrooms & bathrooms
- Bedrooms: 4
- Bathrooms: 3
- Full bathrooms: 3
Primary bedroom
- Features: Dual Sinks, En Suite Bathroom, Fireplace, Walk-In Closet(s)
- Level: Second
- Dimensions: 14 x 17
Bedroom
- Features: Walk-In Closet(s)
- Level: First
- Dimensions: 13 x 11
Bedroom
- Features: Walk-In Closet(s)
- Level: Second
- Dimensions: 13 x 11
Bedroom
- Features: Walk-In Closet(s)
- Level: Third
- Dimensions: 13 x 11
Dining room
- Level: First
- Dimensions: 13 x 9
Living room
- Features: Fireplace
- Level: First
- Dimensions: 17 x 18
Cooling
- Electric
Appliances
- Included: Dishwasher, Disposal
Features
- Decorative/Designer Lighting Fixtures, High Speed Internet, Cable TV, Vaulted Ceiling(s), Walk-In Closet(s)
- Has basement: No
- Number of fireplaces: 2
- Fireplace features: Living Room
Interior area
- Total interior livable area: 2,100 sqft
Property
Parking
- Total spaces: 2
- Parking features: Door-Multi, Garage, Garage Faces Rear
- Garage spaces: 2
Features
- Levels: Two
- Stories: 2
- Pool features: None
Lot
- Size: 3,310 Square Feet
Details
- Parcel number: 00000811093810000
Construction
Type & style
- Home type: Townhouse
- Property subtype: Townhouse
- Attached to another structure: Yes
Condition
- Year built: 1973
Utilities & green energy
- Sewer: Public Sewer
- Water: Public
- Utilities for property: Sewer Available, Water Available, Cable Available
Community & HOA
Community
- Features: Curbs
- Subdivision: Chimney Hill 1st Inst
HOA
- Has HOA: Yes
- Services included: All Facilities, Association Management, Maintenance Grounds
- HOA fee: $410 monthly
- HOA name: Chimney Hill Townhomes
- HOA phone: 214-575-5661
Location
- Region: Dallas
Financial & listing details
- Tax assessed value: $317,180
- Annual tax amount: $3,182
- Date on market: 9/3/2024
- Cumulative days on market: 98 days
Price history
| Date | Event | Price |
|---|---|---|
| 1/23/2025 | Sold | -- |
Source: NTREIS #20715399 Report a problem | ||
| 12/27/2024 | Pending sale | $350,000$167/sqft |
Source: NTREIS #20715399 Report a problem | ||
| 12/26/2024 | Contingent | $350,000$167/sqft |
Source: NTREIS #20715399 Report a problem | ||
| 10/31/2024 | Listed for sale | $350,000$167/sqft |
Source: NTREIS #20715399 Report a problem | ||
| 10/30/2024 | Contingent | $350,000$167/sqft |
Source: NTREIS #20715399 Report a problem | ||
| 9/3/2024 | Listed for sale | $350,000$167/sqft |
Source: NTREIS #20715399 Report a problem | ||
Public tax history
| Year | Property taxes | Tax assessment |
|---|---|---|
| 2025 | $3,182 -16.4% | $317,180 +3.2% |
| 2024 | $3,804 | $307,340 |
Find assessor info on the county website
Neighborhood: 75243
Nearby homes
- $265,4004 bd3 ba2.1k sqft12510 Burninglog Ln, Dallas, TX 75243Off Market

- $145,0003 bd2 ba1.7k sqft12502 Burninglog Ln, Dallas, TX 75243Pending
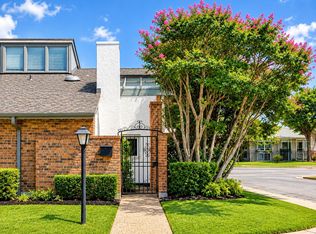
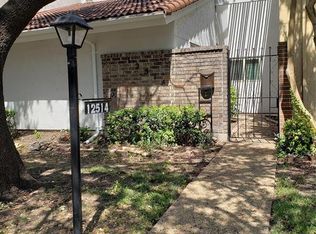
- $237,7003 bd2 ba1.7k sqft12514 Burninglog Ln, Dallas, TX 75243Off Market
- $255,0004 bd3 ba1.9k sqft12528 Burninglog Lane, Dallas, TX 75243Off Market
- $255,9004 bd3 ba1.9k sqft12518 Burninglog Ln, Dallas, TX 75243Off Market
- $--4 bd3 ba2.1k sqft12522 Burninglog Ln, Dallas, TX 75243Sold
- $--3 bd3 ba1.9k sqft12526 Burninglog Ln, Dallas, TX 75243Sold
- $282,4003 bd2 ba1.7k sqft9330 Emberglow Ln, Dallas, TX 75243Off Market
Nearby schools
GreatSchools rating
- 3/10Stults Road Elementary SchoolGrades: PK-5Distance: 1.3 mi
- 4/10Forest Meadow Junior High SchoolGrades: 6-8Distance: 1.1 mi
- 5/10Lake Highlands High SchoolGrades: 9-12Distance: 2.1 mi
Schools provided by the listing agent
- Elementary: Stults Road
- High: Lake Highlands
- District: Richardson ISD
Source: NTREIS. This data may not be complete. We recommend contacting the local school district to confirm school assignments for this home.
Get a cash offer in 3 minutes
Find out how much your home could sell for in as little as 3 minutes with a no-obligation cash offer.
Estimated market value
$311,700
Get a cash offer in 3 minutes
Find out how much your home could sell for in as little as 3 minutes with a no-obligation cash offer.
Estimated market value
$311,700
- Texas
- Dallas County
- Dallas
- 75243
- 12506 Burninglog Ln
