Nestled just off I-635 and Coit Road, this 3-bedroom, 2-bath townhome offers the perfect combination of convenience and opportunity. With 1,170 square feet of living space, this home is ready for its next chapter and offers the ideal canvas to personalize and create a space that reflects your own style.
One of its standout features is the oversized detached 2-car garage, a rare find in the community where many homes offer only carports, providing exceptional storage, workspace, and parking flexibility. Even better, the washer, dryer, and refrigerator all convey, making your move even easier.
Whether you're looking for low-maintenance living, quick access to major highways, shopping, and dining, or simply a home with potential in a convenient location, this townhome delivers. Enjoy spending less time commuting and more time exploring everything Dallas has to offer. Priced to sell, this is an exceptional opportunity to add your personal touch. Don't miss your chance to make this one your own!
For sale
Price cut: $20K (8/14)
$165,000
13845 Leinsper Green St, Dallas, TX 75240
3beds
1,170sqft
Townhouse
Built in 1969
3,049 Square Feet Lot
$-- Zestimate®
$141/sqft
$466/mo HOA
What's special
- 67 days
- 833
- 72
Zillow last checked:
Listing updated:
Listed by:
Davin Sanders 0791923 817-523-9113,
League Real Estate 817-523-9113
Source: NTREIS,MLS#: 21348688
Facts & features
Interior
Bedrooms & bathrooms
- Bedrooms: 3
- Bathrooms: 2
- Full bathrooms: 2
Primary bedroom
- Features: Ceiling Fan(s), En Suite Bathroom, Walk-In Closet(s)
- Level: First
- Dimensions: 0 x 0
Living room
- Features: Ceiling Fan(s)
- Level: First
- Dimensions: 0 x 0
Heating
- Central
Cooling
- Central Air, Ceiling Fan(s), Electric
Appliances
- Included: Dryer, Dishwasher, Electric Range, Disposal, Gas Water Heater, Microwave, Refrigerator, Tankless Water Heater, Washer
- Laundry: Common Area, Washer Hookup, Dryer Hookup, ElectricDryer Hookup, In Hall
Features
- Pantry, Walk-In Closet(s)
- Flooring: Carpet, Laminate, Tile
- Windows: Window Coverings
- Has basement: No
- Has fireplace: No
Interior area
- Total interior livable area: 1,170 sqft
Video & virtual tour
Property
Parking
- Total spaces: 2
- Parking features: Assigned, Garage
- Garage spaces: 2
Features
- Levels: One
- Stories: 1
- Patio & porch: Patio, Covered
- Pool features: None, Community
- Fencing: Wood
Lot
- Size: 3,049 Square Feet
- Features: No Backyard Grass
Details
- Parcel number: 00000768266640000
Construction
Type & style
- Home type: Townhouse
- Architectural style: Traditional
- Property subtype: Townhouse
- Attached to another structure: Yes
Materials
- Brick
- Roof: Shingle
Condition
- Resale
- Year built: 1969
Utilities & green energy
- Sewer: Public Sewer
- Water: Public
- Utilities for property: Electricity Available, Electricity Connected, Natural Gas Available, Sewer Available, Separate Meters, Water Available
Community & HOA
Community
- Features: Pool, Sidewalks
- Subdivision: Brookgreen Add
HOA
- Has HOA: Yes
- Services included: All Facilities, Association Management, Maintenance Grounds
- HOA fee: $466 monthly
- HOA name: Willow Falls Homeowners Association, Inc.
- HOA phone: 972-943-2828
Location
- Region: Dallas
Financial & listing details
- Price per square foot: $141/sqft
- Annual tax amount: $6,320
- Date on market: 8/3/2026
- Cumulative days on market: 68 days
Estimated market value
Not available
Estimated sales range
Not available
Not available
Price history
| Date | Event | Price |
|---|---|---|
| 8/14/2026 | Price change | $165,000-10.8%$141/sqft |
Source: NTREIS #21348688 Report a problem | ||
| 8/3/2026 | Listed for sale | $185,000$158/sqft |
Source: NTREIS #21348688 Report a problem | ||
Public tax history
Tax history is unavailable.
Monthly payment
Est. payment
Payment breakdown
Explore the cost of this home by adjusting the details. Changes won't be saved.Climate risks
Neighborhood: 75240
Nearby schools
Schools provided by the listing agent
- Elementary: RISD Academy
- Middle: Parkhill
- High: Pearce
- District: Richardson ISD
Source: NTREIS. This data may not be complete. We recommend contacting the local school district to confirm school assignments for this home.
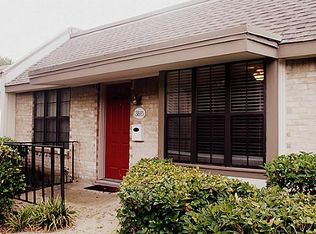

Similar homes
- $170,0003 bd2 ba1.1k sqft13552 Waterfall Way, Dallas, TX 75240For Sale
 MLS ID #21341017, Susan Larose. NTREIS
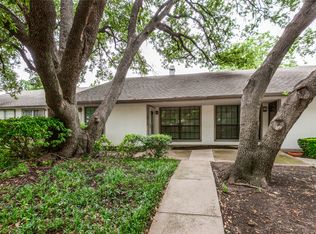
 - $180,0003 bd2 ba1.2k sqft13899 Brookgreen Dr, Dallas, TX 75240For Sale
 MLS ID #21339875, Farlene Powell. NTREIS
 - $214,9002 bd2 ba1.2k sqft13719 Flagstone Ln, Dallas, TX 75240For Sale
 MLS ID #21350133, Wesson Assefa. NTREIS
 - $168,0002 bd2 ba1k sqft895 Dublin Dr #4, Richardson, TX 75080For Sale
 MLS ID #21344365, Doug Cao. NTREIS
