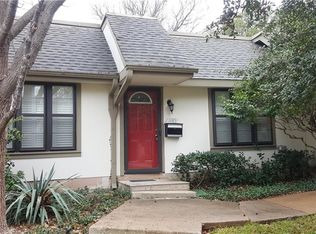
BANK APPROVED PRICE! 13849 Leinsper Green Drive is a thoughtfully modernized gem. Its blend of fresh design touches—spacious, luminous interiors, a peaceful master suite, updated amenities, and serene outdoor space—composes a warm, inviting canvas where everyday life is both easy and elegant.
For sale
Price cut: $10K (9/2)
$130,000
13849 Leinsper Green St, Dallas, TX 75240
3beds
1,170sqft
Condominium
Built in 1969
-- sqft lot
$136,200 Zestimate®
$111/sqft
$466/mo HOA
What's special
Spacious luminous interiorsUpdated amenitiesSerene outdoor spacePeaceful master suite
- 384 days
- 563
- 35
Zillow last checked:
Listing updated:
Listed by:
Anthony Giglio 776391,
Metrolina Estates Realty LLC 855-755-4265
Source: NTREIS,MLS#: 21039254
Facts & features
Interior
Bedrooms & bathrooms
- Bedrooms: 3
- Bathrooms: 2
- Full bathrooms: 2
Primary bedroom
- Level: First
- Dimensions: 0 x 0
Bedroom
- Level: First
- Dimensions: 0 x 0
Bedroom
- Level: First
- Dimensions: 0 x 0
Primary bathroom
- Level: First
- Dimensions: 0 x 0
Other
- Level: First
- Dimensions: 0 x 0
Kitchen
- Level: First
- Dimensions: 0 x 0
Living room
- Level: First
- Dimensions: 0 x 0
Heating
- Central, Electric
Cooling
- Central Air, Ceiling Fan(s)
Appliances
- Included: Dishwasher, Electric Oven, Electric Range, Disposal, Microwave
- Laundry: Washer Hookup, Electric Dryer Hookup
Features
- Other
- Flooring: Carpet, Tile, Vinyl
- Has basement: No
- Has fireplace: No
Interior area
- Total interior livable area: 1,170 sqft
Video & virtual tour
Property
Parking
- Total spaces: 2
- Parking features: Assigned, Carport
- Carport spaces: 2
Features
- Levels: One
- Stories: 1
- Pool features: None
Lot
- Size: 3,005 Square Feet
Details
- Parcel number: 00000768266660000
Construction
Type & style
- Home type: Condo
- Property subtype: Condominium
- Attached to another structure: Yes
Materials
- Foundation: Slab
- Roof: Composition,Flat,Mixed
Condition
- Year built: 1969
Utilities & green energy
- Sewer: Public Sewer
- Water: Public
- Utilities for property: Sewer Available, Water Available
Community & HOA
Community
- Subdivision: Brookgreen Townhosue 02
HOA
- Has HOA: Yes
- Services included: Association Management
- HOA fee: $466 monthly
- HOA name: Willow Falls
- HOA phone: 972-943-2828
Location
- Region: Dallas
Financial & listing details
- Price per square foot: $111/sqft
- Annual tax amount: $5,336
- Date on market: 8/22/2025
- Cumulative days on market: 306 days
Estimated market value
$136,200
$129,000 - $143,000
$1,825/mo
Price history
| Date | Event | Price |
|---|---|---|
| 9/2/2026 | Price change | $130,000-7.1%$111/sqft |
Source: NTREIS #21039254 Report a problem | ||
| 8/19/2026 | Price change | $140,000-6.7%$120/sqft |
Source: NTREIS #21039254 Report a problem | ||
| 8/5/2026 | Price change | $150,000-3.2%$128/sqft |
Source: NTREIS #21039254 Report a problem | ||
| 7/22/2026 | Price change | $155,000-5.5%$132/sqft |
Source: NTREIS #21039254 Report a problem | ||
| 5/6/2026 | Price change | $164,000-1.8%$140/sqft |
Source: NTREIS #21039254 Report a problem | ||
| 4/9/2026 | Price change | $167,000-1.8%$143/sqft |
Source: NTREIS #21039254 Report a problem | ||
| 3/5/2026 | Price change | $170,000+6.3%$145/sqft |
Source: NTREIS #21039254 Report a problem | ||
| 12/17/2025 | Pending sale | $160,000$137/sqft |
Source: NTREIS #21039254 Report a problem | ||
| 12/4/2025 | Price change | $160,000-5.9%$137/sqft |
Source: NTREIS #21039254 Report a problem | ||
| 11/20/2025 | Price change | $170,000-5.6%$145/sqft |
Source: NTREIS #21039254 Report a problem | ||
| 11/6/2025 | Price change | $180,000-5.3%$154/sqft |
Source: NTREIS #21039254 Report a problem | ||
| 10/23/2025 | Price change | $190,000-5%$162/sqft |
Source: NTREIS #21039254 Report a problem | ||
| 10/9/2025 | Price change | $200,000-7%$171/sqft |
Source: NTREIS #21039254 Report a problem | ||
| 9/25/2025 | Price change | $215,000-4.4%$184/sqft |
Source: NTREIS #21039254 Report a problem | ||
| 9/12/2025 | Price change | $225,000-4.3%$192/sqft |
Source: NTREIS #21039254 Report a problem | ||
| 8/22/2025 | Listed for sale | $235,000-1.1%$201/sqft |
Source: NTREIS #21039254 Report a problem | ||
| 4/6/2023 | Listing removed | -- |
Source: NTREIS #20018335 Report a problem | ||
| 10/28/2022 | Sold | -- |
Source: NTREIS #20161166 Report a problem | ||
| 10/13/2022 | Pending sale | $237,500$203/sqft |
Source: NTREIS #20161166 Report a problem | ||
| 9/29/2022 | Contingent | $237,500$203/sqft |
Source: NTREIS #20161166 Report a problem | ||
| 9/11/2022 | Listed for sale | $237,500+5.6%$203/sqft |
Source: NTREIS #20161166 Report a problem | ||
| 4/13/2022 | Listing removed | $225,000$192/sqft |
Source: NTREIS #20018335 Report a problem | ||
| 4/7/2022 | Contingent | $225,000$192/sqft |
Source: NTREIS #20018335 Report a problem | ||
| 3/26/2022 | Listed for sale | $225,000$192/sqft |
Source: NTREIS #20018335 Report a problem | ||
Public tax history
Tax history is unavailable.
Monthly payment
Est. payment
Payment breakdown
Explore the cost of this home by adjusting the details. Changes won't be saved.Climate risks
Neighborhood: 75240
Nearby schools
Schools provided by the listing agent
- Elementary: Dover
- Middle: Westwood
- High: Richardson
- District: Richardson ISD
Source: NTREIS. This data may not be complete. We recommend contacting the local school district to confirm school assignments for this home.
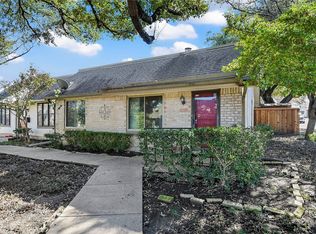
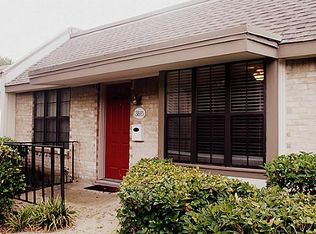
Similar homes
- $140,0002 bd1 ba838 sqft13217 Emily Rd APT 3210, Dallas, TX 75240For Sale
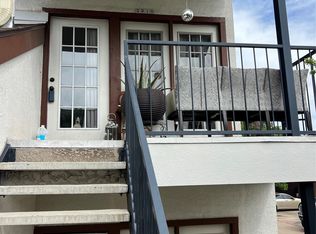 MLS ID #21207949, Esther Zavala. NTREIS
 - $159,0002 bd2 ba998 sqft12484 Abrams Rd APT 2022, Dallas, TX 75243For Sale
 MLS ID #21378131, Kristen Babovec. NTREIS
 - $125,0002 bd2 ba1k sqft5903 Harvest Hill Rd APT 2074, Dallas, TX 75230For Sale
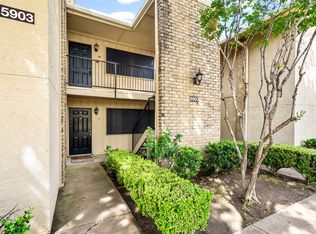 MLS ID #21362640, Eric Bates. NTREIS
 - $164,0002 bd2 ba886 sqft13219 Emily Rd #4104, Dallas, TX 75240For Sale
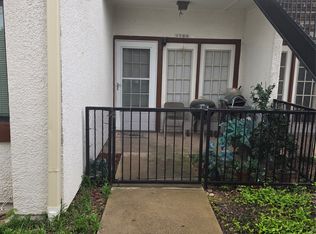 MLS ID #21257953, Kalisha Reed. NTREIS
