Beautiful and coveted, corner lot location, three bedroom, two bath townhouse in Brookgreen. In excellent condition, with recently updated kitchen with butcher block counters and newer range, spacious living room with cozy wood-burning fireplace, some hardwood flooring, updated baths, Elfa shelving, split bedrooms, sliding glass door off of the primary bedroom to private patio and more!
Community pool and HOA maintains the grounds and exterior, an easy lock-and-leave lifestyle for the busy professional!
Sold
Price Unknown
13851 Leinsper Green St, Dallas, TX 75240
3beds
1,230sqft
Townhouse
Built in 1969
4,051 Square Feet Lot
$236,600 Zestimate®
$--/sqft
$1,706 Estimated rent
Home value
$236,600
$220,000 - $253,000
$1,706/mo
Zestimate® history
Owner options
List your home for rent
$1,706/mo
Rent Zestimate®
Find your next renter with Zillow Rental Manager. Plus, with online applications, you can quickly screen prospective tenants – for free.
$1,706/mo
Rent Zestimate®
Refinance and save
$433/mo
Est. payment
Refinancing to a lower rate could help reduce your monthly payments and save thousands over the life of the loan.
$433/mo
Est. payment
Explore your selling options
Work with a Zillow partner agent
Leverage their expertise and Zillow's premium Showcase listings to get your home seen by more buyers.
Get startedList with your own agent
Get your home in front of millions of buyers by listing it on Zillow.
Learn how to do itSell it yourself
Take full control of how buyers see your home on Zillow by listing For Sale by Owner (FSBO).
List your homeWhat's special
Zillow last checked:
Listing updated:
Listed by:
Ned Cammack 0330872 214-453-1850,
Coldwell Banker Realty 214-453-1850
Bought with:
Bailee Cox
Douglas Elliman Real Estate
Source: NTREIS,MLS#: 20537198
Facts & features
Interior
Bedrooms & bathrooms
- Bedrooms: 3
- Bathrooms: 2
- Full bathrooms: 2
Primary bedroom
- Features: Dual Sinks, En Suite Bathroom, Separate Shower, Walk-In Closet(s)
- Level: First
- Dimensions: 15 x 11
Bedroom
- Level: First
- Dimensions: 11 x 10
Bedroom
- Level: First
- Dimensions: 12 x 9
Dining room
- Level: First
- Dimensions: 11 x 8
Kitchen
- Features: Galley Kitchen
- Level: First
- Dimensions: 17 x 7
Living room
- Features: Fireplace
- Level: First
- Dimensions: 17 x 12
Utility room
- Features: Closet
- Level: First
Heating
- Central, Natural Gas
Cooling
- Central Air, Electric
Appliances
- Included: Dishwasher, Electric Range, Disposal
- Laundry: Washer Hookup, Electric Dryer Hookup, Stacked
Features
- Chandelier, Double Vanity, High Speed Internet, Cable TV, Walk-In Closet(s), Wired for Sound
- Flooring: Carpet, Ceramic Tile, Hardwood, Laminate
- Windows: Window Coverings
- Has basement: No
- Number of fireplaces: 1
- Fireplace features: Wood Burning
Interior area
- Total interior livable area: 1,230 sqft
Property
Parking
- Total spaces: 2
- Parking features: Assigned, Covered
- Carport spaces: 2
Features
- Levels: One
- Stories: 1
- Patio & porch: Patio
- Pool features: None, Community
- Fencing: Wood
Lot
- Size: 4,051 Square Feet
- Features: Landscaped
Details
- Additional structures: Shed(s)
- Parcel number: 00000768266670000
Construction
Type & style
- Home type: Townhouse
- Architectural style: Traditional
- Property subtype: Townhouse
- Attached to another structure: Yes
Materials
- Brick
- Foundation: Slab
- Roof: Composition
Condition
- Year built: 1969
Utilities & green energy
- Sewer: Public Sewer
- Water: Public
- Utilities for property: Sewer Available, Water Available, Cable Available
Community & HOA
Community
- Features: Pool
- Subdivision: Brookgreen Add
HOA
- Has HOA: Yes
- Amenities included: Maintenance Front Yard
- Services included: All Facilities, Association Management, Maintenance Grounds, Maintenance Structure
- HOA fee: $433 monthly
- HOA name: Willow Falls
- HOA phone: 972-943-2800
Location
- Region: Dallas
Financial & listing details
- Tax assessed value: $265,870
- Annual tax amount: $6,704
- Date on market: 4/18/2024
- Cumulative days on market: 17 days
- Listing terms: Cash,Conventional
Price history
| Date | Event | Price |
|---|---|---|
| 4/16/2024 | Sold | -- |
Source: NTREIS #20537198 Report a problem | ||
| 3/13/2024 | Pending sale | $260,000$211/sqft |
Source: NTREIS #20537198 Report a problem | ||
| 3/4/2024 | Contingent | $260,000$211/sqft |
Source: NTREIS #20537198 Report a problem | ||
| 2/15/2024 | Listed for sale | $260,000+62.5%$211/sqft |
Source: NTREIS #20537198 Report a problem | ||
| 3/27/2018 | Listing removed | $160,000$130/sqft |
Source: JP & Associates Plano #13766035 Report a problem | ||
| 2/16/2018 | Listed for sale | $160,000+30.2%$130/sqft |
Source: JP & Associates Plano #13766035 Report a problem | ||
| 5/22/2015 | Sold | -- |
Source: Agent Provided Report a problem | ||
| 4/23/2015 | Pending sale | $122,900$100/sqft |
Source: Keller Williams Realty DPR #13133682 Report a problem | ||
| 4/23/2015 | Listed for sale | $122,900+46.5%$100/sqft |
Source: Keller Williams Realty DPR #13133682 Report a problem | ||
| 4/2/2013 | Sold | -- |
Source: Agent Provided Report a problem | ||
| 1/11/2013 | Price change | $83,900-3.5%$68/sqft |
Source: Keller Williams Realty #11857331 Report a problem | ||
| 11/1/2012 | Listed for sale | $86,900$71/sqft |
Source: Keller Williams Realty #11857331 Report a problem | ||
Public tax history
| Year | Property taxes | Tax assessment |
|---|---|---|
| 2025 | $865 -74.7% | $265,870 -3.9% |
| 2024 | $3,423 +36.7% | $276,560 |
| 2023 | $2,504 +6.3% | $276,560 +23.9% |
| 2022 | $2,356 +4.9% | $223,150 +24.3% |
| 2021 | $2,245 +4.2% | $179,520 |
| 2020 | $2,156 +9.5% | $179,520 +16.8% |
| 2019 | $1,969 -10.6% | $153,750 |
| 2018 | $2,204 -45.1% | $153,750 |
| 2017 | $4,015 +0.4% | -- |
| 2016 | $3,999 +73.3% | $141,450 +64.3% |
| 2015 | $2,308 | $86,100 +4.5% |
| 2014 | $2,308 | $82,410 |
| 2013 | -- | -- |
| 2012 | -- | -- |
| 2011 | -- | -- |
| 2010 | -- | -- |
| 2009 | -- | -- |
| 2008 | -- | -- |
| 2007 | -- | -- |
| 2005 | -- | -- |
| 2004 | -- | -- |
| 2003 | -- | -- |
| 2002 | -- | -- |
| 2001 | -- | -- |
Find assessor info on the county website
Neighborhood: 75240
Nearby homes
- $202,1003 bd2 ba1.1k sqft13849 Leinsper Grn, Dallas, TX 75240Off Market
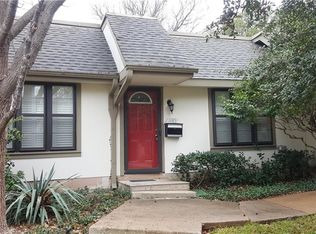
- $120,0003 bd2 ba1.1k sqft13849 Leinsper Green St, Dallas, TX 75240Pending
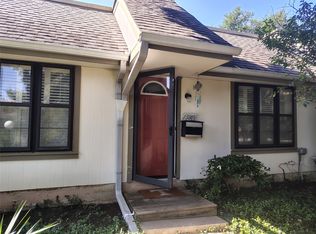
- $219,5003 bd2 ba1.1k sqft13847 Leinsper Grn, Dallas, TX 75240Off Market
- $190,6003 bd2 ba1.1k sqft13845 Leinsper Grn, Dallas, TX 75240Off Market
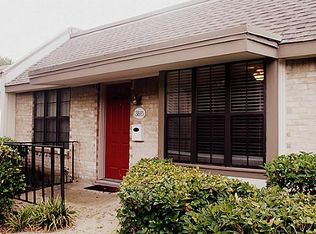
- $150,0003 bd2 ba1.1k sqft13845 Leinsper Green St, Dallas, TX 75240For Sale
- $181,5002 bd2 ba1k sqft13803 Brookgreen Dr, Dallas, TX 75240Off Market
- $--3 bd2 ba1.1k sqft13805 Brookgreen Dr, Dallas, TX 75240Sold
- $245,8003 bd2 ba1.4k sqft13853 Leinsper Grn, Dallas, TX 75240Off Market
Nearby schools
GreatSchools rating
- 2/10RISD AcademyGrades: K-6Distance: 0.2 mi
- 7/10Parkhill Junior High SchoolGrades: 7-8Distance: 3.1 mi
- 6/10Pearce High SchoolGrades: 9-12Distance: 2.7 mi
Schools provided by the listing agent
- Elementary: Dobie
- High: Richardson
- District: Richardson ISD
Source: NTREIS. This data may not be complete. We recommend contacting the local school district to confirm school assignments for this home.
Get a cash offer in 3 minutes
Find out how much your home could sell for in as little as 3 minutes with a no-obligation cash offer.
Estimated market value
$236,600
Get a cash offer in 3 minutes
Find out how much your home could sell for in as little as 3 minutes with a no-obligation cash offer.
Estimated market value
$236,600
- Texas
- Dallas County
- Dallas
- 75240
- 13851 Leinsper Green St
