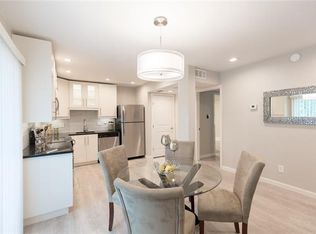
Must See! Moving Ready!. Price below 2026 appraisal value. Walking distance to the future Dallas Mavericks home and a 67-acre mixed-use development. Beautifully updated corner unit with fireplace. All updates completed in 2026. High-end finishes throughout. NEW designer light fixtures, Sherwin-Williams paint interior. Kitchen with NEW beautiful quartz island, NEW kitchen Island range hood in Stainless Steel. NEW 30 inch 5-Burner Element Slide-In Front Control Electric Frigidaire Range with Steam Clean in Stainless Steel. NEW Top Freezer Frigidaire Refrigerator. NEW Front Control Built-In Frigidaire Dishwasher. NEW kitchen sink with New Moen Georgene Spot Resist Stainless kitchen faucet with Pull Down Sprayer. NEW kitchen tile floors. NEW backsplash bright white subway tile. NEW recessed lights. Lots of cabinet space & pantry. Oversized master bedroom with walk-in closet and NEW ceiling fan. Bathroom with designer tile walls. Luxury vinyl floors with NEW baseboards throughout. NO carpet! Spacious living room with floor-to-ceiling stone wood-burning fireplace and balcony with French doors, NEW windows, NEW thermostat ,and updated French patio door. Beautiful community pool & club house. HOA fee of $231 per month & includes water, sewer, trash, & security patrol. HOA also maintains roof, exterior structure, structure insurance, clubhouse, pool, & yard. Property within the ERUV lines. Prime location near the North Dallas Tollway & LBJ (635), walking distance to the future Dallas Mavericks Arena, mixed-use development, and few minutes to the Galleria, Downtown Dallas, Medical District, DFW & Love Field Airports, Legacy West, Addison, Whole Foods, & more. The perfect choice to call HOME today!
For sale
$132,500
5623 Harvest Hill Rd #2023, Dallas, TX 75230
1beds
658sqft
Condominium
Built in 1970
-- sqft lot
$125,500 Zestimate®
$201/sqft
$231/mo HOA
What's special
Recessed lightsNew windowsBalcony with french doorsHigh-end finishes throughoutUpdated french patio doorBeautifully updated corner unitKitchen tile floors
- 4 days
- 198
- 13
Zillow last checked:
Listing updated:
Listed by:
Susan Pieniek 0730234 469-900-7458,
Keller Williams Dallas Midtown 214-526-4663
Source: NTREIS,MLS#: 21379181
Facts & features
Interior
Bedrooms & bathrooms
- Bedrooms: 1
- Bathrooms: 1
- Full bathrooms: 1
Primary bedroom
- Features: Closet Cabinetry, Ceiling Fan(s), Walk-In Closet(s)
- Level: First
- Dimensions: 1 x 1
Breakfast room nook
- Features: Built-in Features, Eat-in Kitchen, Granite Counters, Kitchen Island, Pantry
- Level: First
- Dimensions: 1 x 1
Other
- Features: Built-in Features, Granite Counters, Linen Closet
- Level: First
- Dimensions: 1 x 1
Living room
- Features: Fireplace
- Level: First
- Dimensions: 1 x 1
Heating
- Central
Cooling
- Central Air, Ceiling Fan(s)
Appliances
- Included: Dishwasher, Electric Range, Disposal, Refrigerator
Features
- Decorative/Designer Lighting Fixtures, High Speed Internet, Kitchen Island, Walk-In Closet(s)
- Flooring: Luxury Vinyl Plank, Tile
- Has basement: No
- Number of fireplaces: 1
- Fireplace features: Wood Burning
Interior area
- Total interior livable area: 658 sqft
Video & virtual tour
Property
Parking
- Total spaces: 1
- Parking features: Additional Parking
- Carport spaces: 1
Features
- Levels: One
- Stories: 1
- Pool features: Pool
Lot
- Size: 9.5 Acres
Details
- Parcel number: 00000662203140000
Construction
Type & style
- Home type: Condo
- Property subtype: Condominium
- Attached to another structure: Yes
Condition
- Year built: 1970
Utilities & green energy
- Sewer: Public Sewer
- Water: Public
- Utilities for property: Sewer Available, Water Available
Green energy
- Energy efficient items: Appliances, Thermostat, Windows
- Water conservation: Low-Flow Fixtures
Community & HOA
Community
- Security: Smoke Detector(s)
- Subdivision: Preston Road Condo
HOA
- Has HOA: Yes
- Amenities included: Maintenance Front Yard
- Services included: Association Management, Maintenance Grounds, Sewer, Security, Trash, Water
- HOA fee: $231 monthly
- HOA name: Lucy Navarro
- HOA phone: 214-779-2121
Location
- Region: Dallas
Financial & listing details
- Price per square foot: $201/sqft
- Tax assessed value: $135,570
- Annual tax amount: $3,019
- Date on market: 9/5/2026
- Cumulative days on market: 180 days
Estimated market value
$125,500
$119,000 - $132,000
$1,192/mo
Price history
| Date | Event | Price |
|---|---|---|
| 9/5/2026 | Listed for sale | $132,500$201/sqft |
Source: NTREIS #21379181 Report a problem | ||
| 9/1/2026 | Listing removed | $132,500$201/sqft |
Source: NTREIS #21308593 Report a problem | ||
| 8/21/2026 | Price change | $132,500-1.8%$201/sqft |
Source: NTREIS #21308593 Report a problem | ||
| 8/5/2026 | Price change | $134,900-0.1%$205/sqft |
Source: NTREIS #21308593 Report a problem | ||
| 6/21/2026 | Listed for sale | $135,000+8.9%$205/sqft |
Source: NTREIS #21308593 Report a problem | ||
| 6/1/2026 | Listing removed | $124,000$188/sqft |
Source: NTREIS #21182099 Report a problem | ||
| 5/28/2026 | Price change | $124,000-0.8%$188/sqft |
Source: NTREIS #21182099 Report a problem | ||
| 4/20/2026 | Price change | $125,000-0.4%$190/sqft |
Source: NTREIS #21182099 Report a problem | ||
| 3/31/2026 | Price change | $125,500-1.6%$191/sqft |
Source: NTREIS #21182099 Report a problem | ||
| 3/17/2026 | Price change | $127,500-1.5%$194/sqft |
Source: NTREIS #21182099 Report a problem | ||
| 3/5/2026 | Price change | $129,500-4.1%$197/sqft |
Source: NTREIS #21182099 Report a problem | ||
| 2/17/2026 | Listed for sale | $135,000+310.3%$205/sqft |
Source: NTREIS #21182099 Report a problem | ||
| 2/11/2026 | Listing removed | $1,500$2/sqft |
Source: Zillow Rentals Report a problem | ||
| 1/14/2026 | Price change | $1,500+3.4%$2/sqft |
Source: Zillow Rentals Report a problem | ||
| 12/29/2025 | Listed for rent | $1,450$2/sqft |
Source: Zillow Rentals Report a problem | ||
| 1/1/2010 | Listing removed | $32,900$50/sqft |
Source: Apex, Realtors #1318228 Report a problem | ||
| 12/19/2009 | Listed for sale | $32,900$50/sqft |
Source: Coldwell Banker Apex #11318228 Report a problem | ||
Public tax history
| Year | Property taxes | Tax assessment |
|---|---|---|
| 2025 | $3,019 -0.4% | $135,570 |
| 2024 | $3,030 -2.6% | $135,570 |
| 2023 | $3,111 +25.6% | $135,570 +37.4% |
| 2022 | $2,478 -4.8% | $98,700 |
| 2021 | $2,604 -2.8% | $98,700 |
| 2020 | $2,678 -0.8% | $98,700 |
| 2019 | $2,698 +10.9% | $98,700 +15.4% |
| 2018 | $2,434 +94.3% | $85,540 +85.7% |
| 2017 | $1,252 0% | $46,060 |
| 2016 | $1,253 +54.2% | $46,060 +37.2% |
| 2015 | $812 | $33,560 +13.3% |
| 2014 | $812 | $29,610 |
| 2013 | -- | -- |
| 2012 | -- | -- |
| 2011 | -- | -- |
| 2010 | -- | -- |
| 2009 | -- | -- |
| 2008 | -- | -- |
| 2007 | -- | -- |
| 2005 | -- | -- |
| 2004 | -- | -- |
| 2003 | -- | -- |
| 2002 | -- | -- |
| 2001 | -- | -- |
Find assessor info on the county website
Monthly payment
Est. payment
Payment breakdown
Explore the cost of this home by adjusting the details. Changes won't be saved.Climate risks
Neighborhood: 75230
Nearby schools
Schools provided by the listing agent
- Elementary: Pershing
- Middle: Benjamin Franklin
- High: Hillcrest
- District: Dallas ISD
Source: NTREIS. This data may not be complete. We recommend contacting the local school district to confirm school assignments for this home.
- $104,800-- bd1 ba691 sqft5601 Harvest Hill Rd APT 1001, Dallas, TX 75230Off Market
- $105,700-- bd1 ba691 sqft5601 Harvest Hill Rd APT 1002, Dallas, TX 75230Off Market
- $97,100-- bd1 ba691 sqft5601 Harvest Hill Rd APT 2001, Dallas, TX 75230Off Market
- $137,4001 bd1 ba691 sqft5601 Harvest Hill Rd APT 2002, Dallas, TX 75230Off Market
Similar homes
- $135,0001 bd2 ba782 sqft7801 Royal Ln, Dallas, TX 75230For Sale
 MLS ID #21349688, Lola Martinez. NTREIS
 - $127,0002 bd2 ba932 sqft10532 Stone Canyon Rd APT 209, Dallas, TX 75230For Sale
 MLS ID #21253740, Kimberly Woodard. NTREIS
 - $154,9001 bd1 ba794 sqft5300 Keller Springs Rd APT 1077, Dallas, TX 75248For Sale
 MLS ID #21374249, Christie Cannon. NTREIS
 - $135,0001 bd2 ba745 sqft8404 Forest Ln APT 203, Dallas, TX 75243For Sale
 MLS ID #21348681, Savannah Dunn. NTREIS
