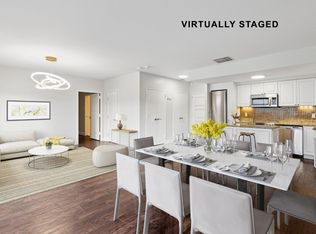
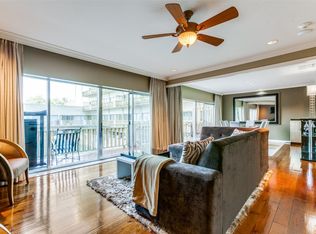
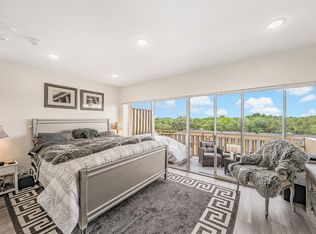
Preston Tower studio condo in a desirable location on the ground floor of the Garden Building. Featuring wall-to-wall windows overlooking the pool courtyard and a versatile 569 sq.ft. floor plan, this is the perfect space to update and personalize. The unit has a spacious 25 x 11 living-dining-sleeping area, a separate galley kitchen, ample closet space, a dressing area, and a nicely updated bathroom. Several building upgrades are underway, and many have recently been completed, including a new fire alarm system, a new roof, and refurbishment of the elevators and common hallways. Preston Tower offers the ultimate low-maintenance lifestyle with amenities such as round-the-clock front desk and basement attendants, fitness center, community room with kitchen and library, pool area with fire pit, basement laundry room, tennis-pickleball court, and dog park. Various on-site services are located on the building's first and second floors, including a coffee shop and Bernie’s bar. The desirable Preston Hollow location is within walking distance of Preston Center shops and restaurants, with easy access to NorthPark, Preston Royal, US-75, and DNT. Monthly HOA dues cover all utilities, HVAC maintenance, and high-speed internet service.
For sale
Price cut: $10K (7/28)
$159,500
6211 W Northwest Hwy APT G113, Dallas, TX 75225
0beds
569sqft
:
Get pre-qualified$1,995/mo
Condominium, Multi Family
Built in 1966
-- sqft lot
$151,200 Zestimate®
$280/sqft
$778/mo HOA
What's special
Nicely updated bathroomSeparate galley kitchenTennis-pickleball courtDressing areaAmple closet spaceDog parkNew roof
- 42 days |
- 267 |
- 4 |
Zillow last checked:
Listing updated:
Listed by:
Joe Gall 0361869 214-210-1500,
Ebby Halliday, REALTORS 214-210-1500
Source: NTREIS,MLS#: 21314849
Facts & features
Interior
Bedrooms & bathrooms
- Bedrooms: 0
- Bathrooms: 1
- Full bathrooms: 1
Other
- Features: Built-in Features
- Level: First
- Dimensions: 9 x 5
Kitchen
- Features: Galley Kitchen, Pantry
- Level: First
- Dimensions: 8 x 11
Living room
- Level: First
- Dimensions: 25 x 11
Heating
- Central
Cooling
- Central Air
Appliances
- Included: Dishwasher, Electric Range, Disposal, Microwave, Refrigerator
Features
- High Speed Internet, Cable TV, Walk-In Closet(s)
- Has basement: Yes
- Has fireplace: No
Interior area
- Total interior livable area: 569 sqft
Video & virtual tour
Property
Parking
- Total spaces: 1
- Parking features: Assigned, Basement, Electric Gate
- Attached garage spaces: 1
Features
- Levels: One
- Stories: 1
- Pool features: Pool
Lot
- Size: 4.26 Acres
Details
- Parcel number: 00000405391230000
Construction
Type & style
- Home type: Condo
- Architectural style: Mid-Century Modern,High Rise
- Property subtype: Condominium, Multi Family
Materials
- Brick, Other, Concrete
- Roof: Built-Up
Condition
- Year built: 1966
Utilities & green energy
- Sewer: Public Sewer
- Water: Public
- Utilities for property: Electricity Connected, Sewer Available, Water Available, Cable Available
Community & HOA
Community
- Features: Community Mailbox
- Security: Fire Alarm, Smoke Detector(s)
- Subdivision: Preston Tower Condo
HOA
- Has HOA: Yes
- Services included: All Facilities, Association Management, Electricity, Internet, Maintenance Grounds, Maintenance Structure, Sewer, Trash, Water
- HOA fee: $778 monthly
- HOA name: First Service Residential
- HOA phone: 214-369-9276
Location
- Region: Dallas
Financial & listing details
- Price per square foot: $280/sqft
- Tax assessed value: $165,010
- Annual tax amount: $3,674
- Date on market: 7/2/2026
- Cumulative days on market: 43 days
- Listing terms: Cash
Estimated market value
$151,200
$144,000 - $159,000
$1,738/mo
Price history
| Date | Event | Price |
|---|---|---|
| 7/28/2026 | Price change | $159,500-5.9%$280/sqft |
Source: NTREIS #21314849 Report a problem | ||
| 7/2/2026 | Listed for sale | $169,500$298/sqft |
Source: NTREIS #21314849 Report a problem | ||
Public tax history
| Year | Property taxes | Tax assessment |
|---|---|---|
| 2025 | $3,674 +11.1% | $165,010 +11.5% |
| 2024 | $3,307 +15.1% | $147,940 +18.2% |
| 2023 | $2,873 -8.6% | $125,180 |
| 2022 | $3,142 -4.8% | $125,180 |
| 2021 | $3,302 -2.8% | $125,180 |
| 2020 | $3,396 +12.9% | $125,180 +13.8% |
| 2019 | $3,007 -3.9% | $110,000 |
| 2018 | $3,130 +26.4% | $110,000 +20.8% |
| 2017 | $2,476 +15.9% | $91,040 +15.9% |
| 2016 | $2,135 +27.9% | $78,520 +22.1% |
| 2015 | $1,670 | $64,300 +5.6% |
| 2014 | $1,670 | $60,880 |
| 2013 | -- | -- |
| 2012 | -- | -- |
| 2011 | -- | -- |
| 2010 | -- | -- |
| 2009 | -- | -- |
| 2008 | -- | -- |
| 2007 | -- | -- |
| 2005 | -- | -- |
| 2004 | -- | -- |
| 2003 | -- | -- |
| 2002 | -- | -- |
| 2001 | -- | -- |
Find assessor info on the county website
Monthly payment
Est. payment
Payment breakdown
Explore the cost of this home by adjusting the details. Changes won't be saved.Climate risks
Neighborhood: Preston Hollow South
Nearby schools
GreatSchools rating
- 6/10Preston Hollow Elementary SchoolGrades: PK-5Distance: 1 mi
- 5/10Benjamin Franklin Middle SchoolGrades: 6-8Distance: 1.6 mi
- 4/10Hillcrest High SchoolGrades: 9-12Distance: 1.4 mi
Schools provided by the listing agent
- Elementary: Prestonhol
- Middle: Benjamin Franklin
- High: Hillcrest
- District: Dallas ISD
Source: NTREIS. This data may not be complete. We recommend contacting the local school district to confirm school assignments for this home.
- $179,5001 bd1 ba737 sqft6211 W Northwest Hwy APT G110, Dallas, TX 75225Off Market

- $--2 bd2 ba1.2k sqft6211 W Northwest Hwy APT G201, Dallas, TX 75225Sold
- $--1 bd2 ba1.1k sqft6211 W Northwest Hwy APT G223, Dallas, TX 75225Sold
- $220,0001 bd1 ba721 sqft6211 W Northwest Hwy APT G224, Dallas, TX 75225For Sale

- $209,0001 bd1 ba710 sqft6211 W Northwest Hwy APT G312, Dallas, TX 75225For Sale
- $158,0001 bd1 ba397 sqft6211 W Northwest Hwy APT G417, Dallas, TX 75225For Sale
- $--1 bd1 ba710 sqft6211 W Northwest Hwy APT G508, Dallas, TX 75225Sold
- $--1 bd1 ba483 sqft6211 W Northwest Hwy APT G509, Dallas, TX 75225Sold
- $204,8001 bd1 ba710 sqft6211 W Northwest Hwy APT G712, Dallas, TX 75225Off Market
A local agent can set up tours, give advice and negotiate with sellers.
A local lender can help you make sure your offer is ready when you are.
Similar homes
- $158,0001 bd1 ba397 sqft6211 W Northwest Hwy APT G417, Dallas, TX 75225For Sale
 MLS ID #21255075, Denise Johnson. NTREIS
 - $199,0001 bd1 ba567 sqft6126 Averill Way #211W, Dallas, TX 75225For Sale
 MLS ID #21304962, Edward Slater. NTREIS
 - $185,0001 bd1 ba710 sqft6211 W Northwest Hwy APT G514, Dallas, TX 75225For Sale
 MLS ID #21067241, Fred Zahedi. NTREIS
 - $209,0001 bd1 ba710 sqft6211 W Northwest Hwy APT G312, Dallas, TX 75225For Sale
 MLS ID #21300146, Taffney Wilson. NTREIS
 - $129,9901 bd1 ba698 sqft5234 Fleetwood Oaks Ave APT 119, Dallas, TX 75235For SaleMLS ID #21356501, Scott Green. NTREIS
- $159,9001 bd1 ba639 sqft4317 Hartford St APT 204, Dallas, TX 75219For SaleMLS ID #21319235, Tyler Guffey. NTREIS
- $168,5001 bd1 ba665 sqft4837 Cedar Springs Rd APT 110, Dallas, TX 75219For SaleMLS ID #21261721, Roxanne Ramirez. NTREIS
- $159,9001 bd1 ba736 sqft15151 Berry Trl APT 106, Dallas, TX 75248For SaleMLS ID #21352283, Robin Mccoy. NTREIS
- $165,0001 bd1 ba710 sqft5214 Fleetwood Oaks Ave #206, Dallas, TX 75235For SaleMLS ID #21325478, Carly Calise. NTREIS
- $166,0001 bd1 ba739 sqft3883 Turtle Creek Blvd APT 1603, Dallas, TX 75219For SaleMLS ID #21178233, Carmen Chapa. NTREIS
- $154,0001 bd1 ba565 sqft6900 Skillman St APT 407, Dallas, TX 75231For SaleMLS ID #21229309, KARLA Boehk. NTREIS
- $169,9001 bd1 ba772 sqft3883 Turtle Creek Blvd APT 408, Dallas, TX 75219For SaleMLS ID #21238005, David Baskin. NTREIS
- $165,0001 bd1 ba787 sqft7525 Holly Hill Dr APT 3, Dallas, TX 75231For SaleMLS ID #21280461, Cheryl Bowers. NTREIS
- $125,0001 bd1 ba483 sqft1810 N Garrett Ave APT 119, Dallas, TX 75206For SaleMLS ID #21354906, Ulises Romano. NTREIS
- $169,9001 bd1 ba817 sqft10436 High Hollows Dr #243, Dallas, TX 75230For SaleMLS ID #21256716, Liat Turkia. NTREIS
- $151,0001 bd1 ba695 sqft5305 Fleetwood Oaks Ave APT 274, Dallas, TX 75235For SaleMLS ID #21176185, Ken Knight. NTREIS
- $155,0001 bd1 ba784 sqft5311 Fleetwood Oaks Ave #163, Dallas, TX 75235For SaleMLS ID #21236549, Nan Elizabet Byorum. NTREIS
- $135,0001 bd2 ba782 sqft7801 Royal Ln, Dallas, TX 75230For SaleMLS ID #21349688, Lola Martinez. NTREIS
- $179,9992 bd1 ba834 sqft4317 Hartford St APT 214, Dallas, TX 75219For SaleMLS ID #21307689, Anthony Velasquez. NTREIS
- $165,0001 bd1 ba707 sqft5005 Cedar Springs Rd APT A, Dallas, TX 75235For SaleMLS ID #21211888, Derick Biggs. NTREIS
