Preston Tower Highrise Condominiums!
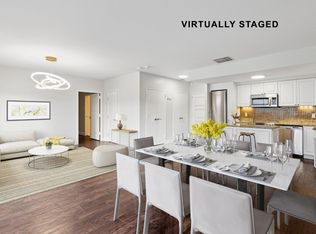
A Lifestyle of Elegance A 1-bedroom, 1 bathroom condominium is on the 2nd floor of the prestigious Preston Tower Highrise Condominiums in the heart of Dallas. It features porcelain floors, new windows, and an open floor plan, with a chef's kitchen equipped with a stainless steel refrigerator and stunning granite countertops, and a stacked washer and dryer. Easy access to the highway, restaurants, grocery stores, and North Park Mall. Seller Finance. Easy to show.
Building Amenities:
Tennis Court, Tanning Salon, Lounge, Fitness Center, Pool, Dog Park, Assigned Basement Parking
The HOA covers all utilities and management. Enjoy convenient access to restaurants, grocery stores, the highway, and NorthPark Mall and Preston Center. Pet Friendly.
For sale
$220,000
6211 W Northwest Hwy APT G224, Dallas, TX 75225
1beds
721sqft
Condominium
Built in 1966
-- sqft lot
$210,900 Zestimate®
$305/sqft
$844/mo HOA
What's special
- 48 days |
- 110 |
- 4 |
Zillow last checked:
Listing updated:
Listed by:
Alexandra Fincher 0197208 972-342-2932,
United Real Estate 972-372-0590
Source: NTREIS,MLS#: 21318371
Facts & features
Interior
Bedrooms & bathrooms
- Bedrooms: 1
- Bathrooms: 1
- Full bathrooms: 1
Primary bedroom
- Features: Built-in Features, Separate Shower
- Level: First
- Dimensions: 16 x 16
Primary bathroom
- Features: Granite Counters, Separate Shower
- Level: First
- Dimensions: 8 x 5
Kitchen
- Features: Breakfast Bar, Built-in Features, Ceiling Fan(s), Eat-in Kitchen, Granite Counters, Stone Counters
- Level: First
- Dimensions: 12 x 6
Living room
- Features: Built-in Features
- Level: First
- Dimensions: 11 x 16
Heating
- Central
Cooling
- Central Air
Appliances
- Included: Dryer, Dishwasher, Electric Range, Electric Water Heater, Disposal, Microwave, Refrigerator
Features
- Eat-in Kitchen, Granite Counters, High Speed Internet, Open Floorplan, Pantry, Walk-In Closet(s)
- Flooring: Other, Simulated Wood
- Has basement: No
- Has fireplace: No
Interior area
- Total interior livable area: 721 sqft
Video & virtual tour
Property
Parking
- Total spaces: 1
- Parking features: Assigned, Basement, Electric Gate
- Attached garage spaces: 1
Features
- Levels: One
- Stories: 1
- Exterior features: Courtyard
- Pool features: Other, Pool
- Fencing: Other
Lot
- Size: 4,259 Acres
Details
- Parcel number: 00000405391550000
Construction
Type & style
- Home type: Condo
- Architectural style: Mid-Century Modern
- Property subtype: Condominium
- Attached to another structure: Yes
Materials
- Brick, Concrete
- Foundation: Other
- Roof: Other
Condition
- Year built: 1966
Utilities & green energy
- Sewer: Public Sewer
- Water: Public
- Utilities for property: Sewer Available, Water Available
Community & HOA
Community
- Security: Fire Sprinkler System, Smoke Detector(s)
- Subdivision: Preston Tower Condominiums
HOA
- Has HOA: Yes
- Amenities included: Concierge
- Services included: All Facilities, Association Management, Insurance, Internet, Maintenance Grounds, Maintenance Structure, Sewer, Trash, Utilities, Water
- HOA fee: $844 monthly
- HOA name: First Service Residential
- HOA phone: 214-369-9276
Location
- Region: Dallas
Financial & listing details
- Price per square foot: $305/sqft
- Tax assessed value: $183,860
- Annual tax amount: $4,512
- Date on market: 7/1/2026
- Cumulative days on market: 47 days
- Listing terms: Cash,Conventional,Lease Option,Owner Will Carry,Owner May Carry
- Exclusions: Furniture and personal items
Estimated market value
$210,900
$200,000 - $221,000
$1,933/mo
Price history
| Date | Event | Price |
|---|---|---|
| 7/1/2026 | Listed for sale | $220,000-34.3%$305/sqft |
Source: NTREIS #21318371 Report a problem | ||
| 6/15/2026 | Listing removed | $1,950$3/sqft |
Source: Zillow Rentals Report a problem | ||
| 5/14/2026 | Price change | $1,950-11.2%$3/sqft |
Source: Zillow Rentals Report a problem | ||
| 2/25/2026 | Listed for rent | $2,195$3/sqft |
Source: Zillow Rentals Report a problem | ||
| 11/21/2025 | Listing removed | $335,000$465/sqft |
Source: NTREIS #20962398 Report a problem | ||
| 8/30/2025 | Price change | $335,000-10.7%$465/sqft |
Source: NTREIS #20962398 Report a problem | ||
| 6/7/2025 | Listed for sale | $375,000+108.9%$520/sqft |
Source: NTREIS #20962398 Report a problem | ||
| 9/18/2024 | Sold | -- |
Source: NTREIS #20665424 Report a problem | ||
| 8/25/2024 | Pending sale | $179,500$249/sqft |
Source: NTREIS #20665424 Report a problem | ||
| 8/8/2024 | Contingent | $179,500$249/sqft |
Source: NTREIS #20665424 Report a problem | ||
| 7/8/2024 | Listed for sale | $179,500$249/sqft |
Source: NTREIS #20665424 Report a problem | ||
Public tax history
| Year | Property taxes | Tax assessment |
|---|---|---|
| 2025 | $4,094 -9.3% | $183,860 -8.9% |
| 2024 | $4,512 +11.3% | $201,880 +14.3% |
| 2023 | $4,054 -8.6% | $176,650 |
| 2022 | $4,435 -4.8% | $176,650 |
| 2021 | $4,660 -2.8% | $176,650 |
| 2020 | $4,792 +31.4% | $176,650 +32.4% |
| 2019 | $3,646 -3.9% | $133,390 |
| 2018 | $3,795 +21% | $133,390 +15.6% |
| 2017 | $3,137 +15.9% | $115,360 +15.9% |
| 2016 | $2,706 +27.9% | $99,500 +22.1% |
| 2015 | $2,116 | $81,470 +5.6% |
| 2014 | $2,116 | $77,150 |
| 2013 | -- | -- |
| 2012 | -- | -- |
| 2011 | -- | -- |
| 2010 | -- | -- |
| 2009 | -- | -- |
| 2008 | -- | -- |
| 2007 | -- | -- |
| 2005 | -- | -- |
| 2004 | -- | -- |
| 2003 | -- | -- |
| 2002 | -- | -- |
| 2001 | -- | -- |
Find assessor info on the county website
Monthly payment
Est. payment
Payment breakdown
Explore the cost of this home by adjusting the details. Changes won't be saved.Climate risks
Neighborhood: Preston Hollow South
Nearby schools
GreatSchools rating
- 6/10Preston Hollow Elementary SchoolGrades: PK-5Distance: 1 mi
- 5/10Benjamin Franklin Middle SchoolGrades: 6-8Distance: 1.6 mi
- 4/10Hillcrest High SchoolGrades: 9-12Distance: 1.4 mi
Schools provided by the listing agent
- Elementary: Prestonhol
- Middle: Benjamin Franklin
- High: Hillcrest
- District: Dallas ISD
Source: NTREIS. This data may not be complete. We recommend contacting the local school district to confirm school assignments for this home.
- $180,2001 bd1 ba737 sqft6211 W Northwest Hwy APT G110, Dallas, TX 75225Off Market

- $--2 bd2 ba1.2k sqft6211 W Northwest Hwy APT G201, Dallas, TX 75225Sold
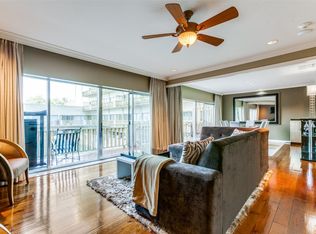
- $--1 bd2 ba1.1k sqft6211 W Northwest Hwy APT G223, Dallas, TX 75225Sold
- $199,9991 bd1 ba710 sqft6211 W Northwest Hwy APT G312, Dallas, TX 75225For Sale

- $158,0001 bd1 ba397 sqft6211 W Northwest Hwy APT G417, Dallas, TX 75225For Sale
- $--1 bd1 ba710 sqft6211 W Northwest Hwy APT G508, Dallas, TX 75225Sold
- $--1 bd1 ba483 sqft6211 W Northwest Hwy APT G509, Dallas, TX 75225Sold
- $206,9001 bd1 ba710 sqft6211 W Northwest Hwy APT G712, Dallas, TX 75225Off Market
A local agent can set up tours, give advice and negotiate with sellers.
A local lender can help you make sure your offer is ready when you are.
Similar homes
- $185,0001 bd1 ba710 sqft6211 W Northwest Hwy APT G514, Dallas, TX 75225For Sale
 MLS ID #21067241, Fred Zahedi. NTREIS
 - $215,0002 bd2 ba1k sqft4616 W Lovers Ln APT 119, Dallas, TX 75209For Sale
 MLS ID #21314865, Julia Kasindi. NTREIS
 - $169,0001 bd1 ba663 sqft5550 Spring Valley Rd, Dallas, TX 75254For Sale
 MLS ID #21354817, Kadhem Qasim. NTREIS
 - $239,9992 bd3 ba1k sqft4020 Holland Ave APT 213, Dallas, TX 75219For Sale
 MLS ID #21359592, Tiara Smith. NTREIS
 - $213,9002 bd2 ba870 sqft5590 Spring Valley Rd Unit F202, Dallas, TX 75254For SaleMLS ID #21297807, Rebecca Ringer. NTREIS
- $195,0002 bd2 ba1k sqft10650 Steppington Dr #219, Dallas, TX 75230For SaleMLS ID #21334189, Raymond Garrido. NTREIS
- $203,5001 bd1 ba844 sqft5616 Preston Oaks Rd APT 1605, Dallas, TX 75254For SaleMLS ID #21251591, Brenda Byboth. NTREIS
- $179,9002 bd2 ba966 sqft15151 Berry Trl APT 606, Dallas, TX 75248For SaleMLS ID #21353402, Barbara Martin. NTREIS
- $254,9001 bd1 ba783 sqft3883 Turtle Creek Blvd APT 907, Dallas, TX 75219For SaleMLS ID #21185698, Carmen Chapa. NTREIS
- $122,5002 bd1 ba841 sqft4851 Cedar Springs Rd #392, Dallas, TX 75219For SaleMLS ID #21323411, Harrison Sharp. NTREIS
- $192,0002 bd1 ba874 sqft4219 Avondale Ave APT 215, Dallas, TX 75219For SaleMLS ID #21286757, Maria Tindall. NTREIS
- $221,0002 bd2 ba1k sqft16301 Ledgemont Ln APT 101, Addison, TX 75001For SaleMLS ID #21324383, Lorrie Semler. NTREIS
- $189,0002 bd2 ba955 sqft5310 Keller Springs Rd APT 723, Dallas, TX 75248For SaleMLS ID #21260726, Fabiola Suceveanu. NTREIS
- $175,0002 bd2 ba993 sqft4926 Lahoma St, Dallas, TX 75235For SaleMLS ID #21280872, Veronica Jaramillo. NTREIS
- $229,0001 bd1 ba733 sqft330 Las Colinas Blvd APT 240, Irving, TX 75039For SaleMLS ID #21351488, Sanjay Goyal. NTREIS
- $289,9002 bd2 ba1k sqft5926 Sandhurst Ln APT 223, Dallas, TX 75206For SaleMLS ID #21342635, Jeff Bilich. NTREIS
- $180,0002 bd2 ba1k sqft9600 Royal Ln APT 604, Dallas, TX 75243For SaleMLS ID #21210611, Daniel Cortes Santos. NTREIS
- $180,0002 bd2 ba1k sqft5014 Les Chateaux Dr #230, Dallas, TX 75235For SaleMLS ID #21342006, Jill Bacchetta. NTREIS
- $185,0001 bd1 ba544 sqft5757 E University Blvd APT 22R, Dallas, TX 75206For SaleMLS ID #21138868, Tanna Pendleton. NTREIS
- $150,0002 bd2 ba961 sqft4845 Cedar Springs Rd APT 170, Dallas, TX 75219For SaleMLS ID #21343241, Rebecca Ringer. NTREIS
