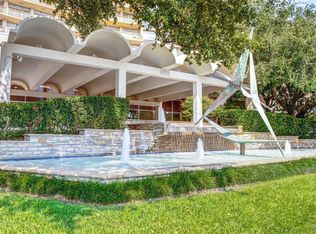
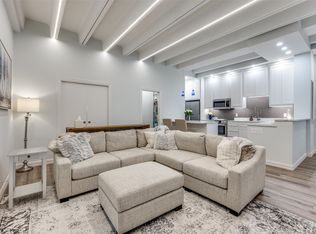
Experience high-rise living in this one-bedroom, one-bath condominium on the 5th floor of the Garden Building in the prestigious Preston Tower. Floor-to-ceiling windows fill the space with natural light and open to a 34-foot balcony with serene treetop views to the north. The condo offers generous storage throughout and includes one underground parking space, making it both functional and move-in ready.
Preston Tower residents enjoy exceptional amenities including a 24-hour concierge, resort-style pool with fire pit, fitness center, community room, laundry facilities, and tennis and pickleball courts. The building also features convenient on-site businesses such as a coffee shop, bar, beauty salons, and more.
Ideally located within walking distance to Preston Center’s shops and restaurants, and just a short drive to NorthPark Mall, with easy access to both the Dallas North Tollway and Central Expressway, Preston Tower offers the perfect balance of comfort and convenience. Additional Details: No smoking. Owners may have one pet under 30 lbs.
For sale
$185,000
6211 W Northwest Hwy APT G514, Dallas, TX 75225
1beds
710sqft
Condominium
Built in 1966
-- sqft lot
$173,700 Zestimate®
$261/sqft
$960/mo HOA
What's special
Floor-to-ceiling windowsGenerous storage
- 318 days |
- 195 |
- 6 |
Zillow last checked:
Listing updated:
Listed by:
Fred Zahedi 0588073 702-277-2381,
FZ Realtors 702-277-2381
Source: NTREIS,MLS#: 21067241
Facts & features
Interior
Bedrooms & bathrooms
- Bedrooms: 1
- Bathrooms: 1
- Full bathrooms: 1
Primary bedroom
- Level: First
- Dimensions: 17 x 10
Primary bathroom
- Level: First
- Dimensions: 17 x 9
Kitchen
- Features: Built-in Features, Walk-In Pantry
- Level: First
- Dimensions: 12 x 6
Living room
- Level: First
- Dimensions: 17 x 15
Heating
- Central, Electric, Zoned
Cooling
- Central Air, Ceiling Fan(s), Zoned
Appliances
- Included: Dishwasher, Electric Range, Disposal, Refrigerator
- Laundry: Common Area
Features
- High Speed Internet, Open Floorplan, Cable TV, Walk-In Closet(s)
- Flooring: Laminate
- Windows: Window Coverings
- Has basement: Yes
- Has fireplace: No
Interior area
- Total interior livable area: 710 sqft
Video & virtual tour
Property
Parking
- Total spaces: 1
- Parking features: Assigned, Basement, Deeded, Underground, Enclosed, Garage, Garage Door Opener, Gated
- Attached garage spaces: 1
Features
- Levels: One
- Stories: 1
- Patio & porch: Balcony
- Exterior features: Balcony, Tennis Court(s)
- Pool features: Gunite, In Ground, Pool, Community
- Fencing: Other
Lot
- Size: 4.26 Acres
Details
- Parcel number: 00000405391850000
Construction
Type & style
- Home type: Condo
- Architectural style: Mid-Century Modern
- Property subtype: Condominium
Materials
- Other, Concrete, Plaster, Stucco
- Foundation: Concrete Perimeter, Other, Pillar/Post/Pier
- Roof: Composition
Condition
- Year built: 1966
Utilities & green energy
- Sewer: Public Sewer
- Water: Public
- Utilities for property: Electricity Connected, Sewer Available, Water Available, Cable Available
Community & HOA
Community
- Features: Elevator, Fitness Center, Other, Pickleball, Pool, Tennis Court(s), Community Mailbox, Curbs, Gated
- Security: Carbon Monoxide Detector(s), Fire Alarm, Gated Community, Smoke Detector(s), Security Lights
- Subdivision: Preston Tower Condo
HOA
- Has HOA: Yes
- Amenities included: Concierge, Maintenance Front Yard
- Services included: All Facilities, Association Management, Electricity, Gas, Insurance, Internet, Maintenance Grounds, Maintenance Structure, Sewer, Trash, Utilities, Water
- HOA fee: $960 monthly
- HOA name: First Service Residential
- HOA phone: 214-369-9276
Location
- Region: Dallas
Financial & listing details
- Price per square foot: $261/sqft
- Tax assessed value: $227,200
- Annual tax amount: $4,443
- Date on market: 10/3/2025
- Cumulative days on market: 319 days
- Listing terms: Cash,Conventional
- Road surface type: Asphalt
Estimated market value
$173,700
$165,000 - $182,000
$1,904/mo
Price history
| Date | Event | Price |
|---|---|---|
| 3/3/2026 | Price change | $185,000-5.1%$261/sqft |
Source: NTREIS #21067241 Report a problem | ||
| 12/3/2025 | Price change | $195,000-11.4%$275/sqft |
Source: NTREIS #21067241 Report a problem | ||
| 10/3/2025 | Listed for sale | $220,000+131.8%$310/sqft |
Source: NTREIS #21067241 Report a problem | ||
| 7/3/2010 | Listing removed | $94,900$134/sqft |
Source: Arthur P. Gale, REALTORS #11312161 Report a problem | ||
| 12/5/2009 | Listed for sale | $94,900$134/sqft |
Source: Arthur P. Gale, REALTORS #11312161 Report a problem | ||
Public tax history
| Year | Property taxes | Tax assessment |
|---|---|---|
| 2025 | $5,059 +13.9% | $227,200 +14.3% |
| 2024 | $4,443 +4.9% | $198,800 +7.7% |
| 2023 | $4,236 -8.6% | $184,600 |
| 2022 | $4,634 -4.8% | $184,600 |
| 2021 | $4,870 -2.8% | $184,600 |
| 2020 | $5,008 +29% | $184,600 +30% |
| 2019 | $3,882 -3.9% | $142,000 |
| 2018 | $4,040 +10.1% | $142,000 +5.3% |
| 2017 | $3,668 0% | $134,900 |
| 2016 | $3,668 +76% | $134,900 +68.1% |
| 2015 | $2,084 | $80,230 +5.6% |
| 2014 | $2,084 | $75,970 |
| 2013 | -- | -- |
| 2012 | -- | -- |
| 2011 | -- | -- |
| 2010 | -- | -- |
| 2009 | -- | -- |
| 2008 | -- | -- |
| 2007 | -- | -- |
| 2005 | -- | -- |
| 2004 | -- | -- |
| 2003 | -- | -- |
| 2002 | -- | -- |
| 2001 | -- | -- |
Find assessor info on the county website
Monthly payment
Est. payment
Payment breakdown
Explore the cost of this home by adjusting the details. Changes won't be saved.Climate risks
Neighborhood: Preston Hollow South
Nearby schools
GreatSchools rating
- 6/10Preston Hollow Elementary SchoolGrades: PK-5Distance: 1 mi
- 5/10Benjamin Franklin Middle SchoolGrades: 6-8Distance: 1.6 mi
- 4/10Hillcrest High SchoolGrades: 9-12Distance: 1.4 mi
Schools provided by the listing agent
- Elementary: Prestonhol
- Middle: Benjamin Franklin
- High: Hillcrest
- District: Dallas ISD
Source: NTREIS. This data may not be complete. We recommend contacting the local school district to confirm school assignments for this home.
- $225,0001 bd1 ba737 sqft6211 W Northwest Hwy APT G112, Dallas, TX 75225For Sale
- $220,0001 bd1 ba861 sqft6211 W Northwest Hwy APT G115, Dallas, TX 75225For Sale

- $--1 bd1 ba717 sqft6211 W Northwest Hwy APT G202, Dallas, TX 75225Sold
- $--1 bd1 ba544 sqft6211 W Northwest Hwy #G205, Dallas, TX 75225Sold

- $254,0001 bd1 ba758 sqft6211 W Northwest Hwy APT G811, Dallas, TX 75225For Sale
- $249,0002 bd2 ba1.1k sqft6211 W Northwest Hwy APT 300, Dallas, TX 75225For Sale
- $239,5002 bd2 ba1.1k sqft6211 W Northwest Hwy APT 304, Dallas, TX 75225For Sale
- $--2 bd2 ba1.1k sqft6211 W Northwest Hwy APT 500, Dallas, TX 75225Sold
A local agent can set up tours, give advice and negotiate with sellers.
A local lender can help you make sure your offer is ready when you are.
Similar homes
- $199,9991 bd1 ba710 sqft6211 W Northwest Hwy APT G312, Dallas, TX 75225For Sale
 MLS ID #21300146, Taffney Wilson. NTREIS
 - $159,500-- bd1 ba569 sqft6211 W Northwest Hwy APT G113, Dallas, TX 75225For Sale
 MLS ID #21314849, Joe Gall. NTREIS
 - $225,0001 bd1 ba737 sqft6211 W Northwest Hwy APT G112, Dallas, TX 75225For SaleMLS ID #21193574, Bridget Bell. NTREIS
- $200,0001 bd1 ba862 sqft3883 Turtle Creek Blvd APT 1016, Dallas, TX 75219For Sale
 MLS ID #21355613, Natalie Boyd. NTREIS
 - $179,9002 bd2 ba966 sqft15151 Berry Trl APT 606, Dallas, TX 75248For SaleMLS ID #21353402, Barbara Martin. NTREIS
- $189,0001 bd2 ba837 sqft5200 Martel Ave APT 11N, Dallas, TX 75206For SaleMLS ID #21257479, Jesse Manning. NTREIS
- $177,0001 bd1 ba772 sqft3883 Turtle Creek Blvd APT 2308, Dallas, TX 75219For SaleMLS ID #21234018, Lisa Richardson. NTREIS
- $168,5001 bd1 ba665 sqft4837 Cedar Springs Rd APT 110, Dallas, TX 75219For SaleMLS ID #21261721, Roxanne Ramirez. NTREIS
- $189,9002 bd1 ba930 sqft6017 E University Blvd APT 118, Dallas, TX 75206For SaleMLS ID #21320649, Amin Rad. NTREIS
- $166,0001 bd1 ba739 sqft3883 Turtle Creek Blvd APT 1603, Dallas, TX 75219For SaleMLS ID #21178233, Carmen Chapa. NTREIS
- $215,0002 bd2 ba1k sqft4616 W Lovers Ln APT 119, Dallas, TX 75209For SaleMLS ID #21314865, Julia Kasindi. NTREIS
- $169,9001 bd1 ba772 sqft3883 Turtle Creek Blvd APT 408, Dallas, TX 75219For SaleMLS ID #21238005, David Baskin. NTREIS
- $189,0002 bd2 ba955 sqft5310 Keller Springs Rd APT 723, Dallas, TX 75248For SaleMLS ID #21260726, Fabiola Suceveanu. NTREIS
- $122,5002 bd1 ba841 sqft4851 Cedar Springs Rd #392, Dallas, TX 75219For SaleMLS ID #21323411, Harrison Sharp. NTREIS
- $185,0001 bd1 ba544 sqft5757 E University Blvd APT 22R, Dallas, TX 75206For SaleMLS ID #21138868, Tanna Pendleton. NTREIS
- $180,0002 bd2 ba1k sqft9600 Royal Ln APT 604, Dallas, TX 75243For SaleMLS ID #21210611, Daniel Cortes Santos. NTREIS
- $189,0002 bd2 ba966 sqft15151 Berry Trl APT 1404, Dallas, TX 75248For SaleMLS ID #21296493, Paul Ruth. NTREIS
- $205,0001 bd1 ba862 sqft3883 Turtle Creek Blvd APT 416, Dallas, TX 75219For SaleMLS ID #21101815, Melissa OBrien. NTREIS
- $150,0002 bd2 ba961 sqft4845 Cedar Springs Rd APT 170, Dallas, TX 75219For SaleMLS ID #21343241, Rebecca Ringer. NTREIS
- $199,0002 bd2 ba890 sqft4777 Cedar Springs Rd APT 5P, Dallas, TX 75219For SaleMLS ID #21242078, Rhoni Golden. NTREIS
