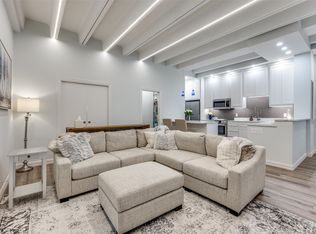
Beautifully updated with your own open green space! Great floorplan and flow of living! Large rooms and beautiful wood floors. Floor to ceiling windows span entire unit, opening to a huge courtyard. Located in the heart of Preston Hollow just minutes from University Park, NorthPark Center, exceptional dining, boutique shopping, and Downtown Dallas. This offering combines the ease and security of high-rise living with the charm and character of a classic vintage building, a premier zip code, and the rare luxury of stepping outside to green space. Preston Tower is an upwardly mobile building and a lovely community of people and longtime residents.
HOA dues include maintenance and repair of the 4-pipe HVAC system, a rare feature in vintage high-rises, allowing independent heating and cooling. Also included are all utilities, WiFi, 24-7 concierge, and full access to amenities including a pool with firepit and lounge area, tennis and pickleball courts, dog park, fitness center, community library, valet package receiving, and car wash bay. The commercial level of Preston Tower features convenient on-site dining and services, including salons, a barber shop, Bernie’s Cocktail Lounge, and Yia Yia Coffee House, all located in the first-floor lobby.
This unit is ideally positioned near the glass doors to the gardens and pool area and close to the elevator providing direct access to the basement and valet.
For sale
Price cut: $14K (7/15)
$225,000
6211 W Northwest Hwy APT G112, Dallas, TX 75225
1beds
737sqft
:
Get pre-qualified$2,629/mo
Condominium, Multi Family
Built in 1966
-- sqft lot
$214,400 Zestimate®
$305/sqft
$960/mo HOA
What's special
Beautifully updatedHuge courtyardFitness centerCommunity libraryLarge roomsBeautiful wood floorsTennis and pickleball courts
- 159 days |
- 128 |
- 8 |
Zillow last checked:
Listing updated:
Listed by:
Bridget Bell 0531731 214-210-1500,
Ebby Halliday, REALTORS 214-210-1500,
Amber Kaprielian 0461018 214-949-6435,
Ebby Halliday, REALTORS
Source: NTREIS,MLS#: 21193574
Facts & features
Interior
Bedrooms & bathrooms
- Bedrooms: 1
- Bathrooms: 1
- Full bathrooms: 1
Primary bedroom
- Level: First
- Dimensions: 10 x 17
Kitchen
- Level: First
- Dimensions: 15 x 6
Living room
- Level: First
- Dimensions: 17 x 15
Heating
- Central, Other
Cooling
- Central Air, Ceiling Fan(s), Electric, Other
Appliances
- Included: Dishwasher, Electric Range, Disposal, Ice Maker, Microwave, Refrigerator
- Laundry: Common Area, In Garage
Features
- Decorative/Designer Lighting Fixtures, Eat-in Kitchen, Kitchen Island, Cable TV
- Flooring: Ceramic Tile, Wood
- Windows: Window Coverings
- Has basement: Yes
- Has fireplace: No
Interior area
- Total interior livable area: 737 sqft
Video & virtual tour
Property
Parking
- Total spaces: 1
- Parking features: Additional Parking, Alley Access, Assigned, Common, Electric Gate, Garage, Garage Door Opener, Gated, Porte-Cochere
- Attached garage spaces: 1
Features
- Levels: One
- Stories: 1
- Patio & porch: Rear Porch, Patio, See Remarks
- Exterior features: Courtyard, Dog Run, Fire Pit, Garden, Lighting, Private Yard, Tennis Court(s), Uncovered Courtyard
- Pool features: In Ground, Outdoor Pool, Pool, Community
- Fencing: Brick,High Fence,Wrought Iron
- Has view: Yes
- View description: Park/Greenbelt
Lot
- Size: 4.26 Acres
- Features: Back Yard, Corner Lot, Lawn, Landscaped, Subdivision, Sprinkler System, Zero Lot Line
Details
- Additional structures: Kennel/Dog Run, Tennis Court(s)
- Parcel number: 00000405391220000
Construction
Type & style
- Home type: Condo
- Architectural style: Mid-Century Modern,Traditional,Garden Home,High Rise
- Property subtype: Condominium, Multi Family
- Attached to another structure: Yes
Materials
- Brick, Stucco
- Foundation: Pillar/Post/Pier
- Roof: Tar/Gravel
Condition
- Year built: 1966
Utilities & green energy
- Sewer: Public Sewer
- Water: Public
- Utilities for property: Electricity Connected, Sewer Available, Water Available, Cable Available
Community & HOA
Community
- Features: Dock, Elevator, Fitness Center, Gated, Laundry Facilities, Pickleball, Pool, Restaurant, Sidewalks, Tennis Court(s), Community Mailbox
- Security: Key Card Entry, Smoke Detector(s), Gated with Guard
- Subdivision: Preston Tower Condo
HOA
- Has HOA: Yes
- Amenities included: Concierge, Maintenance Front Yard
- Services included: All Facilities, Electricity, Insurance, Maintenance Grounds, Utilities, Water
- HOA fee: $960 monthly
- HOA name: First Service Residential
- HOA phone: 214-871-9700
Location
- Region: Dallas
Financial & listing details
- Price per square foot: $305/sqft
- Tax assessed value: $276,380
- Annual tax amount: $4,526
- Date on market: 3/5/2026
- Cumulative days on market: 159 days
- Listing terms: Cash,Conventional,Contract,See Agent,VA Loan
Estimated market value
$214,400
$204,000 - $225,000
$1,930/mo
Price history
| Date | Event | Price |
|---|---|---|
| 7/15/2026 | Price change | $225,000-5.9%$305/sqft |
Source: NTREIS #21193574 Report a problem | ||
| 6/10/2026 | Listed for rent | $2,500+38.9%$3/sqft |
Source: Zillow Rentals Report a problem | ||
| 5/6/2026 | Price change | $239,000-7.7%$324/sqft |
Source: NTREIS #21193574 Report a problem | ||
| 3/5/2026 | Listed for sale | $259,000+17.7%$351/sqft |
Source: NTREIS #21193574 Report a problem | ||
| 6/3/2022 | Sold | -- |
Source: NTREIS #20030545 Report a problem | ||
| 5/22/2022 | Pending sale | $220,000$299/sqft |
Source: NTREIS #20030545 Report a problem | ||
| 5/19/2022 | Listed for sale | $220,000$299/sqft |
Source: NTREIS #20030545 Report a problem | ||
| 5/13/2022 | Contingent | $220,000$299/sqft |
Source: NTREIS #20030545 Report a problem | ||
| 4/12/2022 | Listed for sale | $220,000$299/sqft |
Source: NTREIS #20030545 Report a problem | ||
| 7/23/2019 | Listing removed | $1,800$2/sqft |
Source: Ebby Halliday, REALTORS #14121042 Report a problem | ||
| 7/21/2019 | Listed for rent | $1,800$2/sqft |
Source: Ebby Halliday, REALTORS #14121042 Report a problem | ||
| 1/3/2019 | Sold | -- |
Source: Agent Provided Report a problem | ||
Public tax history
| Year | Property taxes | Tax assessment |
|---|---|---|
| 2025 | $4,526 +19.6% | $276,380 +8.7% |
| 2024 | $3,785 +16.9% | $254,270 +80.2% |
| 2023 | $3,239 -8.6% | $141,140 |
| 2022 | $3,543 -4.8% | $141,140 |
| 2021 | $3,723 | $141,140 |
Find assessor info on the county website
Monthly payment
Est. payment
Payment breakdown
Explore the cost of this home by adjusting the details. Changes won't be saved.Climate risks
Neighborhood: Preston Hollow South
Nearby schools
GreatSchools rating
- 6/10Preston Hollow Elementary SchoolGrades: PK-5Distance: 1 mi
- 5/10Benjamin Franklin Middle SchoolGrades: 6-8Distance: 1.6 mi
- 4/10Hillcrest High SchoolGrades: 9-12Distance: 1.4 mi
Schools provided by the listing agent
- Elementary: Prestonhol
- Middle: Benjamin Franklin
- High: Hillcrest
- District: Dallas ISD
Source: NTREIS. This data may not be complete. We recommend contacting the local school district to confirm school assignments for this home.
- $220,0001 bd1 ba861 sqft6211 W Northwest Hwy APT G115, Dallas, TX 75225For Sale

- $--1 bd1 ba717 sqft6211 W Northwest Hwy APT G202, Dallas, TX 75225Sold
- $--1 bd1 ba544 sqft6211 W Northwest Hwy #G205, Dallas, TX 75225Sold

- $185,0001 bd1 ba710 sqft6211 W Northwest Hwy APT G514, Dallas, TX 75225For Sale

- $254,0001 bd1 ba758 sqft6211 W Northwest Hwy APT G811, Dallas, TX 75225For Sale
- $249,0002 bd2 ba1.1k sqft6211 W Northwest Hwy APT 300, Dallas, TX 75225For Sale
- $239,5002 bd2 ba1.1k sqft6211 W Northwest Hwy APT 304, Dallas, TX 75225For Sale
- $259,9992 bd2 ba1.1k sqft6211 W Northwest Hwy APT 500, Dallas, TX 75225Pending
A local agent can set up tours, give advice and negotiate with sellers.
A local lender can help you make sure your offer is ready when you are.
Similar homes
- $209,0001 bd1 ba710 sqft6211 W Northwest Hwy APT G312, Dallas, TX 75225For Sale
 MLS ID #21300146, Taffney Wilson. NTREIS
 - $185,0001 bd1 ba710 sqft6211 W Northwest Hwy APT G514, Dallas, TX 75225For SaleMLS ID #21067241, Fred Zahedi. NTREIS
- $225,0001 bd1 ba798 sqft3102 Kings Rd APT 3310, Dallas, TX 75219For Sale
 MLS ID #21354491, Lin Zou. NTREIS
 - $224,9002 bd2 ba1k sqft4800 Northway Dr APT 2C, Dallas, TX 75206For Sale
 MLS ID #21286100, Patty Tafoya Valenzuela. NTREIS
 - $225,0001 bd1 ba776 sqft5932 Sandhurst Ln APT 216, Dallas, TX 75206For SaleMLS ID #21313731, Carla Reeves. NTREIS
- $159,500-- bd1 ba569 sqft6211 W Northwest Hwy APT G113, Dallas, TX 75225For SaleMLS ID #21314849, Joe Gall. NTREIS
- $224,4002 bd2 ba1k sqft5616 Preston Oaks Rd APT 508, Dallas, TX 75254For SaleMLS ID #21291781, Stephanie Vaughn. NTREIS
- $228,0001 bd1 ba798 sqft3102 Kings Rd APT 3308, Dallas, TX 75219For SaleMLS ID #21329225, Laura Crivello. NTREIS
- $225,0001 bd2 ba952 sqft5200 Martel Ave APT 3N, Dallas, TX 75206For SaleMLS ID #21191886, Cristina Botero. NTREIS
- $195,0002 bd2 ba1k sqft4800 Northway Dr APT 2A, Dallas, TX 75206For SaleMLS ID #21255286, Dan Willems. NTREIS
- $220,0001 bd2 ba912 sqft5626 Preston Oaks Rd APT 43C, Dallas, TX 75254For SaleMLS ID #21277051, Sherri Courie. NTREIS
- $190,0001 bd2 ba810 sqft4800 Northway Dr APT 2J, Dallas, TX 75206For SaleMLS ID #21266028, Maria Douglas. NTREIS
- $230,0002 bd2 ba966 sqft15151 Berry Trl APT 1410, Dallas, TX 75248For SaleMLS ID #21296007, Marcela Valverde. NTREIS
- $213,9002 bd2 ba870 sqft5590 Spring Valley Rd Unit F202, Dallas, TX 75254For SaleMLS ID #21297807, Rebecca Ringer. NTREIS
- $239,0001 bd1 ba804 sqft3701 Turtle Creek Blvd APT 5D, Dallas, TX 75219For SaleMLS ID #21210868, Eve Sullivan. NTREIS
- $229,0001 bd1 ba733 sqft330 Las Colinas Blvd APT 240, Irving, TX 75039For SaleMLS ID #21351488, Sanjay Goyal. NTREIS
- $199,0001 bd2 ba837 sqft5200 Martel Ave APT 11N, Dallas, TX 75206For SaleMLS ID #21257479, Jesse Manning. NTREIS
- $254,9001 bd1 ba783 sqft3883 Turtle Creek Blvd APT 907, Dallas, TX 75219For SaleMLS ID #21185698, Carmen Chapa. NTREIS
- $250,0001 bd1 ba678 sqft10660 Park Village Pl #C, Dallas, TX 75230For SaleMLS ID #21344128, Darla Gray. NTREIS
- $205,0001 bd1 ba862 sqft3883 Turtle Creek Blvd APT 416, Dallas, TX 75219For SaleMLS ID #21101815, Melissa OBrien. NTREIS
