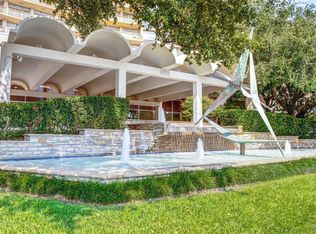
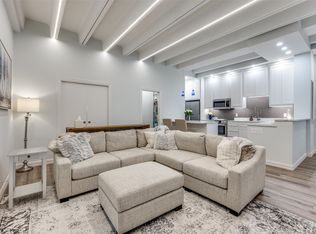
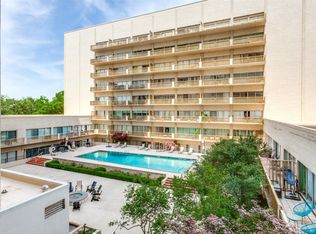
Perched high above the city in the iconic Preston Tower, this fully updated corner residence is poised for its next move. Light-filled interiors showcase sweeping views of Preston Hollow and the sparkling pool below. The open-concept layout flows effortlessly for entertaining, while the private primary suite offers a serene retreat. A versatile second bedroom and bath add flexibility for guests or a home office, and a washer dryer are conveniently located inside the unit. Enjoy 24-hour concierge, valet, and resort-style amenities including a gym, tennis courts, and pool—all utilities excluding cable, WiFi, and HVAC maintenance included. An exceptional opportunity in one of Dallas’s most coveted addresses. CONTACT LA2 FOR ALL QUESTIONS.
Pending
Price cut: $54.9K (6/29)
$259,999
6211 W Northwest Hwy APT 500, Dallas, TX 75225
2beds
1,129sqft
Condominium
Built in 1966
-- sqft lot
$248,700 Zestimate®
$230/sqft
$1,464/mo HOA
What's special
Light-filled interiorsFully updated corner residence
- 137 days |
- 173 |
- 13 |
Zillow last checked:
Listing updated:
Listed by:
Robert Alvarez 0352949 214-206-9640,
MRA, REALTORS 214-206-9640,
Lisa Martin 0694307 214-908-2609,
MRA, REALTORS
Source: NTREIS,MLS#: 21226054
Facts & features
Interior
Bedrooms & bathrooms
- Bedrooms: 2
- Bathrooms: 2
- Full bathrooms: 2
Primary bedroom
- Features: En Suite Bathroom
- Level: First
- Dimensions: 10 x 15
Bedroom
- Level: First
- Dimensions: 10 x 12
Primary bathroom
- Level: First
- Dimensions: 4 x 11
Dining room
- Level: First
- Dimensions: 14 x 10
Other
- Level: First
- Dimensions: 9 x 4
Kitchen
- Features: Breakfast Bar, Granite Counters, Kitchen Island
- Level: First
- Dimensions: 7 x 9
Living room
- Level: First
- Dimensions: 17 x 12
Heating
- Central
Cooling
- Central Air
Appliances
- Included: Dryer, Dishwasher, Electric Range, Disposal, Microwave, Refrigerator, Washer
Features
- Decorative/Designer Lighting Fixtures, Eat-in Kitchen, Elevator, Granite Counters, Kitchen Island, Open Floorplan
- Has basement: Yes
- Has fireplace: No
Interior area
- Total interior livable area: 1,129 sqft
Video & virtual tour
Property
Parking
- Total spaces: 2
- Parking features: Assigned, Underground, Guest, Valet
- Attached garage spaces: 2
Features
- Levels: One
- Stories: 1
- Patio & porch: Terrace
- Exterior features: Fire Pit, Private Entrance, Tennis Court(s), Uncovered Courtyard
- Pool features: Pool
Lot
- Size: 4.26 Acres
- Features: Landscaped
Details
- Parcel number: 00000405392360000
Construction
Type & style
- Home type: Condo
- Architectural style: Traditional
- Property subtype: Condominium
- Attached to another structure: Yes
Materials
- Roof: Other
Condition
- Year built: 1966
Utilities & green energy
- Sewer: Public Sewer
- Water: Public
- Utilities for property: Sewer Available, See Remarks, Water Available
Community & HOA
Community
- Features: Community Mailbox, Curbs
- Security: Smoke Detector(s)
- Senior community: Yes
- Subdivision: Preston Tower Condo
HOA
- Has HOA: Yes
- Amenities included: Concierge
- Services included: All Facilities, Electricity, Maintenance Grounds, Maintenance Structure, Pest Control, Sewer, Security, Trash, Water
- HOA fee: $1,464 monthly
- HOA name: First Residential
- HOA phone: 214-369-9276
Location
- Region: Dallas
Financial & listing details
- Price per square foot: $230/sqft
- Tax assessed value: $310,480
- Annual tax amount: $7,318
- Date on market: 4/1/2026
- Cumulative days on market: 127 days
- Listing terms: Cash,Conventional,VA Loan
- Exclusions: Refrigerator, Washer/Dryer and Microwave will convey with the sale of the Condo. Please include the Non Realty Addendum with Offer.
Estimated market value
$248,700
$236,000 - $261,000
$2,481/mo
Price history
| Date | Event | Price |
|---|---|---|
| 8/5/2026 | Pending sale | $259,999$230/sqft |
Source: NTREIS #21226054 Report a problem | ||
| 7/28/2026 | Contingent | $259,999$230/sqft |
Source: NTREIS #21226054 Report a problem | ||
| 6/29/2026 | Price change | $259,999-17.4%$230/sqft |
Source: NTREIS #21226054 Report a problem | ||
| 4/1/2026 | Listed for sale | $314,900$279/sqft |
Source: NTREIS #21226054 Report a problem | ||
| 3/1/2026 | Listing removed | $314,900$279/sqft |
Source: NTREIS #21035763 Report a problem | ||
| 2/26/2026 | Price change | $314,900-10%$279/sqft |
Source: NTREIS #21035763 Report a problem | ||
| 11/30/2025 | Price change | $350,000-4.9%$310/sqft |
Source: NTREIS #21035763 Report a problem | ||
| 8/22/2025 | Listed for sale | $368,000+15%$326/sqft |
Source: NTREIS #21035763 Report a problem | ||
| 2/23/2023 | Sold | -- |
Source: NTREIS #20231067 Report a problem | ||
| 1/17/2023 | Contingent | $320,000$283/sqft |
Source: NTREIS #20231067 Report a problem | ||
| 1/8/2023 | Listed for sale | $320,000$283/sqft |
Source: NTREIS #20231067 Report a problem | ||
Public tax history
| Year | Property taxes | Tax assessment |
|---|---|---|
| 2025 | $6,913 -5.5% | $310,480 -5.2% |
| 2024 | $7,318 +41.2% | $327,410 +45% |
| 2023 | $5,182 -8.6% | $225,800 |
| 2022 | $5,668 -4.8% | $225,800 |
| 2021 | $5,957 -2.8% | $225,800 |
| 2020 | $6,126 +10.3% | $225,800 +11.1% |
| 2019 | $5,555 -3.9% | $203,220 |
| 2018 | $5,782 +10.8% | $203,220 +5.9% |
| 2017 | $5,219 +66.1% | $191,930 +6.9% |
| 2016 | $3,141 +16.7% | $179,510 +7.4% |
| 2015 | $2,692 | $167,090 +10.4% |
| 2014 | $2,692 | $151,290 |
| 2013 | -- | -- |
| 2012 | -- | -- |
| 2011 | -- | -- |
| 2010 | -- | -- |
| 2009 | -- | -- |
| 2008 | -- | -- |
| 2007 | -- | -- |
| 2005 | -- | -- |
| 2004 | -- | -- |
| 2003 | -- | -- |
| 2002 | -- | -- |
| 2001 | -- | -- |
Find assessor info on the county website
Monthly payment
Est. payment
Payment breakdown
Explore the cost of this home by adjusting the details. Changes won't be saved.Climate risks
Neighborhood: Preston Hollow South
Nearby schools
GreatSchools rating
- 6/10Preston Hollow Elementary SchoolGrades: PK-5Distance: 1 mi
- 5/10Benjamin Franklin Middle SchoolGrades: 6-8Distance: 1.6 mi
- 4/10Hillcrest High SchoolGrades: 9-12Distance: 1.4 mi
Schools provided by the listing agent
- Elementary: Rogers
- Middle: Benjamin Franklin
- High: Hillcrest
- District: Dallas ISD
Source: NTREIS. This data may not be complete. We recommend contacting the local school district to confirm school assignments for this home.
- $225,0001 bd1 ba737 sqft6211 W Northwest Hwy APT G112, Dallas, TX 75225For Sale
- $220,0001 bd1 ba861 sqft6211 W Northwest Hwy APT G115, Dallas, TX 75225For Sale

- $--1 bd1 ba717 sqft6211 W Northwest Hwy APT G202, Dallas, TX 75225Sold
- $--1 bd1 ba544 sqft6211 W Northwest Hwy #G205, Dallas, TX 75225Sold

- $185,0001 bd1 ba710 sqft6211 W Northwest Hwy APT G514, Dallas, TX 75225For Sale
- $254,0001 bd1 ba758 sqft6211 W Northwest Hwy APT G811, Dallas, TX 75225For Sale
- $249,0002 bd2 ba1.1k sqft6211 W Northwest Hwy APT 300, Dallas, TX 75225For Sale
- $239,5002 bd2 ba1.1k sqft6211 W Northwest Hwy APT 304, Dallas, TX 75225For Sale
A local agent can set up tours, give advice and negotiate with sellers.
A local lender can help you make sure your offer is ready when you are.
Similar homes
- $270,0002 bd2 ba1.1k sqft6211 W Northwest Hwy APT 1004, Dallas, TX 75225For Sale
 MLS ID #21287365, Paige Elliott. NTREIS
 - $249,0002 bd2 ba1.1k sqft6211 W Northwest Hwy APT 300, Dallas, TX 75225For Sale
 MLS ID #21234781, Betsy Hurst. NTREIS
 - $239,5002 bd2 ba1.1k sqft6211 W Northwest Hwy APT 304, Dallas, TX 75225For Sale
 MLS ID #21145290, Joe Gall. NTREIS
 - $260,0002 bd2 ba1.1k sqft5927 E University Blvd APT 221, Dallas, TX 75206For Sale
 MLS ID #21292331, Ann Motheral. NTREIS
 - $250,0002 bd2 ba1k sqft5832 Sandhurst Ln #B, Dallas, TX 75206For SaleMLS ID #21336533, Kendall McIlhenny. NTREIS
- $239,9992 bd3 ba1k sqft4020 Holland Ave APT 213, Dallas, TX 75219For SaleMLS ID #21359592, Tiara Smith. NTREIS
- $249,9892 bd2 ba1k sqft3883 Turtle Creek Blvd APT 2010, Dallas, TX 75219For SaleMLS ID #21227837, Jeremy Larsen. NTREIS
- $260,0002 bd2 ba1.3k sqft6007 Sandhurst Ln #D, Dallas, TX 75206For SaleMLS ID #21222371, Christie Cannon. NTREIS
- $289,0002 bd2 ba1.2k sqft5816 Birchbrook Dr APT 123, Dallas, TX 75206For SaleMLS ID #21303390, Elizabeth Selzer. NTREIS
- $280,0002 bd2 ba1.4k sqft10215 Regal Oaks Dr #10215, Dallas, TX 75230For SaleMLS ID #21233911, Sharmy McDonald. NTREIS
- $240,0002 bd2 ba1k sqft4777 Cedar Springs Rd APT 3E, Dallas, TX 75219For SaleMLS ID #21329472, Linda Delgado. NTREIS
- $254,5002 bd3 ba1.6k sqft10578 High Hollows Dr APT 268, Dallas, TX 75230For SaleMLS ID #21313047, Christie Cannon. NTREIS
- $199,9991 bd1 ba710 sqft6211 W Northwest Hwy APT G312, Dallas, TX 75225For SaleMLS ID #21300146, Taffney Wilson. NTREIS
- $260,0002 bd2 ba968 sqft3102 Kings Rd #2101, Dallas, TX 75219For SaleMLS ID #21301298, Joseph Flores. NTREIS
- $288,0002 bd2 ba1.1k sqft4104 N Hall St #334, Dallas, TX 75219For SaleMLS ID #21355051, Jennifer Hansen. NTREIS
- $269,0002 bd1 ba1k sqft4414 Cedar Springs Rd APT 206, Dallas, TX 75219For SaleMLS ID #21204842, Eden Casey. NTREIS
- $295,0002 bd2 ba1k sqft5916 Sandhurst Ln APT 226, Dallas, TX 75206For SaleMLS ID #21227686, Carla Hamblin. NTREIS
- $240,0002 bd2 ba972 sqft5140 Amesbury Dr APT 212, Dallas, TX 75206For SaleMLS ID #21273776, Shelle Carrig. NTREIS
- $250,0002 bd2 ba1k sqft5200 Martel Ave APT 16C, Dallas, TX 75206For SaleMLS ID #21085755, Noelle Coats. NTREIS
- $264,9002 bd2 ba942 sqft3102 Kings Rd #1211, Dallas, TX 75219For SaleMLS ID #21287564, Anthony Cedano. NTREIS
