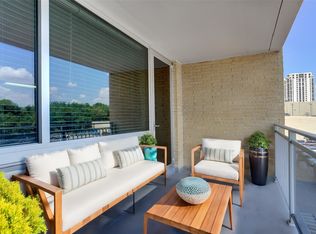
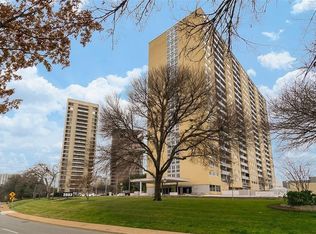
***ASSUMABLE at 3% rate***LOBBY AND FRONT DESK REHAB ARE PROJECTED TO BE COMPLETE IN AUGUST***FINANCING IS AVAILABLE***AMAZING DEAL on a 20th floor unit with stunning city views! GARAGE project nearly complete which will include a new Porte-Cochere, updated entry, parking lot paving, lighting, landscaping. It will be beautiful. If you ever wanted a great deal on a 2-bedroom highrise condo, this is that opportunity! ALSO: neighboring unit is also available, #2011 is for sale, combined DOUBLE UNIT would be 3bed-3bath-1844 sq ft- with 3 garage spaces for $450,900 total! Million Dollar address on Turtle Creek Boulevard, one of our nation's most beautiful streets. Sweeping views across the city, Turtle Creek, & Uptown... stunning city lights at night! Utilities included in dues! ***FULL YouTube Video Tour Available*** Search on YouTube by address. Large Foyer with room to create a small office. No carpet anywhere! This unit is laminate wood and porcelain finish tile throughout. Large kitchen with granite counters, stainless gas rage with double oven, built-in microwave, built-in refrigerator-freezer, undermount sink with commercial style faucet, abundant cabinetry with a large pantry cabinet. Nice sized secondary bedroom with adjustable shelving along one wall. Adjacent full bath. The Primary Bedroom is quite large with a generous walk-in closet and an ensuite bath. Wonderful living environment in a Turtle Creek highrise! Walk to the Katy Trail, the Tom Thumb grocery store, restaurants, West Village, Highland Park Village. This is an amazing value to live in a great community!
For sale
$249,988
3883 Turtle Creek Blvd APT 2010, Dallas, TX 75219
2beds
1,070sqft
Condominium
Built in 1963
-- sqft lot
$-- Zestimate®
$234/sqft
$1,293/mo HOA
What's special
Built-in microwaveStunning city viewsBuilt-in refrigerator-freezer
- 191 days
- 701
- 52
Zillow last checked:
Listing updated:
Listed by:
Jeremy Larsen 0601091 214-402-8894,
Berkshire HathawayHS PenFed TX 214-257-1111
Source: NTREIS,MLS#: 21227837
Facts & features
Interior
Bedrooms & bathrooms
- Bedrooms: 2
- Bathrooms: 2
- Full bathrooms: 2
Primary bedroom
- Features: Walk-In Closet(s)
- Level: First
- Dimensions: 16 x 12
Bedroom
- Level: First
- Dimensions: 11 x 15
Living room
- Level: First
- Dimensions: 20 x 12
Heating
- Central, Gas
Cooling
- Central Air, Electric
Appliances
- Included: Double Oven, Dishwasher, Disposal, Gas Range, Microwave, Refrigerator
Features
- Decorative/Designer Lighting Fixtures, Granite Counters, High Speed Internet, Open Floorplan
- Has basement: No
- Has fireplace: No
Interior area
- Total interior livable area: 1,070 sqft
Video & virtual tour
Property
Parking
- Total spaces: 2
- Parking features: Assigned, Concrete, Electric Gate, Community Structure, Valet, Varies by Unit
- Attached garage spaces: 2
Accessibility
- Accessibility features: Accessible Full Bath, Accessible Bedroom, Accessible Elevator Installed, Accessible Approach with Ramp, Accessible Entrance, Accessible Hallway(s)
Features
- Levels: One
- Stories: 1
- Pool features: Gunite, Heated, In Ground, Pool
Lot
- Size: 3.16 Acres
Details
- Parcel number: 00000149806890000
Construction
Type & style
- Home type: Condo
- Architectural style: Contemporary/Modern,Mid-Century Modern
- Property subtype: Condominium
- Attached to another structure: Yes
Materials
- Brick, Concrete
Condition
- Resale
- Year built: 1963
Utilities & green energy
- Sewer: Public Sewer
- Water: Public
- Utilities for property: Cable Available, Electricity Connected, Natural Gas Available, Other, Sewer Available, Water Available
Community & HOA
Community
- Subdivision: Twenty-One Turtle Creek Condo
HOA
- Has HOA: Yes
- Amenities included: Concierge
- Services included: All Facilities, Association Management, Electricity, Gas, Insurance, Maintenance Grounds, Maintenance Structure, Pest Control, Sewer, Trash, Utilities, Water
- HOA fee: $1,293 monthly
- HOA name: Action Management
- HOA phone: 214-522-7711
Location
- Region: Dallas
Financial & listing details
- Price per square foot: $234/sqft
- Tax assessed value: $315,650
- Annual tax amount: $1,844
- Date on market: 4/8/2026
- Cumulative days on market: 191 days
- Listing terms: Assumable,Cash,Conventional,VA Loan
Estimated market value
Not available
Estimated sales range
Not available
Not available
Price history
| Date | Event | Price |
|---|---|---|
| 9/11/2026 | Price change | $249,9880%$234/sqft |
Source: NTREIS #21227837 Report a problem | ||
| 8/13/2026 | Price change | $249,9890%$234/sqft |
Source: NTREIS #21227837 Report a problem | ||
| 6/24/2026 | Price change | $249,990-2.3%$234/sqft |
Source: NTREIS #21227837 Report a problem | ||
| 4/8/2026 | Listed for sale | $256,000-14.6%$239/sqft |
Source: NTREIS #21227837 Report a problem | ||
| 4/6/2026 | Listing removed | $2,499$2/sqft |
Source: Zillow Rentals Report a problem | ||
| 3/20/2026 | Listed for rent | $2,499$2/sqft |
Source: Zillow Rentals Report a problem | ||
| 3/12/2026 | Listing removed | $2,499$2/sqft |
Source: Zillow Rentals Report a problem | ||
| 3/2/2026 | Listed for rent | $2,499$2/sqft |
Source: Zillow Rentals Report a problem | ||
| 2/13/2026 | Listing removed | $299,900$280/sqft |
Source: NTREIS #21100771 Report a problem | ||
| 10/31/2025 | Listed for sale | $299,900+20.4%$280/sqft |
Source: NTREIS #21100771 Report a problem | ||
| 3/9/2017 | Sold | -- |
Source: Agent Provided Report a problem | ||
| 12/14/2016 | Pending sale | $249,000$233/sqft |
Source: Yana Realty #13450778 Report a problem | ||
| 12/7/2016 | Listed for sale | $249,000$233/sqft |
Source: Yana Realty #13450778 Report a problem | ||
| 11/30/2016 | Pending sale | $249,000$233/sqft |
Source: Yana Realty #13450778 Report a problem | ||
| 8/26/2016 | Listed for sale | $249,000+84.6%$233/sqft |
Source: Yana Realty #13450778 Report a problem | ||
| 10/28/2014 | Listing removed | $134,900$126/sqft |
Source: Centerline Properties PLLC #12163015 Report a problem | ||
| 7/24/2014 | Price change | $134,900-6.9%$126/sqft |
Source: Centerline Properties Pllc #12163015 Report a problem | ||
| 6/20/2014 | Listed for sale | $144,900$135/sqft |
Source: Centerline Properties PLLC #12163015 Report a problem | ||
| 2/14/2014 | Sold | -- |
Source: Public Record Report a problem | ||
Public tax history
| Year | Property taxes | Tax assessment |
|---|---|---|
| 2025 | $1,844 -58.5% | $315,650 |
| 2024 | $4,446 +9.4% | $315,650 +20.4% |
| 2023 | $4,065 -20.3% | $262,150 |
| 2022 | $5,101 -8% | $262,150 |
| 2021 | $5,548 -2.8% | $262,150 |
| 2020 | $5,705 -0.8% | $262,150 |
| 2019 | $5,749 +0.4% | $262,150 +4.3% |
| 2018 | $5,726 -10.6% | $251,450 +6.8% |
| 2017 | $6,401 +61.3% | $235,400 +61.3% |
| 2016 | $3,969 -13.7% | $145,950 |
| 2015 | $4,600 | $145,950 -13% |
| 2014 | $4,600 | $167,720 |
| 2013 | -- | -- |
| 2012 | -- | -- |
| 2011 | -- | -- |
| 2010 | -- | -- |
| 2009 | -- | -- |
| 2008 | -- | -- |
| 2007 | -- | -- |
| 2005 | -- | -- |
| 2004 | -- | -- |
| 2003 | -- | -- |
| 2002 | -- | -- |
| 2001 | -- | -- |
Find assessor info on the county website
Monthly payment
Est. payment
Payment breakdown
Explore the cost of this home by adjusting the details. Changes won't be saved.Climate risks
Neighborhood: 75219
Nearby schools
Schools provided by the listing agent
- Elementary: Milam
- Middle: Spence
- High: North Dallas
- District: Dallas ISD
Source: NTREIS. This data may not be complete. We recommend contacting the local school district to confirm school assignments for this home.

Similar homes
- $249,0001 bd1 ba774 sqft3883 Turtle Creek Blvd APT 411, Dallas, TX 75219For Sale
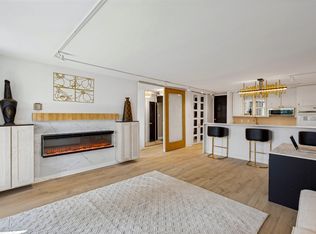 MLS ID #21395601, Jena Blake. NTREIS
 - $190,0001 bd1 ba862 sqft3883 Turtle Creek Blvd APT 416, Dallas, TX 75219For Sale
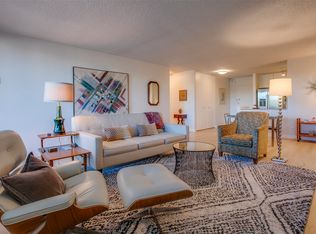 MLS ID #21413434, Melissa OBrien. NTREIS
 - $240,0001 bd1 ba739 sqft3883 Turtle Creek Blvd APT 1203, Dallas, TX 75219For Sale
 MLS ID #21374726, Lisa Richardson. NTREIS
 - $230,0002 bd2 ba961 sqft4112 Bowser Ave #205, Dallas, TX 75219For Sale
 MLS ID #21290666, Patricia Young. NTREIS
