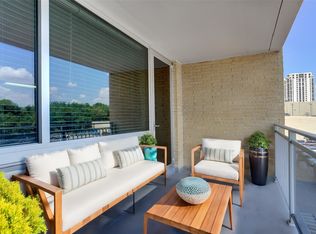
Beautifully maintained 20th-floor condo with breathtaking Downtown Dallas views. This spacious 2-bedroom, 2-bath residence offers approximately 1,287 square feet of thoughtfully designed living space, featuring an open-concept layout perfect for both relaxing and entertaining. Light-filled living and dining areas showcase custom built-ins, generous storage, and large windows that capture stunning skyline views, while the kitchen provides ample cabinetry, granite countertops, and plenty of workspace. The private balcony is the perfect spot to unwind and enjoy the sunset over the city.
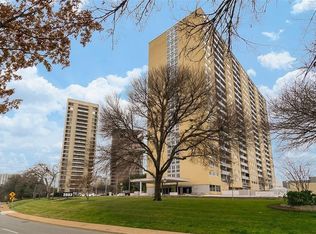
Located in the prestigious Twenty-One Turtle Creek high-rise, residents enjoy a full-service lifestyle with 24-hour concierge and valet, resort-style pool and spa, fitness center, library, meeting and conference rooms, and beautifully landscaped grounds. The building also offers two assigned covered parking spaces in a secure garage.
Ideally situated along Turtle Creek Boulevard, this home is just minutes from Uptown, Downtown Dallas, the Katy Trail, Highland Park Village, and Turtle Creek Village shopping and dining, offering the perfect combination of convenience, luxury, and location.
A rare opportunity to own a high-floor condo with spectacular views in one of Dallas’ most iconic neighborhoods. Past Special Assessments have been paid off.
For sale
Price cut: $6K (10/12)
$289,000
3883 Turtle Creek Blvd APT 2014, Dallas, TX 75219
2beds
1,287sqft
Condominium, Multi Family
Built in 1963
-- sqft lot
$286,400 Zestimate®
$225/sqft
$1,490/mo HOA
What's special
Beautifully landscaped groundsBreathtaking downtown dallas viewsCustom built-insGranite countertopsResort-style pool and spaGenerous storage
- 204 days
- 823
- 70
Zillow last checked:
Listing updated:
Listed by:
Greg Vasterling 0620230 214-552-8582,
Norel Solutions Real Estate, 214-552-8582
Source: NTREIS,MLS#: 21203792
Facts & features
Interior
Bedrooms & bathrooms
- Bedrooms: 2
- Bathrooms: 2
- Full bathrooms: 2
Primary bedroom
- Level: First
- Dimensions: 1 x 1
Bedroom
- Level: First
- Dimensions: 1 x 1
Primary bathroom
- Level: First
- Dimensions: 1 x 1
Den
- Level: First
- Dimensions: 1 x 1
Other
- Level: First
- Dimensions: 1 x 1
Kitchen
- Level: First
- Dimensions: 1 x 1
Living room
- Level: First
- Dimensions: 1 x 1
Heating
- Central, Electric
Cooling
- Central Air
Appliances
- Included: Dishwasher, Gas Range
- Laundry: Common Area
Features
- Built-in Features, Granite Counters
- Flooring: Carpet, Engineered Hardwood
- Has basement: No
- Has fireplace: No
Interior area
- Total interior livable area: 1,287 sqft
Video & virtual tour
Property
Parking
- Total spaces: 2
- Parking features: Additional Parking
- Attached garage spaces: 2
Features
- Levels: One
- Stories: 1
- Pool features: In Ground, Outdoor Pool, Pool
Lot
- Size: 0.38 Acres
Details
- Parcel number: 1345 000 00100 1DA1345 000
Construction
Type & style
- Home type: Condo
- Architectural style: High Rise
- Property subtype: Condominium, Multi Family
- Attached to another structure: Yes
Materials
- Foundation: Other
- Roof: Other
Condition
- Resale
- Year built: 1963
Utilities & green energy
- Utilities for property: See Remarks
Community & HOA
Community
- Security: Security Guard
- Subdivision: Twenty-One Turtle Creek Condos
HOA
- Has HOA: Yes
- Services included: All Facilities, Association Management, Electricity, Maintenance Grounds, Maintenance Structure, Sewer, Security, Trash, Utilities, Water
- HOA fee: $1,490 monthly
- HOA name: Action Property Mgmt
- HOA phone: 800-400-2284
Location
- Region: Dallas
Financial & listing details
- Price per square foot: $225/sqft
- Tax assessed value: $379,670
- Annual tax amount: $5,749
- Date on market: 3/26/2026
- Cumulative days on market: 204 days
- Listing terms: Cash,Conventional,FHA,VA Loan
Estimated market value
$286,400
$272,000 - $301,000
$2,649/mo
Price history
| Date | Event | Price |
|---|---|---|
| 10/12/2026 | Price change | $289,000-2%$225/sqft |
Source: NTREIS #21203792 Report a problem | ||
| 10/5/2026 | Price change | $295,000-1.3%$229/sqft |
Source: NTREIS #21203792 Report a problem | ||
| 7/20/2026 | Price change | $299,000-3.2%$232/sqft |
Source: NTREIS #21203792 Report a problem | ||
| 7/1/2026 | Price change | $309,000-2.2%$240/sqft |
Source: NTREIS #21203792 Report a problem | ||
| 6/22/2026 | Price change | $315,900-1.3%$245/sqft |
Source: NTREIS #21203792 Report a problem | ||
| 6/8/2026 | Price change | $319,900-3.1%$249/sqft |
Source: NTREIS #21203792 Report a problem | ||
| 5/18/2026 | Price change | $330,000-5.7%$256/sqft |
Source: NTREIS #21203792 Report a problem | ||
| 4/27/2026 | Price change | $349,900-1.7%$272/sqft |
Source: NTREIS #21203792 Report a problem | ||
| 4/21/2026 | Price change | $355,900-0.6%$277/sqft |
Source: NTREIS #21203792 Report a problem | ||
| 4/13/2026 | Price change | $357,900-0.6%$278/sqft |
Source: NTREIS #21203792 Report a problem | ||
| 3/26/2026 | Listed for sale | $359,900-1.4%$280/sqft |
Source: NTREIS #21203792 Report a problem | ||
| 5/8/2025 | Listing removed | $365,000$284/sqft |
Source: NTREIS #20784405 Report a problem | ||
| 5/1/2025 | Listed for sale | $365,000-3.7%$284/sqft |
Source: NTREIS #20784405 Report a problem | ||
| 3/11/2025 | Contingent | $379,000$294/sqft |
Source: NTREIS #20784405 Report a problem | ||
| 3/3/2025 | Price change | $379,000-2.8%$294/sqft |
Source: NTREIS #20784405 Report a problem | ||
| 2/19/2025 | Price change | $390,000-2.3%$303/sqft |
Source: NTREIS #20784405 Report a problem | ||
| 1/18/2025 | Price change | $399,000-0.3%$310/sqft |
Source: NTREIS #20784405 Report a problem | ||
| 11/23/2024 | Listed for sale | $400,000$311/sqft |
Source: NTREIS #20784405 Report a problem | ||
Public tax history
| Year | Property taxes | Tax assessment |
|---|---|---|
| 2025 | $5,749 -32.2% | $379,670 |
| 2024 | $8,486 +40% | $379,670 +43.7% |
| 2023 | $6,062 -8.6% | $264,170 |
| 2022 | $6,632 -4.8% | $264,170 |
| 2021 | $6,969 -5% | $264,170 -2.3% |
| 2020 | $7,332 -0.8% | $270,270 |
| 2019 | $7,388 +30.2% | $270,270 +35.5% |
| 2018 | $5,676 +15.8% | $199,490 +10.7% |
| 2017 | $4,899 +27.3% | $180,180 +27.3% |
| 2016 | $3,850 +5.5% | $141,570 |
| 2015 | $3,648 | $141,570 +6.4% |
| 2014 | $3,648 | $133,000 |
| 2013 | -- | -- |
| 2012 | -- | -- |
| 2011 | -- | -- |
| 2010 | -- | -- |
| 2009 | -- | -- |
| 2008 | -- | -- |
Find assessor info on the county website
Monthly payment
Est. payment
Payment breakdown
Explore the cost of this home by adjusting the details. Changes won't be saved.Climate risks
Neighborhood: 75219
Nearby schools
Schools provided by the listing agent
- Elementary: Milam
- Middle: Spence
- High: North Dallas
- District: Dallas ISD
Source: NTREIS. This data may not be complete. We recommend contacting the local school district to confirm school assignments for this home.

Similar homes
- $--2 bd2 ba1.2k sqft3883 Turtle Creek Blvd APT 914, Dallas, TX 75219AuctionAuction.com 4
- $249,9882 bd2 ba1k sqft3883 Turtle Creek Blvd APT 2010, Dallas, TX 75219For Sale
 MLS ID #21227837, Jeremy Larsen. NTREIS
 - $285,0002 bd3 ba1.1k sqft4000 Rawlins St APT 108, Dallas, TX 75219For Sale
 MLS ID #21341211, Alexis Matheson. NTREIS
 - $190,0001 bd1 ba862 sqft3883 Turtle Creek Blvd APT 416, Dallas, TX 75219For Sale
 MLS ID #21413434, Melissa OBrien. NTREIS
