I am pleased to introduce Unit 1717 at 3883 Turtle Creek Blvd, Dallas, TX 75219. This stunning high-rise condo offers sophisticated urban living in the heart of Turtle Creek with an open-concept layout and exceptional views.
The residence features floor-to-ceiling windows and mirrored walls that flood the space with natural light and showcase views of Highland Park. The interior includes original hardwood floors throughout, a primary bedroom with custom Elfa shelving, and unique accents like handcrafted acacia wood bar tops and shabby chic barn doors. The kitchen is fully equipped with granite countertops, appliances, and a Viking gas stove. Outside, a private balcony with electric shades offers a serene setting to enjoy the tree-lined scenery. Seller has paid the special assessment in full.
Residents have access to premium luxury amenities, including:
- 24-hour concierge and valet service
- Resort-style pool and fitness center
- Club room, library, and conference room
- Redesigned dog park and one of the largest courtyards on Turtle Creek
- Dedicated parking and 24-7 package delivery dock
The location is steps away from a Tom Thumb grocery store and premier dining, including the Michelin Star-nominated Mr. 01 Pizzeria. With easy access to Uptown, Oak Lawn, and Downtown Dallas, this property offers an unparalleled lifestyle in an iconic location.
For sale
$214,500
3883 Turtle Creek Blvd APT 1717, Dallas, TX 75219
1beds
863sqft
Condominium, Multi Family
Built in 1963
-- sqft lot
$205,900 Zestimate®
$249/sqft
$977/mo HOA
What's special
Viking gas stoveOriginal hardwood floors throughoutFloor-to-ceiling windowsMirrored wallsExceptional viewsGranite countertopsNatural light
- 33 days
- 321
- 35
Zillow last checked:
Listing updated:
Listed by:
Dolores Preston 0480073 817-890-7325,
TDRealty 817-890-7325
Source: NTREIS,MLS#: 21392330
Facts & features
Interior
Bedrooms & bathrooms
- Bedrooms: 1
- Bathrooms: 1
- Full bathrooms: 1
Primary bedroom
- Features: Ceiling Fan(s), Walk-In Closet(s)
- Level: First
- Dimensions: 15 x 11
Kitchen
- Features: Breakfast Bar, Galley Kitchen, Granite Counters
- Level: First
- Dimensions: 9 x 7
Living room
- Features: Built-in Features, Ceiling Fan(s)
- Level: First
- Dimensions: 23 x 15
Heating
- Central, Natural Gas
Cooling
- Central Air, Ceiling Fan(s)
Appliances
- Included: Dishwasher, Electric Oven, Gas Cooktop, Disposal, Microwave, Refrigerator
Features
- Dry Bar, High Speed Internet, Cable TV
- Flooring: Laminate, Wood
- Has basement: No
- Has fireplace: No
Interior area
- Total interior livable area: 863 sqft
Video & virtual tour
Property
Parking
- Total spaces: 1
- Parking features: Assigned, Covered, Underground, On Site, Valet
- Attached garage spaces: 1
Accessibility
- Accessibility features: Accessible Elevator Installed
Features
- Levels: One
- Stories: 1
- Patio & porch: Balcony, Covered
- Exterior features: Balcony
- Pool features: In Ground, Pool, Pool/Spa Combo
Lot
- Size: 3.16 Acres
- Features: Landscaped, Sprinkler System
Details
- Parcel number: 00000149806410000
Construction
Type & style
- Home type: Condo
- Architectural style: Contemporary/Modern,High Rise
- Property subtype: Condominium, Multi Family
- Attached to another structure: Yes
Materials
- Brick
- Foundation: Pillar/Post/Pier
- Roof: Flat,Tar/Gravel
Condition
- Resale
- Year built: 1963
Utilities & green energy
- Sewer: Public Sewer
- Water: Public
- Utilities for property: Electricity Available, Sewer Available, Water Available, Cable Available
Community & HOA
Community
- Features: Gated
- Security: Fire Alarm, Fire Sprinkler System, Gated Community, Key Card Entry, Smoke Detector(s)
- Subdivision: Twenty-One Turtle Creek Condos
HOA
- Has HOA: Yes
- Amenities included: Concierge, Maintenance Front Yard
- Services included: All Facilities, Electricity, Gas, Insurance, Maintenance Grounds, Maintenance Structure, Sewer, Trash, Utilities, Water
- HOA fee: $977 monthly
- HOA name: Action Property Mnangement
- HOA phone: 214-526-7711
Location
- Region: Dallas
Financial & listing details
- Price per square foot: $249/sqft
- Tax assessed value: $246,820
- Annual tax amount: $5,496
- Date on market: 9/22/2026
- Listing terms: Cash,Conventional,1031 Exchange
Estimated market value
$205,900
$196,000 - $216,000
$1,905/mo
Price history
| Date | Event | Price |
|---|---|---|
| 9/22/2026 | Listed for sale | $214,500-2.3%$249/sqft |
Source: NTREIS #21392330 Report a problem | ||
| 9/10/2026 | Listing removed | $1,900$2/sqft |
Source: Zillow Rentals Report a problem | ||
| 8/20/2026 | Listed for rent | $1,900$2/sqft |
Source: Zillow Rentals Report a problem | ||
| 8/4/2026 | Listing removed | $219,590$254/sqft |
Source: NTREIS #21255749 Report a problem | ||
| 7/25/2026 | Price change | $219,590-8.3%$254/sqft |
Source: NTREIS #21255749 Report a problem | ||
| 6/17/2026 | Price change | $239,590-2%$278/sqft |
Source: NTREIS #21255749 Report a problem | ||
| 5/27/2026 | Price change | $244,590-3.9%$283/sqft |
Source: NTREIS #21255749 Report a problem | ||
| 5/3/2026 | Listed for sale | $254,590$295/sqft |
Source: NTREIS #21255749 Report a problem | ||
Public tax history
| Year | Property taxes | Tax assessment |
|---|---|---|
| 2025 | $5,496 +9.9% | $246,820 |
| 2024 | $5,001 +16.9% | $246,820 +32.4% |
| 2023 | $4,279 -8.6% | $186,470 |
| 2022 | $4,681 -4.8% | $186,470 |
| 2021 | $4,919 -8.6% | $186,470 -6.1% |
| 2020 | $5,385 -0.8% | $198,490 |
| 2019 | $5,426 +26.3% | $198,490 +31.4% |
| 2018 | $4,297 +14.4% | $151,030 +9.4% |
| 2017 | $3,755 +6.3% | $138,080 +6.3% |
| 2016 | $3,532 +17.4% | $129,880 |
| 2015 | $3,010 | $129,880 +18.4% |
| 2014 | $3,010 | $109,720 |
| 2013 | -- | -- |
| 2012 | -- | -- |
| 2011 | -- | -- |
| 2010 | -- | -- |
| 2009 | -- | -- |
| 2008 | -- | -- |
| 2007 | -- | -- |
| 2005 | -- | -- |
| 2004 | -- | -- |
| 2003 | -- | -- |
| 2002 | -- | -- |
| 2001 | -- | -- |
Find assessor info on the county website
Monthly payment
Est. payment
Payment breakdown
Explore the cost of this home by adjusting the details. Changes won't be saved.Climate risks
Neighborhood: 75219
Nearby schools
Schools provided by the listing agent
- Elementary: Milam
- Middle: Spence
- High: North Dallas
- District: Dallas ISD
Source: NTREIS. This data may not be complete. We recommend contacting the local school district to confirm school assignments for this home.
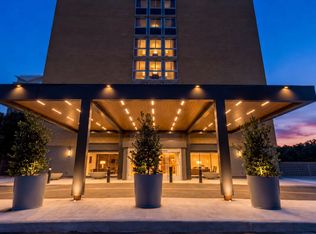
- $219,0001 bd1 ba863 sqft3883 Turtle Creek Blvd APT 317, Dallas, TX 75219For Sale
- $179,0001 bd1 ba739 sqft3883 Turtle Creek Blvd APT 403, Dallas, TX 75219For Sale

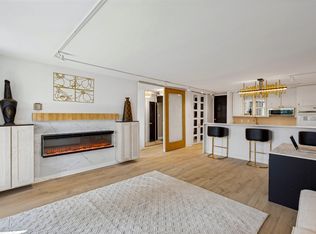
- $265,0002 bd2 ba1k sqft3883 Turtle Creek Blvd APT 404, Dallas, TX 75219For Sale

- $239,0001 bd1 ba774 sqft3883 Turtle Creek Blvd APT 411, Dallas, TX 75219For Sale
Similar homes
- $190,0001 bd1 ba862 sqft3883 Turtle Creek Blvd APT 416, Dallas, TX 75219For Sale
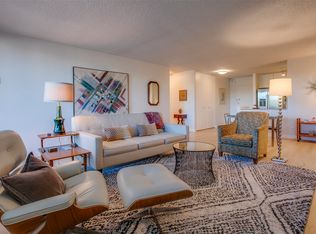 MLS ID #21413434, Melissa OBrien. NTREIS
 - $239,0001 bd1 ba774 sqft3883 Turtle Creek Blvd APT 411, Dallas, TX 75219For SaleMLS ID #21395601, Jena Blake. NTREIS
- $254,9001 bd1 ba783 sqft3883 Turtle Creek Blvd APT 907, Dallas, TX 75219For Sale
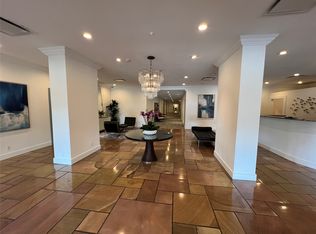 MLS ID #21410353, Carmen Chapa. NTREIS
 - $237,5002 bd2 ba855 sqft4206 Newton Ave #112, Dallas, TX 75219For Sale
 MLS ID #21350117, Suzanne Mitchell. NTREIS
