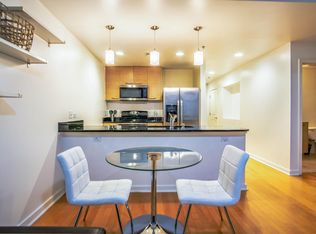
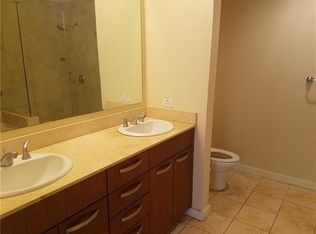
Very popular & spacious 1BR floor plan with private terrace has been well maintained by the owner. Enjoy the view of Reunion Tower, the Bank of America Tower and two Calatrava bridges from the interior and from your private terrace. Upgrades include engineered wood floors throughout, automated blackout shades in the bedroom, black out drapes in the living room and electronic front door lock. Modern kitchen includes granite countertops, beautiful tile backsplash & GAS COOKING. One assigned garage space (#81 in underground garage) will convey. Refrigerator, washer & dryer also convey. The Metropolitan includes 24-7 Concierge, hobby-craft room, recently renovated theater on mezzanine level, conference room, community room, gym, recently renovated pool-spa and beautiful outdoor living & grilling areas. Walk to the AT&T Discovery District, Dallas Arts District, Klyde Warren Park and many entertainment & restaurant venues. The building is located adjacent to Civic Garden Park with its brand new dog park now open. The DART train to both airports and the greater Dallas area is just two blocks away from the building. This home is vacant and easy to show.
For sale
$235,000
1200 Main St APT 1703, Dallas, TX 75202
1beds
757sqft
Condominium, Multi Family
Built in 1974
-- sqft lot
$-- Zestimate®
$310/sqft
$676/mo HOA
What's special
Private terraceGas cookingEngineered wood floors throughoutGranite countertopsModern kitchenRecently renovated pool-spaBeautiful tile backsplash
- 64 days
- 340
- 38
Zillow last checked:
Listing updated:
Listed by:
Gary Tinsley 0370421,
White Rock Realty 940-343-5113
Source: NTREIS,MLS#: 21346443
Facts & features
Interior
Bedrooms & bathrooms
- Bedrooms: 1
- Bathrooms: 1
- Full bathrooms: 1
Primary bedroom
- Features: Ceiling Fan(s), Walk-In Closet(s)
- Level: First
- Dimensions: 15 x 12
Other
- Features: Built-in Features, Stone Counters
- Level: First
- Dimensions: 10 x 5
Kitchen
- Features: Breakfast Bar, Built-in Features, Granite Counters
- Level: First
- Dimensions: 10 x 8
Laundry
- Features: Closet
- Level: First
- Dimensions: 4 x 4
Living room
- Features: Ceiling Fan(s)
- Level: First
- Dimensions: 15 x 13
Heating
- Central, Electric
Cooling
- Central Air, Ceiling Fan(s), Electric
Appliances
- Included: Some Gas Appliances, Dishwasher, Disposal, Gas Range, Microwave, Plumbed For Gas, Refrigerator
- Laundry: Washer Hookup, Electric Dryer Hookup, Laundry in Utility Room, Stacked
Features
- Decorative/Designer Lighting Fixtures, High Speed Internet, Kitchen Island, Cable TV, Walk-In Closet(s)
- Flooring: Engineered Hardwood, Marble, Wood
- Windows: Window Coverings
- Has basement: No
- Has fireplace: No
Interior area
- Total interior livable area: 757 sqft
Video & virtual tour
Property
Parking
- Total spaces: 1
- Parking features: Assigned, Common, Covered, Underground, Electric Gate, Secured
- Attached garage spaces: 1
Features
- Levels: One
- Stories: 1
- Patio & porch: Covered, Balcony
- Exterior features: Balcony
- Pool features: Pool, Pool/Spa Combo, Community
- Has view: Yes
- View description: Park/Greenbelt
Lot
- Size: 1.03 Acres
Details
- Parcel number: 00C46200000001703
Construction
Type & style
- Home type: Condo
- Architectural style: Contemporary/Modern,High Rise
- Property subtype: Condominium, Multi Family
Materials
- Other, Concrete
- Foundation: Other
- Roof: Built-Up
Condition
- Resale
- Year built: 1974
Utilities & green energy
- Sewer: Public Sewer
- Water: Public
- Utilities for property: Sewer Available, Water Available, Cable Available
Community & HOA
Community
- Features: Concierge, Elevator, Fitness Center, Pool, Community Mailbox
- Security: Carbon Monoxide Detector(s), Fire Sprinkler System, Smoke Detector(s), Gated with Guard
- Subdivision: Metropolitan 1200 Main St Condo
HOA
- Has HOA: Yes
- Amenities included: Concierge
- Services included: All Facilities, Association Management, Insurance, Maintenance Grounds, Maintenance Structure, Security
- HOA fee: $676 monthly
- HOA name: Action Property Mgmt.
- HOA phone: 214-741-1200
Location
- Region: Dallas
Financial & listing details
- Price per square foot: $310/sqft
- Tax assessed value: $264,950
- Annual tax amount: $5,437
- Date on market: 8/1/2026
- Cumulative days on market: 64 days
- Listing terms: Cash,Conventional,FHA,VA Loan
Estimated market value
Not available
Estimated sales range
Not available
Not available
Price history
| Date | Event | Price |
|---|---|---|
| 8/1/2026 | Listed for sale | $235,000+2.4%$310/sqft |
Source: NTREIS #21346443 Report a problem | ||
| 7/17/2023 | Listing removed | -- |
Source: Zillow Rentals Report a problem | ||
| 5/11/2023 | Listed for rent | $2,100$3/sqft |
Source: Zillow Rentals Report a problem | ||
| 4/26/2023 | Listing removed | -- |
Source: Zillow Rentals Report a problem | ||
| 1/4/2023 | Listed for rent | $2,100+16.7%$3/sqft |
Source: Zillow Rentals Report a problem | ||
| 2/10/2022 | Listing removed | -- |
Source: Zillow Rental Manager Report a problem | ||
| 1/12/2022 | Price change | $1,800-7.7%$2/sqft |
Source: Zillow Rental Manager Report a problem | ||
| 12/30/2021 | Price change | $1,950-11.4%$3/sqft |
Source: Zillow Rental Manager Report a problem | ||
| 12/28/2021 | Listed for rent | $2,200$3/sqft |
Source: Zillow Rental Manager Report a problem | ||
| 4/17/2020 | Listing removed | $229,500$303/sqft |
Source: Bray Real Estate Group #14289405 Report a problem | ||
| 4/14/2020 | Pending sale | $229,500$303/sqft |
Source: Bray Real Estate Group #14289405 Report a problem | ||
| 3/5/2020 | Price change | $229,500-2.1%$303/sqft |
Source: Bray Real Estate Group #14289405 Report a problem | ||
| 2/28/2020 | Listed for sale | $234,500+16650%$310/sqft |
Source: Bray Real Estate Group #14289405 Report a problem | ||
| 7/27/2014 | Listing removed | $1,400$2/sqft |
Source: Dave Perry Miller & Associates - An Ebby Halliday Company #12163526 Report a problem | ||
| 7/22/2014 | Listed for sale | $1,400-99%$2/sqft |
Source: Dave Perry Miller & Associates - An Ebby Halliday Company #12163526 Report a problem | ||
| 2/13/2013 | Listing removed | $145,000$192/sqft |
Source: Dallas City Center #11884018 Report a problem | ||
| 1/10/2013 | Listed for sale | $145,000$192/sqft |
Source: Dallas City Center #11884018 Report a problem | ||
Public tax history
| Year | Property taxes | Tax assessment |
|---|---|---|
| 2025 | $6,268 +1.1% | $264,950 |
| 2024 | $6,202 +17.6% | $264,950 +21.8% |
| 2023 | $5,272 -8.2% | $217,500 |
| 2022 | $5,741 -4.6% | $217,500 |
| 2021 | $6,018 +29.5% | $217,500 |
| 2020 | $4,649 +9.1% | $217,500 -2.6% |
| 2019 | $4,260 +8.1% | $223,320 +32.4% |
| 2018 | $3,941 +8.1% | $168,620 |
| 2017 | $3,646 +10.6% | $168,620 +4.8% |
| 2016 | $3,295 +6.1% | $160,860 +19.6% |
| 2015 | $3,105 | $134,500 |
| 2014 | $3,105 | $134,500 |
| 2013 | -- | -- |
| 2012 | -- | -- |
| 2011 | -- | -- |
| 2010 | -- | -- |
| 2009 | -- | -- |
| 2008 | -- | -- |
| 2007 | -- | -- |
Find assessor info on the county website
Monthly payment
Est. payment
Payment breakdown
Explore the cost of this home by adjusting the details. Changes won't be saved.Climate risks
Neighborhood: Main Street District
Nearby schools
Schools provided by the listing agent
- Elementary: Milam
- Middle: Spence
- High: North Dallas
- District: Dallas ISD
Source: NTREIS. This data may not be complete. We recommend contacting the local school district to confirm school assignments for this home.


Similar homes
- $230,0001 bd1 ba660 sqft1200 Main St APT 1612, Dallas, TX 75202For Sale
 MLS ID #21380818, Cameron Johnson. NTREIS
 - $245,9002 bd1 ba880 sqft1200 Main St APT 1708, Dallas, TX 75202For Sale
 MLS ID #21350691, Joshua Lopez Lopez. NTREIS
 - $245,0002 bd1 ba880 sqft1200 Main St APT 2408, Dallas, TX 75202For Sale
 MLS ID #21316217, Will Harris. NTREIS
 - $210,0001 bd1 ba660 sqft1200 Main St APT 1002, Dallas, TX 75202For Sale
 MLS ID #21333273, Christie Cannon. NTREIS
