Urban Loft-Style Living in the Heart of Downtown Dallas! Located in the iconic SoCo Urban Lofts, formerly Santa Fe II, this recently renovated condominium blends historic Dallas character with modern sophistication. Unit 609 features authentic industrial details, including concrete flooring, soaring ceilings, exposed brick, metal ductwork, and expansive industrial style windows. The recently redesigned kitchen showcases quartz countertops and backsplash, custom cabinetry, a waterfall edge island, and upgraded appliances, including an electric induction cooktop, convection oven, and microwave. The enclosed bedroom offers privacy and a custom-designed walk-in closet. The stylishly updated bathroom features wood cabinetry, an exposed brick accent wall, and a spacious walk-in shower. The expansive living area offers flexibility for entertaining or relaxing, complemented by energy-efficient insulated window shades. Enjoy panoramic west facing views of Reunion Tower and the Omni Dallas Hotel, with spectacular city lights after sunset. The refrigerator and stacked washer and dryer convey. The monthly HOA fee includes internet, water, sewer, trash, exterior insurance, and 24-hour concierge service, plus access to the fitness center and rooftop pool and lounge. An assigned garage parking space and dedicated storage unit are included. Conveniently located within walking distance of Dallas Farmers Market, Klyde Warren Park, East Quarter, the West End, Deep Ellum, the AT&T Discovery District, and numerous dining, shopping, and entertainment destinations, this distinctive loft offers an exceptional opportunity to experience the convenience and energy of downtown Dallas living. The photos simply don’t do justice to this exquisite condo! Schedule your private showing today and experience its beauty, style, and stunning views in person. You won’t want to miss it!
For sale
$330,000
1122 Jackson St APT 609, Dallas, TX 75202
1beds
1,111sqft
Condominium
Built in 1925
-- sqft lot
$317,300 Zestimate®
$297/sqft
$682/mo HOA
What's special
Stylishly updated bathroomWaterfall edge islandAuthentic industrial detailsExpansive industrial style windowsQuartz countertops and backsplashSpacious walk-in showerRecently renovated condominium
- 19 days
- 411
- 80
Likely to sell faster than
Zillow last checked:
Listing updated:
Listed by:
Tony Nuncio 0512453 214-395-0669,
Compass RE Texas, LLC 214-814-8100
Source: NTREIS,MLS#: 21408754
Facts & features
Interior
Bedrooms & bathrooms
- Bedrooms: 1
- Bathrooms: 1
- Full bathrooms: 1
Primary bedroom
- Features: Closet Cabinetry, Separate Shower, Walk-In Closet(s)
- Level: First
- Dimensions: 13 x 10
Kitchen
- Features: Built-in Features, Kitchen Island, Stone Counters
- Level: First
- Dimensions: 14 x 12
Laundry
- Features: Built-in Features
- Level: First
- Dimensions: 5 x 3
Living room
- Features: Ceiling Fan(s)
- Level: First
- Dimensions: 19 x 12
Heating
- Central, Electric
Cooling
- Central Air, Ceiling Fan(s), Electric
Appliances
- Included: Convection Oven, Dishwasher, Electric Cooktop, Electric Oven, Disposal, Microwave, Refrigerator, Wine Cooler
Features
- Built-in Features, Decorative/Designer Lighting Fixtures, High Speed Internet, Kitchen Island, Loft, Open Floorplan, Cable TV, Walk-In Closet(s)
- Flooring: Concrete
- Windows: Window Coverings
- Has basement: No
- Has fireplace: No
Interior area
- Total interior livable area: 1,111 sqft
Video & virtual tour
Property
Parking
- Total spaces: 1
- Parking features: Assigned, Common, Covered, Electric Gate, Garage, Gated, Community Structure, Secured
- Garage spaces: 1
Features
- Levels: One
- Stories: 1
- Pool features: None, Outdoor Pool, Community
Lot
- Size: 0.98 Acres
Details
- Parcel number: 00C68930000000609
Construction
Type & style
- Home type: Condo
- Architectural style: Loft
- Property subtype: Condominium
Materials
- Brick, Other
- Foundation: Other
- Roof: Flat
Condition
- Resale
- Year built: 1925
Utilities & green energy
- Sewer: Public Sewer
- Water: Public
- Utilities for property: Sewer Available, Water Available, Cable Available
Community & HOA
Community
- Features: Concierge, Elevator, Fitness Center, Gated, Pool, Community Mailbox
- Security: Fire Sprinkler System, Security Guard, Gated with Guard
- Subdivision: Soco Urban Loft Condo
HOA
- Has HOA: Yes
- Amenities included: Concierge
- Services included: All Facilities, Association Management, Insurance, Internet, Maintenance Grounds, Maintenance Structure, Pest Control, Sewer, Security, Water
- HOA fee: $682 monthly
- HOA name: Soco Urban Lofts
- HOA phone: 214-747-5638
Location
- Region: Dallas
Financial & listing details
- Price per square foot: $297/sqft
- Tax assessed value: $288,860
- Annual tax amount: $6,945
- Date on market: 10/12/2026
- Cumulative days on market: 20 days
- Listing terms: Cash,Conventional
Estimated market value
$317,300
$301,000 - $333,000
$2,285/mo
Price history
| Date | Event | Price |
|---|---|---|
| 10/12/2026 | Listed for sale | $330,000+6.5%$297/sqft |
Source: NTREIS #21408754 Report a problem | ||
| 1/24/2025 | Sold | -- |
Source: NTREIS #20779351 Report a problem | ||
| 11/30/2024 | Pending sale | $310,000$279/sqft |
Source: NTREIS #20779351 Report a problem | ||
| 11/23/2024 | Contingent | $310,000$279/sqft |
Source: NTREIS #20779351 Report a problem | ||
| 11/21/2024 | Listed for sale | $310,000-6.8%$279/sqft |
Source: NTREIS #20779351 Report a problem | ||
| 8/14/2023 | Listing removed | $332,500$299/sqft |
Source: NTREIS #20384142 Report a problem | ||
| 7/21/2023 | Listed for sale | $332,500+41.5%$299/sqft |
Source: NTREIS #20384142 Report a problem | ||
| 10/17/2016 | Listing removed | $234,900$211/sqft |
Source: Creekview Realty #13415603 Report a problem | ||
| 9/12/2016 | Pending sale | $234,900$211/sqft |
Source: Creekview Realty #13415603 Report a problem | ||
| 8/9/2016 | Price change | $234,900-3.3%$211/sqft |
Source: Creekview Realty #13415603 Report a problem | ||
| 7/6/2016 | Listed for sale | $242,900$219/sqft |
Source: Creekview Realty #13415603 Report a problem | ||
| 10/14/2005 | Sold | -- |
Source: Agent Provided Report a problem | ||
Public tax history
| Year | Property taxes | Tax assessment |
|---|---|---|
| 2025 | $656 -86.5% | $288,860 |
| 2024 | $4,857 +2.8% | $288,860 +4% |
| 2023 | $4,725 -15.7% | $277,750 |
| 2022 | $5,602 +2.5% | $277,750 +13.6% |
| 2021 | $5,467 -2.6% | $244,420 |
| 2020 | $5,613 -0.7% | $244,420 |
| 2019 | $5,653 +1.2% | $244,420 +4.8% |
| 2018 | $5,588 +9.9% | $233,310 +5% |
| 2017 | $5,085 +46.8% | $222,200 +42.9% |
| 2016 | $3,463 +3.4% | $155,540 +7.7% |
| 2015 | $3,349 | $144,430 |
| 2014 | $3,349 | $144,430 |
| 2013 | -- | -- |
| 2012 | -- | -- |
| 2011 | -- | -- |
| 2010 | -- | -- |
| 2009 | -- | -- |
| 2008 | -- | -- |
| 2007 | -- | -- |
Find assessor info on the county website
Monthly payment
Est. payment
Payment breakdown
Explore the cost of this home by adjusting the details. Changes won't be saved.Climate risks
Neighborhood: Government District
Nearby schools
Schools provided by the listing agent
- Elementary: Milam
- Middle: Spence
- High: North Dallas
- District: Dallas ISD
Source: NTREIS. This data may not be complete. We recommend contacting the local school district to confirm school assignments for this home.


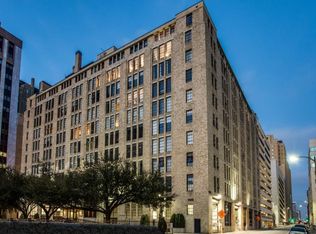

Similar homes
- $330,0001 bd2 ba1.1k sqft1200 Main St APT 1904, Dallas, TX 75202For Sale
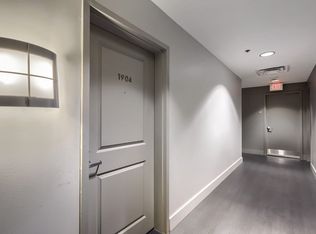 MLS ID #21404634, Christopher Hottel. NTREIS
- $310,0002 bd1 ba1.4k sqft1122 Jackson St APT 402, Dallas, TX 75202For Sale
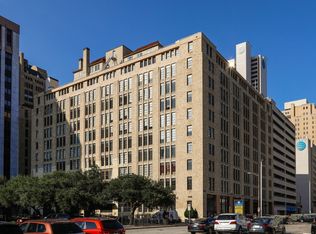 MLS ID #21325593, Johanna Graham. NTREIS
- $315,0001 bd1 ba1.4k sqft1122 Jackson St APT 413, Dallas, TX 75202For Sale
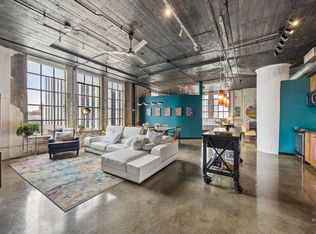 MLS ID #21332278, Bradford Coffman. NTREIS
- $335,0001 bd1 ba852 sqft2305 Worthington St APT 202, Dallas, TX 75204For SaleMLS ID #21419715, Russell Rhodes. NTREIS
