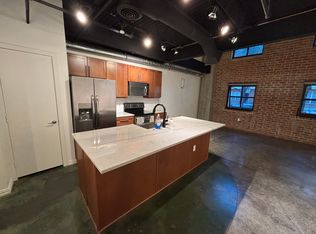
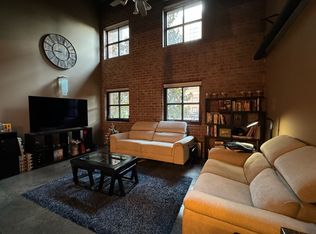
Sellers are motivated and encourage all offers! Freshly painted and featuring brand-new carpet, this stylish State Thomas loft is move-in ready and perfectly positioned in one of Dallas' most desirable urban neighborhoods. A true dog lover's paradise, the building's private back gate opens directly to Griggs Park, offering immediate access to green space in the heart of the city. This charming two-story loft blends industrial character with modern comfort, showcasing exposed brick walls, stained and newly polished concrete floors on the main level, and a spacious loft-style primary suite upstairs. The open-concept living and dining area flows seamlessly into a well-appointed kitchen featuring granite countertops, stainless steel appliances, a center island, and abundant storage—ideal for everyday living and entertaining. The first floor also includes a convenient powder bath and a full-size washer and dryer. Upstairs, the generous primary loft offers a custom-designed walk-in closet and an oversized ensuite bath highlighted by a distinctive glass block wall.
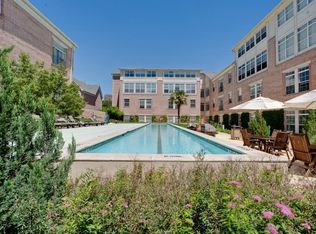
Residents enjoy an impressive collection of amenities, including a resort-style pool, fitness center, outdoor grilling area, and a rooftop terrace with breathtaking views of the Downtown Dallas skyline. Located just minutes from Uptown, Downtown, the Dallas Arts District, Klyde Warren Park, and countless restaurants, shopping, and entertainment destinations, this home delivers the ultimate lock-and-leave urban lifestyle. Assigned parking space #90 is conveniently located on Level P2.
For sale
Price cut: $9.1K (9/17)
$349,900
3110 Thomas Ave APT 109, Dallas, TX 75204
1beds
914sqft
Condominium
Built in 1998
-- sqft lot
$340,100 Zestimate®
$383/sqft
$401/mo HOA
What's special
Freshly paintedCharming two-story loftIndustrial characterStainless steel appliancesGranite countertopsBrand-new carpetFull-size washer and dryer
- 83 days
- 497
- 56
Zillow last checked:
Listing updated:
Listed by:
Sue Krider 0483732 214-673-6933,
Allie Beth Allman & Assoc. 214-521-7355
Source: NTREIS,MLS#: 21341532
Facts & features
Interior
Bedrooms & bathrooms
- Bedrooms: 1
- Bathrooms: 2
- Full bathrooms: 1
- 1/2 bathrooms: 1
Primary bedroom
- Features: Walk-In Closet(s)
- Level: Second
- Dimensions: 17 x 18
Kitchen
- Features: Built-in Features, Granite Counters, Kitchen Island
- Level: First
- Dimensions: 12 x 9
Living room
- Level: First
- Dimensions: 17 x 11
Heating
- Central, Electric
Cooling
- Central Air, Electric
Appliances
- Included: Dryer, Dishwasher, Electric Oven, Disposal, Microwave, Refrigerator, Washer
Features
- Granite Counters, High Speed Internet, Cable TV
- Flooring: Carpet, Concrete, Tile
- Windows: Window Coverings
- Has basement: No
- Has fireplace: No
Interior area
- Total interior livable area: 914 sqft
Video & virtual tour
Property
Parking
- Total spaces: 1
- Parking features: Assigned
- Garage spaces: 1
Features
- Levels: Two
- Stories: 2
- Pool features: Pool
- Fencing: None
Lot
- Size: 1.17 Acres
Details
- Parcel number: 00C01020000000109
Construction
Type & style
- Home type: Condo
- Architectural style: Contemporary/Modern
- Property subtype: Condominium
Condition
- Resale
- Year built: 1998
Utilities & green energy
- Sewer: Public Sewer
- Water: Public
- Utilities for property: Sewer Available, Water Available, Cable Available
Community & HOA
Community
- Features: Community Mailbox
- Security: Fire Alarm, Smoke Detector(s)
- Subdivision: 588 Condos
HOA
- Has HOA: Yes
- Services included: All Facilities, Association Management, Maintenance Grounds, Maintenance Structure
- HOA fee: $401 monthly
- HOA name: Action Property Management
- HOA phone: 214-880-1732
Location
- Region: Dallas
Financial & listing details
- Price per square foot: $383/sqft
- Tax assessed value: $347,320
- Annual tax amount: $7,890
- Date on market: 7/25/2026
- Cumulative days on market: 85 days
- Listing terms: Cash,Conventional
Estimated market value
$340,100
$323,000 - $357,000
$2,392/mo
Price history
| Date | Event | Price |
|---|---|---|
| 9/17/2026 | Price change | $349,900-2.5%$383/sqft |
Source: NTREIS #21341532 Report a problem | ||
| 8/28/2026 | Price change | $359,000-2.7%$393/sqft |
Source: NTREIS #21341532 Report a problem | ||
| 7/25/2026 | Listed for sale | $369,000-2.6%$404/sqft |
Source: NTREIS #21341532 Report a problem | ||
| 5/26/2026 | Listing removed | $379,000$415/sqft |
Source: NTREIS #21167428 Report a problem | ||
| 2/1/2026 | Listed for sale | $379,000-1.6%$415/sqft |
Source: NTREIS #21167428 Report a problem | ||
| 12/29/2025 | Listing removed | $385,000$421/sqft |
Source: NTREIS #21082893 Report a problem | ||
| 10/10/2025 | Listed for sale | $385,000$421/sqft |
Source: NTREIS #21082893 Report a problem | ||
| 9/8/2025 | Listing removed | $385,000$421/sqft |
Source: NTREIS #20848466 Report a problem | ||
| 5/27/2025 | Price change | $385,000-3.5%$421/sqft |
Source: NTREIS #20848466 Report a problem | ||
| 2/19/2025 | Listed for sale | $399,000+26500%$437/sqft |
Source: NTREIS #20848466 Report a problem | ||
| 12/24/2019 | Listing removed | $1,900$2/sqft |
Source: Allie Beth Allman & Assoc. #14204537 Report a problem | ||
| 10/11/2019 | Listed for rent | $1,900+11.8%$2/sqft |
Source: Allie Beth Allman & Assoc. #14204537 Report a problem | ||
| 8/30/2018 | Listing removed | $1,700$2/sqft |
Source: Allie Beth Allman & Assoc. #13901505 Report a problem | ||
| 7/28/2018 | Listed for rent | $1,700$2/sqft |
Source: Allie Beth Allman & Assoc. #13901505 Report a problem | ||
| 1/27/2018 | Listing removed | $1,700$2/sqft |
Source: Allie Beth Allman & Assoc. #13732392 Report a problem | ||
| 11/18/2017 | Listed for rent | $1,700$2/sqft |
Source: Allie Beth Allman & Assoc. #13732392 Report a problem | ||
| 1/18/2009 | Listing removed | $1,500$2/sqft |
Source: Keller Williams Realty #11109154 Report a problem | ||
| 11/22/2008 | Listed for sale | $1,500$2/sqft |
Source: Keller Williams Realty #11109154 Report a problem | ||
Public tax history
| Year | Property taxes | Tax assessment |
|---|---|---|
| 2025 | $7,890 -0.4% | $347,320 |
| 2024 | $7,919 +13.9% | $347,320 +16.9% |
| 2023 | $6,950 -8.4% | $297,050 |
| 2022 | $7,591 -4.8% | $297,050 |
| 2021 | $7,970 +6.1% | $297,050 +9.1% |
| 2020 | $7,512 -0.7% | $272,370 |
| 2019 | $7,568 +10.2% | $272,370 +14.6% |
| 2018 | $6,868 +4.6% | $237,640 |
| 2017 | $6,569 +17.9% | $237,640 +17.9% |
| 2016 | $5,571 +4.9% | $201,540 |
| 2015 | $5,313 | $201,540 +5.8% |
| 2014 | $5,313 | $190,570 |
| 2013 | -- | -- |
| 2012 | -- | -- |
| 2011 | -- | -- |
| 2010 | -- | -- |
| 2009 | -- | -- |
| 2008 | -- | -- |
| 2007 | -- | -- |
Find assessor info on the county website
Monthly payment
Est. payment
Payment breakdown
Explore the cost of this home by adjusting the details. Changes won't be saved.Climate risks
Neighborhood: 75204
Nearby schools
Schools provided by the listing agent
- Elementary: Milam
- Middle: Spence
- High: North Dallas
- District: Dallas ISD
Source: NTREIS. This data may not be complete. We recommend contacting the local school district to confirm school assignments for this home.


Similar homes
- $344,9001 bd1 ba852 sqft2305 Worthington St #134, Dallas, TX 75204For Sale
 MLS ID #21391860, Ann O'Blenes. NTREIS
 - $445,0001 bd2 ba914 sqft3110 Thomas Ave APT 537, Dallas, TX 75204For Sale
 MLS ID #21405250, Philip Hobson. NTREIS
 - $339,0001 bd1 ba852 sqft2305 Worthington St APT 135, Dallas, TX 75204For Sale
 MLS ID #21359813, Karen Estes. NTREIS
 - $415,0001 bd1 ba914 sqft3110 Thomas Ave APT 307, Dallas, TX 75204For Sale
 MLS ID #21403208, David Brown. NTREIS
