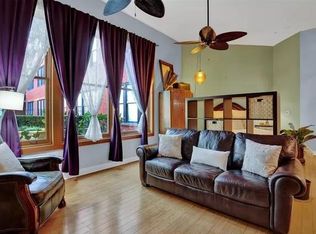

Welcome to urban sophistication in the heart of Dallas! Tucked into the trendy 75204 zip code in the Arts District—just minutes from Deep Ellum, Downtown, and Uptown—this industrial-chic condominium at Live Oak Lofts presents bright, open-concept living as one of the quieter units overlooking a resort-style pool and interior courtyard. This striking unit is defined by much sought-after architectural highlights including concrete floors, exposed ductwork, soaring ceilings, and massive windows that flood this space with natural light. The fully renovated gourmet kitchen showcases premium finishes, abundant cabinetry, and streamlined counter space, while the generously sized owner's suite features a serene retreat with expansive windows, a custom walk-in closet, and a contemporary bath. Enjoy ultimate convenience with eclectic coffee shops, acclaimed eateries, nightlife, a Tom Thumb grocery store, and local parks just steps away. Commuting is easy with immediate access to a DART rail station, I-35E, and US-75. This highly walkable location incorporates a dedicated parking space in the gated underground garage. Unit 208 delivers an elevated living experience with the best of Dallas right at your doorstep! This listing includes virtually staged photographs.
For sale
$309,500
2502 Live Oak St APT 208, Dallas, TX 75204
1beds
1,027sqft
Condominium
Built in 1998
-- sqft lot
$295,700 Zestimate®
$301/sqft
$497/mo HOA
What's special
Contemporary bathInterior courtyardPremium finishesIndustrial-chic condominiumSoaring ceilingsCustom walk-in closetStreamlined counter space
- 47 days
- 107
- 28
Zillow last checked:
Listing updated:
Listed by:
Mary McLean 0517452 214-335-4552,
Dallas McLean Realty 214-335-4552
Source: NTREIS,MLS#: 21339684
Facts & features
Interior
Bedrooms & bathrooms
- Bedrooms: 1
- Bathrooms: 1
- Full bathrooms: 1
Primary bedroom
- Features: Closet Cabinetry, Ceiling Fan(s), En Suite Bathroom, Walk-In Closet(s)
- Level: First
- Dimensions: 15 x 12
Kitchen
- Features: Built-in Features, Eat-in Kitchen, Kitchen Island, Stone Counters
- Level: First
- Dimensions: 12 x 9
Laundry
- Features: Closet
- Level: First
- Dimensions: 3 x 9
Living room
- Features: Built-in Features, Ceiling Fan(s)
- Level: First
- Dimensions: 21 x 12
Heating
- Central, Electric
Cooling
- Central Air, Ceiling Fan(s), Electric
Appliances
- Included: Dryer, Dishwasher, Electric Range, Disposal, Microwave, Refrigerator, Vented Exhaust Fan, Washer
- Laundry: Laundry in Utility Room
Features
- Dry Bar, Double Vanity, Eat-in Kitchen, High Speed Internet, Kitchen Island, Open Floorplan, Cable TV, Walk-In Closet(s), Wired for Sound
- Flooring: Concrete
- Windows: Window Coverings
- Has basement: No
- Has fireplace: No
Interior area
- Total interior livable area: 1,027 sqft
Video & virtual tour
Property
Parking
- Total spaces: 1
- Parking features: Assigned, Covered, Electric Gate, Garage, Garage Door Opener, Gated
- Garage spaces: 1
Features
- Levels: One
- Stories: 1
- Exterior features: Courtyard, Outdoor Grill, Outdoor Living Area
- Pool features: Outdoor Pool, Pool, Water Feature, Community
Lot
- Size: 1.5 Acres
Details
- Parcel number: 00C43520000000208
Construction
Type & style
- Home type: Condo
- Architectural style: Contemporary/Modern
- Property subtype: Condominium
- Attached to another structure: Yes
Materials
- Brick, Other
- Foundation: Slab
- Roof: Flat
Condition
- Resale
- Year built: 1998
Utilities & green energy
- Sewer: Public Sewer
- Water: Public
- Utilities for property: Sewer Available, Water Available, Cable Available
Community & HOA
Community
- Features: Elevator, Fitness Center, Gated, Pool, Community Mailbox, Sidewalks
- Security: Fire Alarm, Security Gate
- Subdivision: Live Oaks Lofts Condos
HOA
- Has HOA: Yes
- Services included: All Facilities, Association Management, Insurance, Maintenance Grounds, Maintenance Structure
- HOA fee: $497 monthly
- HOA name: First Service
- HOA phone: 877-378-2388
Location
- Region: Dallas
Financial & listing details
- Price per square foot: $301/sqft
- Tax assessed value: $292,700
- Annual tax amount: $6,518
- Date on market: 8/29/2026
- Cumulative days on market: 48 days
- Listing terms: Cash,Conventional,FHA,VA Loan
Estimated market value
$295,700
$281,000 - $310,000
$1,868/mo
Price history
| Date | Event | Price |
|---|---|---|
| 8/29/2026 | Listed for sale | $309,500-4.8%$301/sqft |
Source: NTREIS #21339684 Report a problem | ||
| 2/26/2025 | Sold | -- |
Source: NTREIS #20784155 Report a problem | ||
| 2/26/2025 | Pending sale | $325,000$316/sqft |
Source: NTREIS #20784155 Report a problem | ||
| 1/24/2025 | Contingent | $325,000$316/sqft |
Source: NTREIS #20784155 Report a problem | ||
| 1/23/2025 | Pending sale | $325,000$316/sqft |
Source: NTREIS #20784155 Report a problem | ||
| 1/18/2025 | Contingent | $325,000$316/sqft |
Source: NTREIS #20784155 Report a problem | ||
| 11/23/2024 | Listed for sale | $325,000+132.3%$316/sqft |
Source: NTREIS #20784155 Report a problem | ||
| 7/3/2013 | Listing removed | $139,900$136/sqft |
Source: Keller Williams - Urban Dallas #11853841 Report a problem | ||
| 3/4/2013 | Sold | -- |
Source: Agent Provided Report a problem | ||
| 10/23/2012 | Listed for sale | $139,900$136/sqft |
Source: Keller Williams, Urban Dallas #11853841 Report a problem | ||
Public tax history
| Year | Property taxes | Tax assessment |
|---|---|---|
| 2025 | $4,465 -6.8% | $292,700 |
| 2024 | $4,792 +9.6% | $292,700 +11.8% |
| 2023 | $4,374 -19.2% | $261,890 |
| 2022 | $5,410 -9.5% | $261,890 -1.9% |
| 2021 | $5,977 -2.6% | $267,020 |
| 2020 | $6,138 -19.5% | $267,020 |
| 2019 | $7,620 +22.1% | $267,020 +26.8% |
| 2018 | $6,243 +9.8% | $210,540 +5.1% |
| 2017 | $5,686 +21.9% | $200,270 +21.9% |
| 2016 | $4,666 +24.1% | $164,320 +25.1% |
| 2015 | $3,759 | $131,300 |
| 2014 | $3,759 | $131,300 |
| 2013 | -- | -- |
| 2012 | -- | -- |
| 2011 | -- | -- |
| 2010 | -- | -- |
| 2009 | -- | -- |
| 2008 | -- | -- |
| 2007 | -- | -- |
| 2005 | -- | -- |
| 2004 | -- | -- |
| 2003 | -- | -- |
Find assessor info on the county website
Monthly payment
Est. payment
Payment breakdown
Explore the cost of this home by adjusting the details. Changes won't be saved.Climate risks
Neighborhood: 75204
Nearby schools
Schools provided by the listing agent
- Elementary: Zaragoza
- Middle: Spence
- High: North Dallas
- District: Dallas ISD
Source: NTREIS. This data may not be complete. We recommend contacting the local school district to confirm school assignments for this home.
- $194,0001 bd1 ba750 sqft2502 Live Oak St APT 102, Dallas, TX 75204Off Market
- $208,0001 bd1 ba851 sqft2502 Live Oak St APT 101, Dallas, TX 75204Off Market
- $196,700-- bd1 ba681 sqft2502 Live Oak St APT 106, Dallas, TX 75204Off Market
- $258,3001 bd1 ba1k sqft2502 Live Oak St APT 108, Dallas, TX 75204Off Market
Similar homes
- $285,0001 bd1 ba894 sqft2502 Live Oak St APT 218, Dallas, TX 75204For Sale
 MLS ID #21352957, Julee Masters. NTREIS
 - $349,0001 bd1 ba1k sqft2502 Live Oak St APT 104, Dallas, TX 75204For Sale
 MLS ID #21358004, Philip Hobson. NTREIS
 - $330,0001 bd1 ba1.1k sqft1122 Jackson St APT 609, Dallas, TX 75202For Sale
 MLS ID #21408754, Tony Nuncio. NTREIS
 - $344,9001 bd1 ba852 sqft2305 Worthington St #134, Dallas, TX 75204For Sale
 MLS ID #21391860, Ann O'Blenes. NTREIS
