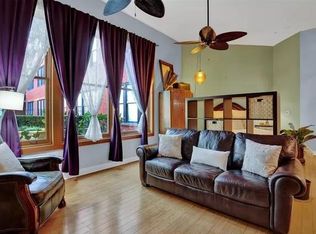

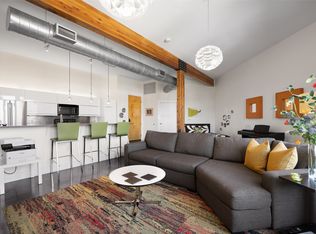
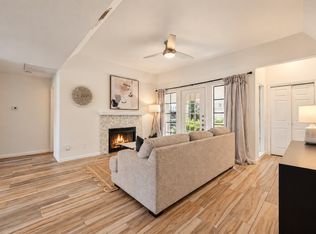
Experience urban loft living in the heart of Old East Dallas, just minutes from Downtown Dallas and within walking distance of Deep Ellum and the Arts District. This stylish loft-style condo features a bright, expansive open floor plan with soaring ceilings, exposed ductwork, wood beams and architectural columns, creating the perfect blend of industrial character and modern sophistication. Oversized, full-height windows fill the space with natural light while showcasing impressive East Dallas views. Remote-controlled, solar-powered blinds add convenience and privacy, while polished concrete floors enhance the contemporary loft aesthetic. The beautiful kitchen is designed for both everyday living and entertaining, featuring Bosch appliances, granite countertops, upgraded cabinetry and generous workspace. The updated bathroom offers a spa-inspired retreat with ceramic tile flooring, granite counters, upgraded cabinetry and a glass-enclosed shower with a luxurious rainfall shower head. Residents will enjoy outstanding community amenities, including a resort-style swimming pool, beautifully landscaped courtyard, full fitness center, secured entry and gated parking garage with an assigned parking space and elevators in different sections for easy access to all floors. With its spacious open design, distinctive loft architecture and unbeatable location near Downtown Dallas, Deep Ellum, dining, entertainment, nightlife and the arts, this condo delivers the ultimate urban Dallas lifestyle.
*All things deemed in this listing to be verified by buyer and buyers agent.*
For sale
Price cut: $10K (10/6)
$225,000
2502 Live Oak St APT 322, Dallas, TX 75204
1beds
681sqft
Condominium
Built in 1998
-- sqft lot
$218,300 Zestimate®
$330/sqft
$329/mo HOA
What's special
Distinctive loft architectureBeautifully landscaped courtyardImpressive east dallas viewsUpdated bathroomResort-style swimming poolOversized full-height windowsGenerous workspace
- 54 days
- 194
- 13
Zillow last checked:
Listing updated:
Listed by:
Angie Graham 0618033 972-691-7580,
Coldwell Banker Realty 972-691-7580
Source: NTREIS,MLS#: 21367318
Facts & features
Interior
Bedrooms & bathrooms
- Bedrooms: 1
- Bathrooms: 1
- Full bathrooms: 1
Primary bedroom
- Features: Separate Shower, Walk-In Closet(s)
- Level: First
- Dimensions: 12 x 12
Kitchen
- Features: Eat-in Kitchen, Granite Counters, Kitchen Island, Walk-In Pantry
- Level: First
- Dimensions: 12 x 10
Living room
- Level: First
- Dimensions: 15 x 13
Utility room
- Features: Utility Room
- Level: First
- Dimensions: 9 x 3
Heating
- Central, Electric
Cooling
- Central Air, Electric
Appliances
- Included: Dishwasher, Electric Cooktop, Electric Range, Electric Water Heater, Disposal, Microwave
Features
- Decorative/Designer Lighting Fixtures, Eat-in Kitchen, Elevator, Granite Counters, High Speed Internet, Kitchen Island, Open Floorplan, Pantry, Cable TV, Wired for Data, Natural Woodwork, Walk-In Closet(s)
- Flooring: Concrete, Ceramic Tile
- Windows: Window Coverings
- Has basement: No
- Has fireplace: No
Interior area
- Total interior livable area: 681 sqft
Video & virtual tour
Property
Parking
- Total spaces: 1
- Parking features: Assigned, Common, Concrete, Covered, Direct Access, Electric Gate, Garage, Garage Door Opener, On Site, Private, Community Structure, Secured
- Garage spaces: 1
Features
- Levels: One
- Stories: 1
- Exterior features: Courtyard, Lighting
- Pool features: In Ground, Pool, Community
- Fencing: None
Lot
- Size: 1.5 Acres
- Features: Cleared
- Residential vegetation: Cleared
Details
- Parcel number: 00C43520000000322
Construction
Type & style
- Home type: Condo
- Property subtype: Condominium
- Attached to another structure: Yes
Materials
- Brick
- Foundation: Other
- Roof: Other
Condition
- Resale
- Year built: 1998
Utilities & green energy
- Sewer: Public Sewer
- Water: Public
- Utilities for property: Electricity Available, Electricity Connected, Phone Available, Sewer Available, Underground Utilities, Water Available, Cable Available
Green energy
- Construction elements: Onsite Recycling Center
Community & HOA
Community
- Features: Elevator, Fitness Center, Gated, Pool, Community Mailbox, Curbs, Sidewalks
- Security: Security System, Fire Alarm, Key Card Entry, Smoke Detector(s)
- Subdivision: Live Oak Lofts Condo
HOA
- Has HOA: Yes
- Services included: All Facilities, Association Management, Maintenance Grounds, Maintenance Structure, Pest Control, Sewer, Trash, Water
- HOA fee: $329 monthly
- HOA name: First Service Residential
- HOA phone: 214-871-9700
Location
- Region: Dallas
Financial & listing details
- Price per square foot: $330/sqft
- Tax assessed value: $239,710
- Annual tax amount: $5,338
- Date on market: 8/24/2026
- Cumulative days on market: 55 days
- Listing terms: Cash,Conventional
Estimated market value
$218,300
$207,000 - $229,000
$1,492/mo
Price history
| Date | Event | Price |
|---|---|---|
| 10/6/2026 | Price change | $225,000-4.3%$330/sqft |
Source: NTREIS #21367318 Report a problem | ||
| 8/24/2026 | Listed for sale | $235,000-2%$345/sqft |
Source: NTREIS #21367318 Report a problem | ||
| 7/13/2026 | Listing removed | $239,900$352/sqft |
Source: NTREIS #20962075 Report a problem | ||
| 9/4/2025 | Price change | $239,900-4%$352/sqft |
Source: NTREIS #20962075 Report a problem | ||
| 7/21/2025 | Listed for sale | $249,900$367/sqft |
Source: NTREIS #20962075 Report a problem | ||
| 7/15/2025 | Pending sale | $249,900$367/sqft |
Source: NTREIS #20962075 Report a problem | ||
| 6/6/2025 | Listed for sale | $249,900-7.1%$367/sqft |
Source: NTREIS #20962075 Report a problem | ||
| 4/3/2025 | Listing removed | $269,000$395/sqft |
Source: NTREIS #20759683 Report a problem | ||
| 1/30/2025 | Price change | $269,000-3.6%$395/sqft |
Source: NTREIS #20759683 Report a problem | ||
| 10/24/2024 | Listed for sale | $279,000+18.8%$410/sqft |
Source: NTREIS #20759683 Report a problem | ||
| 4/29/2023 | Sold | -- |
Source: NTREIS #20279618 Report a problem | ||
| 4/18/2023 | Pending sale | $234,900$345/sqft |
Source: NTREIS #20279618 Report a problem | ||
| 3/14/2023 | Listed for sale | $234,900+23.7%$345/sqft |
Source: NTREIS #20279618 Report a problem | ||
| 1/6/2020 | Sold | -- |
Source: Agent Provided Report a problem | ||
| 11/2/2019 | Pending sale | $189,900$279/sqft |
Source: CENTURY 21 Judge Fite Co. #14184632 Report a problem | ||
| 9/13/2019 | Listed for sale | $189,900+67.3%$279/sqft |
Source: CENTURY 21 Judge Fite Co. #14184632 Report a problem | ||
| 5/25/2012 | Listing removed | $113,500$167/sqft |
Source: RE/MAX Dallas Suburbs #11741644 Report a problem | ||
| 3/23/2012 | Listed for sale | $113,500$167/sqft |
Source: RE/MAX Dallas Suburbs #11741644 Report a problem | ||
Public tax history
| Year | Property taxes | Tax assessment |
|---|---|---|
| 2025 | $5,625 -0.4% | $239,710 |
| 2024 | $5,645 +22.6% | $239,710 +25.7% |
| 2023 | $4,605 -8.2% | $190,680 |
| 2022 | $5,016 +2.7% | $190,680 +7.7% |
| 2021 | $4,883 -2.6% | $177,060 |
| 2020 | $5,016 +38.6% | $177,060 |
| 2019 | $3,618 +7.6% | $177,060 +20.9% |
| 2018 | $3,362 +7.4% | $146,420 +2.4% |
| 2017 | $3,130 -14.8% | $143,010 +10.5% |
| 2016 | $3,674 +48.8% | $129,390 +18.8% |
| 2015 | $2,469 | $108,960 |
| 2014 | $2,469 | $108,960 |
| 2013 | -- | -- |
| 2012 | -- | -- |
| 2011 | -- | -- |
| 2010 | -- | -- |
| 2009 | -- | -- |
| 2008 | -- | -- |
| 2007 | -- | -- |
| 2005 | -- | -- |
| 2004 | -- | -- |
| 2003 | -- | -- |
Find assessor info on the county website
Monthly payment
Est. payment
Payment breakdown
Explore the cost of this home by adjusting the details. Changes won't be saved.Climate risks
Neighborhood: 75204
Nearby schools
Schools provided by the listing agent
- Elementary: Zaragoza
- Middle: Spence
- High: North Dallas
- District: Dallas ISD
Source: NTREIS. This data may not be complete. We recommend contacting the local school district to confirm school assignments for this home.
- $194,0001 bd1 ba750 sqft2502 Live Oak St APT 102, Dallas, TX 75204Off Market
- $208,0001 bd1 ba851 sqft2502 Live Oak St APT 101, Dallas, TX 75204Off Market
- $196,700-- bd1 ba681 sqft2502 Live Oak St APT 106, Dallas, TX 75204Off Market
- $258,3001 bd1 ba1k sqft2502 Live Oak St APT 108, Dallas, TX 75204Off Market
Similar homes
- $250,0001 bd1 ba804 sqft2502 Live Oak St APT 329, Dallas, TX 75204For Sale
 MLS ID #21387521, Alessandra Antonio. NTREIS
 - $255,0001 bd1 ba894 sqft2502 Live Oak St APT 236, Dallas, TX 75204For Sale
 MLS ID #21311748, Brittany Stewart. NTREIS
 - $197,5001 bd1 ba762 sqft3105 San Jacinto St #110, Dallas, TX 75204For Sale
 MLS ID #21339017, Zach Sutton. NTREIS
 - $250,0001 bd2 ba864 sqft4108 Office Pkwy APT 124, Dallas, TX 75204For Sale
 MLS ID #21367222, Harriet Holiday. NTREIS
