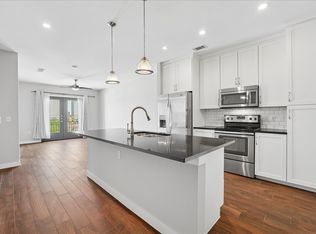
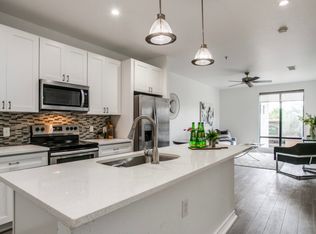
Welcome to top floor, corner unit perfection at The Shelby Residences, a boutique mid-rise condominium community steeped in automotive history. Built on the iconic site where Carroll Shelby opened his legendary sports car dealership in 1957, this exclusive community perfectly blends modern urban living with a legendary Dallas legacy. This rare top floor, corner unit 1 bedroom condo offers an unbeatable combination of premium privacy, an abundance of natural light, and a private balcony featuring amazing Dallas views. Located just steps from Mockingbird Station, and the vibrant dining and nightlife corridor of Greenville Avenue, multiple retail boutiques and several dining options in close proximity and unmatched proximity to Southern Methodist University. Enjoy some peace of mind with recent high value HOA capital improvements, including a 24 hour monitored surveillance system covering both the interior and exterior, recently replaced exterior windows, and updated exterior stucco and paint. Access a fully equipped on site fitness center, a dedicated dog run for your four legged companion, and a spacious second floor patio complete with upscale outdoor lounge seating and grilling stations. This unit includes an assigned parking space inside a secure, gated parking garage with direct elevator access to the top floor. Whether you are looking for a walkable urban oasis, an upscale home close to SMU, or an investment property in one of Dallas's most sought after pockets, this top floor gem delivers it all.
For sale
$225,000
5609 Smu Blvd APT 512, Dallas, TX 75206
1beds
752sqft
Condominium
Built in 2008
-- sqft lot
$-- Zestimate®
$299/sqft
$378/mo HOA
What's special
Top floor corner unitAbundance of natural lightRecently replaced exterior windowsPremium privacy
- 50 days
- 257
- 18
Zillow last checked:
Listing updated:
Listed by:
Bethany Hart 0625438 972-335-6564,
Ebby Halliday Realtors 972-335-6564
Source: NTREIS,MLS#: 21370459
Facts & features
Interior
Bedrooms & bathrooms
- Bedrooms: 1
- Bathrooms: 1
- Full bathrooms: 1
Primary bedroom
- Features: Ceiling Fan(s), Walk-In Closet(s)
- Level: First
- Dimensions: 0 x 0
Other
- Features: Built-in Features, Stone Counters
- Level: First
- Dimensions: 0 x 0
Kitchen
- Features: Breakfast Bar, Built-in Features, Galley Kitchen, Kitchen Island, Pantry, Stone Counters
- Level: First
- Dimensions: 0 x 0
Living room
- Features: Ceiling Fan(s)
- Level: First
- Dimensions: 0 x 0
Heating
- Central
Cooling
- Central Air, Ceiling Fan(s), Electric
Appliances
- Included: Dishwasher, Electric Range, Electric Water Heater, Disposal, Microwave
- Laundry: Washer Hookup, Electric Dryer Hookup, In Kitchen
Features
- Eat-in Kitchen, Granite Counters, High Speed Internet, Kitchen Island, Open Floorplan, Pantry, Cable TV, Wired for Sound
- Flooring: Tile
- Windows: Window Coverings
- Has basement: No
- Has fireplace: No
Interior area
- Total interior livable area: 752 sqft
Video & virtual tour
Property
Parking
- Total spaces: 1
- Parking features: Additional Parking, Assigned, Common, Covered, Electric Gate, Garage, Lighted
- Attached garage spaces: 1
Accessibility
- Accessibility features: Accessible Elevator Installed, Accessible Doors, Accessible Entrance, Accessible Hallway(s)
Features
- Levels: One
- Stories: 1
- Patio & porch: Balcony
- Exterior features: Balcony
- Pool features: None
Lot
- Size: 0.66 Acres
Details
- Parcel number: 00C72140000000512
Construction
Type & style
- Home type: Condo
- Architectural style: Contemporary/Modern
- Property subtype: Condominium
Materials
- Stucco
- Foundation: Other
- Roof: Tar/Gravel
Condition
- Resale
- Year built: 2008
Utilities & green energy
- Sewer: Public Sewer
- Water: Public
- Utilities for property: Sewer Available, Water Available, Cable Available
Community & HOA
Community
- Features: Fitness Center, Community Mailbox
- Security: Fire Sprinkler System, Key Card Entry, Smoke Detector(s), Security Lights
- Subdivision: Shelby Residences
HOA
- Has HOA: Yes
- Services included: All Facilities, Association Management, Maintenance Grounds, Maintenance Structure
- HOA fee: $378 monthly
- HOA name: New Standard Management
- HOA phone: 469-977-1445
Location
- Region: Dallas
Financial & listing details
- Price per square foot: $299/sqft
- Tax assessed value: $270,720
- Annual tax amount: $6,028
- Date on market: 8/27/2026
- Cumulative days on market: 51 days
- Listing terms: Cash,Conventional,FHA,VA Loan
- Exclusions: Tenant belongings.
Estimated market value
Not available
Estimated sales range
Not available
Not available
Price history
| Date | Event | Price |
|---|---|---|
| 8/27/2026 | Listed for sale | $225,000-4.2%$299/sqft |
Source: NTREIS #21370459 Report a problem | ||
| 8/25/2025 | Listing removed | $1,595$2/sqft |
Source: Zillow Rentals Report a problem | ||
| 8/8/2025 | Listed for rent | $1,595$2/sqft |
Source: Zillow Rentals Report a problem | ||
| 5/21/2025 | Listing removed | $1,595$2/sqft |
Source: Zillow Rentals Report a problem | ||
| 4/2/2025 | Listed for rent | $1,595$2/sqft |
Source: Zillow Rentals Report a problem | ||
| 3/20/2025 | Listing removed | $1,595$2/sqft |
Source: Zillow Rentals Report a problem | ||
| 12/30/2024 | Listed for rent | $1,595$2/sqft |
Source: Zillow Rentals Report a problem | ||
| 1/4/2021 | Sold | -- |
Source: Ebby Halliday solds #14428063_75206_512 Report a problem | ||
| 12/8/2020 | Pending sale | $234,888$312/sqft |
Source: Ebby's Little White House Office #14428063 Report a problem | ||
| 10/27/2020 | Price change | $234,888-2.1%$312/sqft |
Source: Ebby's Little White House Office #14428063 Report a problem | ||
| 9/16/2020 | Price change | $239,888-3.7%$319/sqft |
Source: Ebby's Little White House Office #14428063 Report a problem | ||
| 9/4/2020 | Listed for sale | $249,000$331/sqft |
Source: Ebby Halliday, REALTORS #14428063 Report a problem | ||
Public tax history
| Year | Property taxes | Tax assessment |
|---|---|---|
| 2025 | $6,299 -0.4% | $270,720 |
| 2024 | $6,321 +13.2% | $270,720 +16.1% |
| 2023 | $5,583 -8.3% | $233,120 |
| 2022 | $6,085 +18.6% | $233,120 |
| 2021 | $5,132 -2.6% | $233,120 |
| 2020 | $5,271 -5.6% | $233,120 -4.6% |
| 2019 | $5,582 +0.2% | $244,400 |
| 2018 | $5,571 +15.7% | $244,400 +14.4% |
| 2017 | $4,813 -15.9% | $213,570 +5.2% |
| 2016 | $5,724 | $203,040 |
Find assessor info on the county website
Monthly payment
Est. payment
Payment breakdown
Explore the cost of this home by adjusting the details. Changes won't be saved.Climate risks
Neighborhood: 75206
Nearby schools
Schools provided by the listing agent
- Elementary: Mockingbird
- Middle: Long
- High: Woodrow Wilson
- District: Dallas ISD
Source: NTREIS. This data may not be complete. We recommend contacting the local school district to confirm school assignments for this home.


Similar homes
- $220,0002 bd2 ba1k sqft5916 Birchbrook Dr APT 129, Dallas, TX 75206For Sale
 MLS ID #21265713, Harry Hasnat. NTREIS
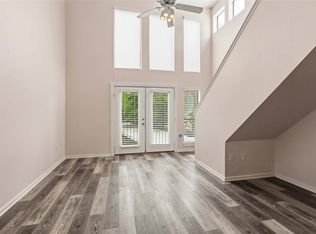
 - $227,0001 bd1 ba728 sqft5111 Manett St APT 207, Dallas, TX 75206For Sale
 MLS ID #21306838, Sabre DuFrene. NTREIS
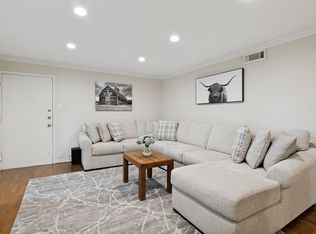
 - $250,0002 bd2 ba1k sqft5832 Sandhurst Ln #B, Dallas, TX 75206For Sale
 MLS ID #21336533, Kendall McIlhenny. NTREIS
 - $250,0002 bd2 ba1.1k sqft5927 E University Blvd APT 221, Dallas, TX 75206For Sale
 MLS ID #21292331, Ann Motheral. NTREIS
