Experience elevated urban living in this top-floor condo at the highly sought-after Shelby Residences, one of Dallas' most recognizable mid-rise communities. Built in 2008 and ideally located just steps from SMU. This spacious two-bedroom, two-bathroom residence offers the privacy of having no neighbors above, along with a thoughtfully designed split-bedroom floor plan, ideal for roommates, guests, or a dedicated home office. Freshly painted throughout, the home features oversized bedrooms, generous closets, and well-appointed bathrooms. The open-concept kitchen flows seamlessly into the dining and living areas, creating an inviting space that's perfect for everyday living or entertaining. Expansive windows and French doors leading to the private balcony fill the home with abundant natural light, enhancing its bright and airy feel. Residents enjoy exceptional community amenities, including a fully equipped fitness center, a large outdoor terrace overlooking the energy of SMU Boulevard, and secure gated parking. With walkable access to Southern Methodist University, shopping, dining, entertainment, and some of Dallas' best nightlife, this is an outstanding opportunity to own in one of the city's most desirable and connected locations.
For sale
$320,000
5609 Smu Blvd APT 505, Dallas, TX 75206
2beds
1,025sqft
Condominium
Built in 2008
-- sqft lot
$-- Zestimate®
$312/sqft
$521/mo HOA
What's special
Private balconyFreshly painted throughoutExpansive windowsAbundant natural lightBright and airy feelWell-appointed bathroomsSpacious two-bedroom two-bathroom residence
- 71 days
- 203
- 12
Zillow last checked:
Listing updated:
Listed by:
Dania Gomez 0777947 956-570-4785,
Monument Realty 214-705-7827
Source: NTREIS,MLS#: 21353526
Facts & features
Interior
Bedrooms & bathrooms
- Bedrooms: 2
- Bathrooms: 2
- Full bathrooms: 2
Primary bedroom
- Features: Ceiling Fan(s), En Suite Bathroom, Walk-In Closet(s)
- Level: First
- Dimensions: 11 x 12
Bedroom
- Features: Ceiling Fan(s), Walk-In Closet(s)
- Level: First
- Dimensions: 11 x 12
Primary bathroom
- Features: En Suite Bathroom
- Level: First
- Dimensions: 8 x 8
Other
- Level: First
- Dimensions: 11 x 5
Kitchen
- Features: Granite Counters, Kitchen Island
- Level: First
- Dimensions: 14 x 12
Living room
- Level: First
- Dimensions: 12 x 12
Heating
- Central
Cooling
- Central Air
Appliances
- Included: Dishwasher, Electric Range, Disposal, Microwave
- Laundry: Laundry in Utility Room
Features
- Decorative/Designer Lighting Fixtures, Granite Counters, High Speed Internet, Kitchen Island, Open Floorplan, Cable TV, Walk-In Closet(s)
- Has basement: No
- Has fireplace: No
Interior area
- Total interior livable area: 1,025 sqft
Video & virtual tour
Property
Parking
- Total spaces: 1
- Parking features: Garage, Parking Lot
- Attached garage spaces: 1
Features
- Levels: One
- Stories: 1
- Pool features: None
Lot
- Size: 0.66 Acres
Details
- Parcel number: 00C72140000000505
Construction
Type & style
- Home type: Condo
- Architectural style: Contemporary/Modern
- Property subtype: Condominium
Condition
- Year built: 2008
Utilities & green energy
- Sewer: Public Sewer
- Water: Public
- Utilities for property: Sewer Available, Water Available, Cable Available
Community & HOA
Community
- Features: Elevator, Community Mailbox
- Security: Carbon Monoxide Detector(s), Fire Alarm
- Subdivision: Shelby Residences
HOA
- Has HOA: Yes
- Services included: All Facilities, Insurance, Maintenance Grounds, Maintenance Structure, Sewer, Security, Trash, Water
- HOA fee: $521 monthly
- HOA name: Somerset Association
- HOA phone: 214-239-4532
Location
- Region: Dallas
Financial & listing details
- Price per square foot: $312/sqft
- Tax assessed value: $322,880
- Annual tax amount: $7,190
- Date on market: 8/7/2026
- Cumulative days on market: 371 days
- Listing terms: Cash,Conventional,FHA
- Road surface type: Asphalt
Estimated market value
Not available
Estimated sales range
Not available
Not available
Price history
| Date | Event | Price |
|---|---|---|
| 8/7/2026 | Listed for sale | $320,000+6.7%$312/sqft |
Source: NTREIS #21353526 Report a problem | ||
| 7/11/2026 | Listing removed | $300,000$293/sqft |
Source:  Dave Perry Miller & Associates - An Ebby Halliday Company #21057268 Report a problem Dave Perry Miller & Associates - An Ebby Halliday Company #21057268 Report a problem | ||
| 2/25/2026 | Price change | $300,000-6%$293/sqft |
Source: NTREIS #21057268 Report a problem | ||
| 12/1/2025 | Price change | $319,000-4.2%$311/sqft |
Source: Dave Perry Miller & Associates - An Ebby Halliday Company #21057268 Report a problem | ||
| 9/12/2025 | Listed for sale | $333,000+22.4%$325/sqft |
Source: NTREIS #21057268 Report a problem | ||
| 11/3/2020 | Sold | -- |
Source: Agent Provided Report a problem | ||
| 9/24/2020 | Pending sale | $272,000$265/sqft |
Source: Compass RE Texas, LLC. #14406790 Report a problem | ||
| 8/29/2020 | Price change | $272,000-1.1%$265/sqft |
Source: Compass RE Texas, LLC. #14406790 Report a problem | ||
| 8/7/2020 | Listed for sale | $275,000$268/sqft |
Source: Compass RE Texas, LLC. #14406790 Report a problem | ||
| 9/2/2016 | Sold | -- |
Source: Agent Provided Report a problem | ||
Public tax history
| Year | Property taxes | Tax assessment |
|---|---|---|
| 2025 | $7,512 -0.4% | $322,880 |
| 2024 | $7,539 +12.9% | $322,880 +15.8% |
| 2023 | $6,677 -8.3% | $278,800 |
| 2022 | $7,278 -12% | $278,800 -7.7% |
| 2021 | $8,274 | $302,200 |
Find assessor info on the county website
Monthly payment
Est. payment
Payment breakdown
Explore the cost of this home by adjusting the details. Changes won't be saved.Climate risks
Neighborhood: 75206
Nearby schools
Schools provided by the listing agent
- Elementary: Mockingbird
- Middle: Long
- High: Woodrow Wilson
- District: Dallas ISD
Source: NTREIS. This data may not be complete. We recommend contacting the local school district to confirm school assignments for this home.


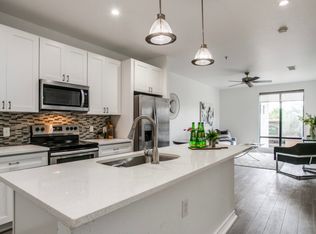
Similar homes
- $295,0002 bd2 ba1.3k sqft6020 E University Blvd APT 117, Dallas, TX 75206For Sale
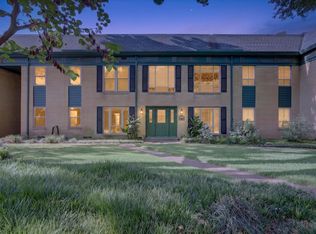 MLS ID #21352613, Shawna King. NTREIS
 - $285,0002 bd2 ba1k sqft5609 Smu Blvd APT 207, Dallas, TX 75206For Sale
 MLS ID #21249679, Patty Turner. NTREIS
 - $319,0002 bd2 ba1.1k sqft3225 Turtle Creek Blvd APT 42, Dallas, TX 75219For Sale
 MLS ID #21366339, Sue Krider. NTREIS
 - $349,0002 bd2 ba1.2k sqft4107 Bowser Ave APT 110, Dallas, TX 75219For Sale
 MLS ID #21323339, Chase Bray. NTREIS
