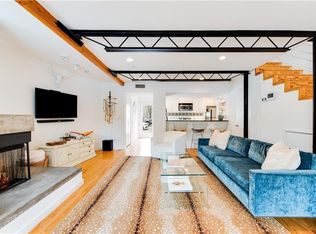
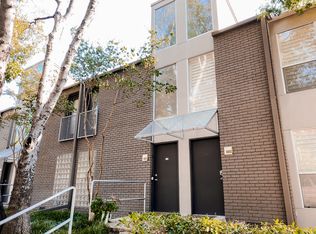
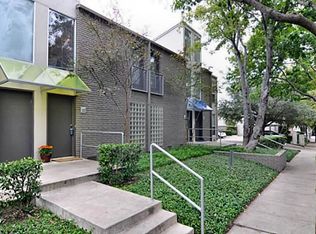
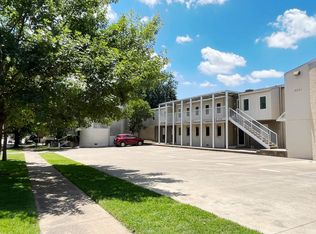
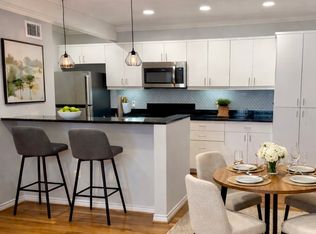
MOTIVATED SELLER! Located near popular Knox-Henderson & the Katy Trail (1 block). this extensively updated 2-bedroom, 2-bath residence offers elevated finishes, a highly functional split-bedroom layout, and convenient access to shopping, dining, entertainment, major employment centers, and downtown Dallas. Buyers searching for homes in Dallas will appreciate the extensively renovations: foundation & subfloor repaired, walls removed to open layout, premium custom cabinetry, both bathrooms fully remodeled, ALL new PEX plumbing, new energy efficient appliances & boiler system (reducing annual operating costs), & close, assigned parking. Great ROOMMATE floorplan! The stunning kitchen serves as the centerpiece of the home, featuring a Calcutta quartz waterfall island, new stainless steel appliances, and a practical design that connects to the dining area. The 2 bedrooms are positioned on opposite sides of the kitchen and dining spaces, creating excellent separation between private areas and a functional floor plan that can accommodate a variety of living arrangements. Recent updates extend throughout the residence, creating a polished, contemporary feel. The HVAC system was replaced in 2022, adding to the home's meaningful recent improvements. A covered front patio provides additional outdoor space, while the community courtyard features a grill for outdoor enjoyment. The property includes 2 assigned parking spaces, adding everyday convenience in this central Dallas location. All appliances convey, including the refrigerator and Nest thermostat, providing additional value and convenience. With extensive updates, a striking Calcutta quartz kitchen, split-bedroom design, and convenient access to the best of Dallas, this property offers a refined and practical urban living experience with a healthy HOA! All furniture & appliances convey.
For sale
Price cut: $10K (10/3)
$380,000
4231 Travis St APT 23, Dallas, TX 75205
2beds
987sqft
Condominium
Built in 1994
-- sqft lot
$-- Zestimate®
$385/sqft
$328/mo HOA
What's special
Polished contemporary feelElevated finishesBoth bathrooms fully remodeledNew stainless steel appliancesCalcutta quartz waterfall islandNew energy efficient appliancesCovered front patio
- 45 days
- 530
- 47
Zillow last checked:
Listing updated:
Listed by:
Holly Bell 0678366 972-954-4791,
Redfin Corporation 972-954-4791
Source: NTREIS,MLS#: 21383486
Facts & features
Interior
Bedrooms & bathrooms
- Bedrooms: 2
- Bathrooms: 2
- Full bathrooms: 2
Primary bedroom
- Features: Closet Cabinetry, En Suite Bathroom, Walk-In Closet(s)
- Level: First
- Dimensions: 14 x 10
Bedroom
- Level: First
- Dimensions: 11 x 16
Primary bathroom
- Features: Garden Tub/Roman Tub, Solid Surface Counters
- Level: First
- Dimensions: 9 x 8
Dining room
- Level: First
- Dimensions: 0 x 0
Other
- Features: En Suite Bathroom, Walk-In Shower
- Level: First
- Dimensions: 6 x 7
Kitchen
- Features: Breakfast Bar
- Level: First
- Dimensions: 17 x 9
Laundry
- Level: First
- Dimensions: 3 x 3
Living room
- Level: First
- Dimensions: 18 x 14
Heating
- Central
Cooling
- Central Air, Ceiling Fan(s), Electric
Appliances
- Included: Dryer, Dishwasher, Electric Cooktop, Electric Oven, Microwave, Refrigerator, Washer
Features
- High Speed Internet, Cable TV, Walk-In Closet(s)
- Flooring: Laminate
- Windows: Window Coverings
- Has basement: No
- Has fireplace: No
Interior area
- Total interior livable area: 987 sqft
Video & virtual tour
Property
Parking
- Parking features: Alley Access, Assigned, Parking Lot
Features
- Levels: One
- Stories: 1
- Pool features: None
Lot
- Size: 1.14 Acres
Details
- Parcel number: 00C73520000000023
Construction
Type & style
- Home type: Condo
- Property subtype: Condominium
- Attached to another structure: Yes
Materials
- Foundation: Pillar/Post/Pier
- Roof: Shingle
Condition
- Resale
- Year built: 1994
Utilities & green energy
- Sewer: Public Sewer
- Water: Public
- Utilities for property: Electricity Available, Electricity Connected, Sewer Available, Water Available, Cable Available
Green energy
- Energy efficient items: Thermostat
Community & HOA
Community
- Security: Fire Alarm, Smoke Detector(s)
- Subdivision: Travis Ave Condo 4231-4233
HOA
- Has HOA: Yes
- Amenities included: Maintenance Front Yard
- Services included: Association Management, Maintenance Grounds, Trash, Water
- HOA fee: $328 monthly
- HOA name: Proper Hoa Management
- HOA phone: 214-378-1112
Location
- Region: Dallas
Financial & listing details
- Price per square foot: $385/sqft
- Tax assessed value: $345,450
- Annual tax amount: $7,692
- Date on market: 9/15/2026
- Cumulative days on market: 45 days
- Listing terms: Cash,Conventional,FHA,VA Loan
- Exclusions: None.
Estimated market value
Not available
Estimated sales range
Not available
Not available
Price history
| Date | Event | Price |
|---|---|---|
| 10/3/2026 | Price change | $380,000-2.6%$385/sqft |
Source: NTREIS #21383486 Report a problem | ||
| 9/25/2026 | Price change | $390,000-2.5%$395/sqft |
Source: NTREIS #21383486 Report a problem | ||
| 9/15/2026 | Listed for sale | $400,000+50.9%$405/sqft |
Source: NTREIS #21383486 Report a problem | ||
| 1/14/2022 | Sold | -- |
Source: NTREIS #14730628 Report a problem | ||
| 1/3/2022 | Pending sale | $265,000$268/sqft |
Source: NTREIS #14730628 Report a problem | ||
| 12/28/2021 | Listed for sale | $265,000+66.7%$268/sqft |
Source: NTREIS #14730628 Report a problem | ||
| 5/20/2016 | Listing removed | $1,300-7.1%$1/sqft |
Source: Eastar, REALTORS #13342143 Report a problem | ||
| 3/21/2016 | Listed for rent | $1,400$1/sqft |
Source: Eastar, REALTORS #13342143 Report a problem | ||
| 5/19/2014 | Sold | -- |
Source: Agent Provided Report a problem | ||
| 4/11/2014 | Listed for sale | $159,000-0.6%$161/sqft |
Source: J.R. Slider & Associates, LLC Report a problem | ||
| 7/28/2013 | Listing removed | $159,900$162/sqft |
Source: J.R. Slider & Associates #11968168 Report a problem | ||
| 6/3/2013 | Price change | $159,900-3%$162/sqft |
Source: J.R. Slider & Associates #11933633 Report a problem | ||
| 4/14/2013 | Listed for sale | $164,900$167/sqft |
Source: J.R. Slider & Associates #11933633 Report a problem | ||
Public tax history
| Year | Property taxes | Tax assessment |
|---|---|---|
| 2025 | $3,888 +1.8% | $345,450 |
| 2024 | $3,820 +9.8% | $345,450 +48.9% |
| 2023 | $3,481 -40.2% | $232,000 |
| 2022 | $5,824 | $232,000 |
Find assessor info on the county website
Monthly payment
Est. payment
Payment breakdown
Explore the cost of this home by adjusting the details. Changes won't be saved.Climate risks
Neighborhood: 75205
Nearby schools
Schools provided by the listing agent
- Elementary: Milam
- Middle: Spence
- High: North Dallas
- District: Dallas ISD
Source: NTREIS. This data may not be complete. We recommend contacting the local school district to confirm school assignments for this home.
Similar homes
- $400,0002 bd2 ba1.1k sqft3919 Cole Ave APT 101, Dallas, TX 75204For Sale
 MLS ID #21419157, Racheal Potter. NTREIS
- $349,9001 bd2 ba1k sqft4122 Travis St #13, Dallas, TX 75204For Sale
 MLS ID #21380588, Nikki Kienast. NTREIS
- $379,0002 bd3 ba1k sqft4307 Gilbert Ave APT 302, Dallas, TX 75219For Sale
 MLS ID #21255890, Courtney Tauriac. NTREIS
- $400,0002 bd3 ba1.3k sqft5711 Ross Ave APT 6, Dallas, TX 75206For Sale
 MLS ID #21414105, SVETLANA Iredale. NTREIS
